Skip main navigation
Off market
  • $895,800

    6909 Mill Falls Dr, Dallas, TX 75248

    4beds
    3,410sqft
    Single Family Residence
    Built in 1976
    9,104 Square Feet Lot
    $895,800 Zestimate®
    $263/sqft
    $4,494 Estimated rent

    Home value

    $895,800

    $833,000 - $967,000

    $4,494/mo

    Zestimate® history
    Loading
    Loading...

    Owner options

    List your home for rent

    $4,494/mo

    Rent Zestimate®

    Find your next renter with Zillow Rental Manager. Plus, with online applications, you can quickly screen prospective tenants – for free.

    Learn more

    $4,494/mo

    Rent Zestimate®

    Refinance and save

    $6,048/mo

    Est. payment

    Refinancing to a lower rate could help reduce your monthly payments and save thousands over the life of the loan.

    See today's rates

    $6,048/mo

    Est. payment

    Explore your selling options

    Work with a Zillow partner agent

    Leverage their expertise and Zillow's premium Showcase listings to get your home seen by more buyers.

    Get started

    List with your own agent

    Get your home in front of millions of buyers by listing it on Zillow.

    Learn how to do it

    Sell it yourself

    Take full control of how buyers see your home on Zillow by listing For Sale by Owner (FSBO).

    List your home

    What's special

    Tall ceilingsBuilt-in sitting areaGas fireplaceOpen floorplanElectronic shadesGreat restaurantsLarge guestroom

    This beautiful home has it all! It is zoned for the highly sought after Brentfield Elementary. The home has 4 large bedrooms and a separate office. Right away you’ll notice the open floorplan with two large living rooms that feature a gas fireplace, sky lights, and tall ceilings. The primary bedroom is large enough to accommodate a sitting area, a desk, or your Peloton. On one side of the home are two bedrooms separated by a jack and jill bathroom. The other side features a large guestroom with access to a full bath. The backyard is a perfect place to entertain and has a built-in sitting area that’s perfect for dining al fresco. You'll love the electronic shades in the office and dining room. The interior street doesn’t see much traffic and is conveniently located close to the newly updated Hillcrest Village that has great restaurants, shopping, and even a city park. Brentfield Elementary and Parkhill Junior High are super close as well as a dog park! You do not want to miss this home!

    This property is off market, which means it's not currently listed for sale or rent on Zillow. This may be different from what's available on other websites or public sources.

    Zillow last checked:

    Listing updated:

    Listed by:

    Chad Hooker 0638375 469-222-1623,

    Dallas In Demand Realty Group 469-222-1623

    Bought with:

    Lisa Albert

    Keller Williams Dallas Midtown

    Source: NTREIS,MLS#: 20343956

    Facts & features

    Interior

    Bedrooms & bathrooms
    • Bedrooms: 4
    • Bathrooms: 4
    • Full bathrooms: 3
    • 1/2 bathrooms: 1
    Primary bedroom
    • Features: En Suite Bathroom
    • Level: First
    • Dimensions: 19 x 20
    Bedroom
    • Features: Jack and Jill Bath
    • Level: First
    • Dimensions: 12 x 12
    Bedroom
    • Features: Jack and Jill Bath
    • Level: First
    • Dimensions: 13 x 14
    Bedroom
    • Features: En Suite Bathroom
    • Level: First
    • Dimensions: 17 x 13
    Primary bathroom
    • Features: En Suite Bathroom, Granite Counters, Jetted Tub, Sitting Area in Primary, Separate Shower
    • Level: First
    • Dimensions: 19 x 10
    Breakfast room nook
    • Features: Built-in Features
    • Level: First
    • Dimensions: 12 x 9
    Dining room
    • Level: First
    • Dimensions: 12 x 12
    Kitchen
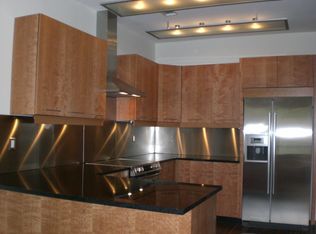
    • Features: Breakfast Bar, Eat-in Kitchen, Granite Counters, Kitchen Island, Pantry
    • Level: First
    • Dimensions: 12 x 14
    Living room
    • Features: Built-in Features
    • Level: First
    • Dimensions: 21 x 17
    Living room
    • Level: First
    • Dimensions: 19 x 19
    Office
    • Level: First
    • Dimensions: 12 x 13
    Utility room
    • Level: First
    • Dimensions: 7 x 6
    Heating
    • Central, Natural Gas
    Cooling
    • Central Air, Ceiling Fan(s), Electric
    Appliances
    • Included: Convection Oven, Double Oven, Dishwasher, Electric Cooktop, Disposal, Microwave
    • Laundry: Laundry in Utility Room
    Features
    • Wet Bar, Cathedral Ceiling(s), Decorative/Designer Lighting Fixtures, Eat-in Kitchen, Granite Counters, High Speed Internet, Open Floorplan, Smart Home, Cable TV, Wired for Sound
    • Flooring: Carpet, Travertine, Wood
    • Windows: Bay Window(s), Window Coverings
    • Has basement: No
    • Number of fireplaces: 1
    • Fireplace features: Gas Log, Living Room
    Interior area
    • Total interior livable area: 3,410 sqft

    Property

    Parking
    • Total spaces: 2
    • Parking features: Alley Access, Door-Single
    • Attached garage spaces: 2
    Features
    • Levels: One
    • Stories: 1
    • Patio & porch: Deck
    • Exterior features: Rain Gutters
    • Pool features: None
    • Fencing: Wood
    Lot
    • Size: 9,104 Square Feet
    • Features: Interior Lot, Subdivision, Sprinkler System, Few Trees
    Details
    • Parcel number: 00000797727150000

    Construction

    Type & style
    • Home type: SingleFamily
    • Architectural style: Traditional,Detached
    • Property subtype: Single Family Residence
    Materials
    • Brick
    • Foundation: Slab
    • Roof: Composition
    Condition
    • Year built: 1976

    Utilities & green energy

    • Sewer: Public Sewer
    • Water: Public
    • Utilities for property: Natural Gas Available, Sewer Available, Separate Meters, Water Available, Cable Available
    Green energy
    • Energy efficient items: Rain/Freeze Sensors, Thermostat

    Community & HOA

    Community
    • Features: Playground, Park, Tennis Court(s), Trails/Paths, Curbs
    • Security: Smoke Detector(s)
    • Subdivision: Prestonwood
    HOA
    • Has HOA: Yes
    • Services included: Association Management
    • HOA fee: $75 annually
    • HOA name: Prestonwood Meadows
    • HOA phone: 214-801-0287
    Location
    • Region: Dallas

    Financial & listing details

    • Price per square foot: $263/sqft
    • Tax assessed value: $763,160
    • Annual tax amount: $15,377
    • Date on market: 6/9/2023
    • Cumulative days on market: 2 days
    • Listing terms: Cash,Conventional,FHA

    Price history

    DateEventPrice
    7/11/2023Sold--
    Source: NTREIS #20343956 Report a problem
    6/21/2023Pending sale$795,000$233/sqft
    Source: NTREIS #20343956 Report a problem
    6/10/2023Contingent$795,000$233/sqft
    Source: NTREIS #20343956 Report a problem
    6/9/2023Listed for sale$795,000+47.5%$233/sqft
    Source: NTREIS #20343956 Report a problem
    1/23/2017Sold--
    Source: Agent Provided Report a problem
    12/29/2016Pending sale$539,000$158/sqft
    Source: Ebby Halliday Realtors #13502571 Report a problem
    12/16/2016Listed for sale$539,000$158/sqft
    Source: Ebby Halliday Realtors #13502571 Report a problem
    12/12/2016Pending sale$539,000$158/sqft
    Source: Ebby Halliday Realtors #13502571 Report a problem
    12/3/2016Listed for sale$539,000-5.3%$158/sqft
    Source: Ebby Halliday Realtors #13502571 Report a problem
    10/5/2016Listing removed$569,000$167/sqft
    Source: Ebby Halliday Realtors #13264363 Report a problem
    5/25/2016Listed for sale$569,000$167/sqft
    Source: Ebby Halliday Realtors #13264363 Report a problem
    5/20/2016Pending sale$569,000$167/sqft
    Source: Ebby Halliday Realtors #13264363 Report a problem
    4/4/2016Price change$569,000-2.7%$167/sqft
    Source: Ebby Halliday Realtors #13264363 Report a problem
    3/24/2016Listed for sale$585,000$172/sqft
    Source: Ebby Halliday Realtors #13264363 Report a problem
    3/17/2016Pending sale$585,000$172/sqft
    Source: Ebby Halliday Realtors #13264363 Report a problem
    2/11/2016Price change$585,000-1.7%$172/sqft
    Source: Ebby Halliday Realtors #13264363 Report a problem
    1/5/2016Price change$595,000-2.3%$174/sqft
    Source: Ebby Halliday Realtors #13264363 Report a problem
    11/11/2015Price change$609,000-2.5%$179/sqft
    Source: Ebby Halliday Realtors #13264363 Report a problem
    10/24/2015Listed for sale$624,900$183/sqft
    Source: Ebby Halliday Realtors #13264363 Report a problem

    Public tax history

    YearProperty taxesTax assessment
    2025$7,527 +1.4%$763,160 +1.9%
    2024$7,420 +23.8%$749,270 +28.2%
    2023$5,992 -3.4%$584,680
    2022$6,200 +4.3%$584,680 +9.4%
    2021$5,942 -1.9%$534,480
    2020$6,055 -0.5%$534,480
    2019$6,085 -20.6%$534,480
    2018$7,660 -47.2%$534,480 +4.1%
    2017$14,517 +9.3%$513,480 +9.3%
    2016$13,282 +277%$469,770 +46.2%
    2015$3,523 $321,350 +4.5%
    2014$3,523 $307,550
    2013-- --
    2012-- --
    2011-- --
    2010-- --
    2009-- --
    2008-- --
    2007-- --
    2005-- --
    2004-- --
    2003-- --
    2002-- --
    2001-- --
    Find assessor info on the county website

    Neighborhood: 75248

    Nearby schools

    GreatSchools rating
    Schools provided by the listing agent
    • Elementary: Brentfield
    • High: Pearce
    • District: Richardson ISD

    Source: NTREIS. This data may not be complete. We recommend contacting the local school district to confirm school assignments for this home.

    Get a cash offer in 3 minutes
    Find out how much your home could sell for in as little as 3 minutes with a no-obligation cash offer.
    Estimated market value
    $895,800
    Get a cash offer in 3 minutes
    Find out how much your home could sell for in as little as 3 minutes with a no-obligation cash offer.
    Estimated market value
    $895,800