**On the market for the first time in almost 60 years, this classic cottage oozes warmth and history from the moment you walk through its doors. On a spacious corner lot where original North Mt. Tabor/Montavilla meets the Mt. Tabor neighborhood, this home offers all of its original character and charm for its next owner to make their own. From original hardwood floors and built-ins to coved ceilings and wood-wrapped rooms, there are nostalgic details to discover around every corner. This home invites you to enjoy your coffee in the sunroom by morning and enjoy a record in the lounge by night. Flexible rooms on every level present opportunities to curate dream spaces for your lifestyle - or simply move in and take in the neighborhood. Surrounded by tree-lined streets and just minutes from local shops, cafes & restaurants, Mt Tabor Park, Laurelhurst Park, public transit and major employers. A quintessentially Portland lifestyle awaits. Don’t miss the attached workshop off the lounge, mechanical/hobby room in the basement, storage over the carport + unfinished attic space that could convert into a dreamy primary suite, and hand painted mural with cascading grape vines. See Link #1 for a Virtual Tour! [Home Energy Score = 1. HES Report at https://rpt.greenbuildingregistry.com/hes/OR10250654]
Sold
$728,000
6909 NE Davis St, Portland, OR 97213
5beds
4,448sqft
Residential, Single Family Residence
Built in 1952
7,840 Square Feet Lot
$742,400 Zestimate®
$164/sqft
$5,044 Estimated rent
Home value
$742,400
$705,000 - $780,000
$5,044/mo
Zestimate® history
Owner options
List your home for rent
$5,044/mo
Rent Zestimate®
Find your next renter with Zillow Rental Manager. Plus, with online applications, you can quickly screen prospective tenants – for free.
$5,044/mo
Rent Zestimate®
Refinance and save
$4,817/mo
Est. payment
Refinancing to a lower rate could help reduce your monthly payments and save thousands over the life of the loan.
$4,817/mo
Est. payment
Explore your selling options
Work with a Zillow partner agent
Leverage their expertise and Zillow's premium Showcase listings to get your home seen by more buyers.
Get startedList with your own agent
Get your home in front of millions of buyers by listing it on Zillow.
Learn how to do itSell it yourself
Take full control of how buyers see your home on Zillow by listing For Sale by Owner (FSBO).
List your homeWhat's special
Spacious corner lotSurrounded by tree-lined streetsClassic cottageCoved ceilingsOriginal hardwood floorsStorage over the carportWood-wrapped rooms
Zillow last checked:
Listing updated:
Listed by:
Taya Mower 503-481-6252,
Keller Williams Sunset Corridor,
Bryan Mower 503-481-3025,
Keller Williams Sunset Corridor
Bought with:
Carol Carmick, 201251970
Portlandia Properties, LLC
Source: RMLS (OR),MLS#: 608030876
Facts & features
Interior
Bedrooms & bathrooms
- Bedrooms: 5
- Bathrooms: 3
- Full bathrooms: 2
- Partial bathrooms: 1
- Main level bathrooms: 1
Rooms
- Room types: Workshop, Sun Room, Den, Bedroom 4, Bedroom 5, Office, Bedroom 2, Bedroom 3, Dining Room, Family Room, Kitchen, Living Room, Primary Bedroom
Primary bedroom
- Features: Hardwood Floors, Closet
- Level: Main
- Area: 168
- Dimensions: 14 x 12
Bedroom 2
- Features: Hardwood Floors, Walkin Closet
- Level: Main
- Area: 130
- Dimensions: 13 x 10
Bedroom 3
- Features: Hardwood Floors, Walkin Closet
- Level: Upper
- Area: 192
- Dimensions: 16 x 12
Bedroom 4
- Features: Hardwood Floors, Closet
- Level: Upper
- Area: 130
- Dimensions: 13 x 10
Bedroom 5
- Features: Hardwood Floors, Closet
- Level: Upper
- Area: 132
- Dimensions: 12 x 11
Dining room
- Features: Coved, Hardwood Floors
- Level: Main
- Area: 169
- Dimensions: 13 x 13
Family room
- Features: Bookcases, Builtin Features, Fireplace, Wallto Wall Carpet
- Level: Lower
- Area: 380
- Dimensions: 20 x 19
Kitchen
- Features: Eating Area, Free Standing Range, Free Standing Refrigerator, Vinyl Floor
- Level: Main
- Area: 160
- Dimensions: 26 x 10
Living room
- Features: Ceiling Fan, Coved, Fireplace, Hardwood Floors
- Level: Main
- Area: 330
- Dimensions: 22 x 15
Office
- Features: Bookcases, Builtin Features, Hardwood Floors
- Level: Main
- Area: 81
- Dimensions: 9 x 9
Heating
- Forced Air, Fireplace(s)
Cooling
- Central Air
Appliances
- Included: ENERGY STAR Qualified Appliances, Free-Standing Range, Free-Standing Refrigerator, Washer/Dryer, Electric Water Heater, Tank Water Heater
- Laundry: Laundry Room
Features
- Built-in Features, Closet, Bookcases, Walk-In Closet(s), Coved, Eat-in Kitchen, Ceiling Fan(s), Pantry, Tile
- Flooring: Hardwood, Vinyl, Wall to Wall Carpet, Tile
- Doors: Storm Door(s), Sliding Doors
- Windows: Aluminum Frames, Storm Window(s), Wood Frames
- Basement: Finished,Full
- Number of fireplaces: 2
- Fireplace features: Wood Burning
Interior area
- Total structure area: 4,448
- Total interior livable area: 4,448 sqft
Property
Parking
- Parking features: Carport, Driveway, RV Access/Parking
- Has carport: Yes
- Has uncovered spaces: Yes
Accessibility
- Accessibility features: Builtin Lighting, Main Floor Bedroom Bath, Natural Lighting, Accessibility
Features
- Stories: 3
- Patio & porch: Patio
- Exterior features: Yard, Exterior Entry
- Fencing: Fenced
Lot
- Size: 7,840 Square Feet
- Features: Corner Lot, Level, SqFt 7000 to 9999
Details
- Additional structures: RVParking
- Parcel number: R226949
Construction
Type & style
- Home type: SingleFamily
- Architectural style: Cottage,Craftsman
- Property subtype: Residential, Single Family Residence
Materials
- Cedar, Shingle Siding, Wood Siding
- Foundation: Slab
- Roof: Composition
Condition
- Resale
- New construction: No
- Year built: 1952
Utilities & green energy
- Sewer: Public Sewer
- Water: Public
- Utilities for property: Cable Connected
Community & HOA
Community
- Subdivision: North Tabor/Montavilla
HOA
- Has HOA: No
Location
- Region: Portland
Financial & listing details
- Price per square foot: $164/sqft
- Tax assessed value: $767,080
- Annual tax amount: $8,780
- Date on market: 8/20/2026
- Cumulative days on market: 16 days
- Listing terms: Cash,Conventional,FHA,VA Loan
- Road surface type: Paved
Price history
| Date | Event | Price |
|---|---|---|
| 9/28/2026 | Sold | $728,000-2.8%$164/sqft |
Source:  RMLS (OR) #608030876 Report a problem RMLS (OR) #608030876 Report a problem | ||
| 9/7/2026 | Pending sale | $749,000$168/sqft |
Source: RMLS (OR) #608030876 Report a problem | ||
| 8/20/2026 | Listed for sale | $749,000$168/sqft |
Source: RMLS (OR) #608030876 Report a problem | ||
Public tax history
| Year | Property taxes | Tax assessment |
|---|---|---|
| 2025 | $8,781 +3.7% | $325,870 +3% |
| 2024 | $8,465 +4% | $316,380 +3% |
| 2023 | $8,140 +2.2% | $307,170 +3% |
| 2022 | $7,963 +1.7% | $298,230 +3% |
| 2021 | $7,829 +9% | $289,550 +3% |
| 2020 | $7,182 +3.8% | $281,120 +3% |
| 2019 | $6,918 | $272,930 -6.1% |
| 2018 | $6,918 +3% | $290,660 +13% |
| 2017 | $6,714 +14% | $257,280 +3% |
| 2016 | $5,890 | $249,800 +3% |
| 2015 | $5,890 +2.7% | $242,520 +3% |
| 2014 | $5,735 +4% | $235,460 +3% |
| 2013 | $5,517 +10.5% | $228,600 +3% |
| 2012 | $4,991 +3.9% | $221,950 +3% |
| 2011 | $4,803 +5.4% | $215,490 +3% |
| 2010 | $4,557 +2.7% | $209,220 +3% |
| 2009 | $4,438 +6% | $203,130 +3% |
| 2008 | $4,188 +0.3% | $197,220 +3% |
| 2007 | $4,175 +11.4% | $191,480 +3% |
| 2006 | $3,750 +2.7% | $185,910 +1% |
| 2005 | $3,652 -8.2% | $184,050 +3% |
| 2004 | $3,978 +2.3% | $178,700 +3% |
| 2003 | $3,890 +8.9% | $173,500 +3% |
| 2002 | $3,572 +7.4% | $168,450 +6.1% |
| 2000 | $3,327 | $158,790 |
Find assessor info on the county website
Neighborhood: Montavilla
Nearby homes
- $377,9001 bd1 ba798 sqft222 NE 69th Ave, Portland, OR 97213Off Market
- $550,6002 bd2 ba1.7k sqft6925 NE Davis St UNIT A, Portland, OR 97213Off Market
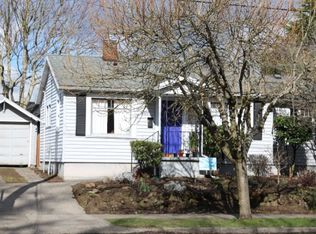
- $526,0002 bd2 ba1.7k sqft6925 NE Davis St, Portland, OR 97213Off Market

- $541,3004 bd2 ba1.6k sqft232 NE 69th Ave, Portland, OR 97213Off Market
- $703,2003 bd2 ba2.5k sqft223 NE 70th Ave, Portland, OR 97213Off Market
- $547,5003 bd2 ba2.4k sqft223 NE 70th Ave #HOUSE, Portland, OR 97213Off Market
- $515,8003 bd2 ba1.3k sqft6854 NE Davis St, Portland, OR 97213Off Market
- $563,4004 bd1 ba2.2k sqft233 NE 70th Ave, Portland, OR 97213Off Market
Nearby schools
GreatSchools rating
- 8/10Vestal Elementary SchoolGrades: K-5Distance: 0.6 mi
- 9/10Harrison Park SchoolGrades: 6-8Distance: 1.5 mi
- 4/10Leodis V. McDaniel High SchoolGrades: 9-12Distance: 1.3 mi
Schools provided by the listing agent
- Elementary: Vestal
- Middle: Harrison Park
- High: Leodis Mcdaniel
Source: RMLS (OR). This data may not be complete. We recommend contacting the local school district to confirm school assignments for this home.
Get a cash offer in 3 minutes
Find out how much your home could sell for in as little as 3 minutes with a no-obligation cash offer.
Estimated market value
$742,400
Get a cash offer in 3 minutes
Find out how much your home could sell for in as little as 3 minutes with a no-obligation cash offer.
Estimated market value
$742,400
- Oregon
- Multnomah County
- Portland
- 97213
- Montavilla
- 6909 NE Davis St
