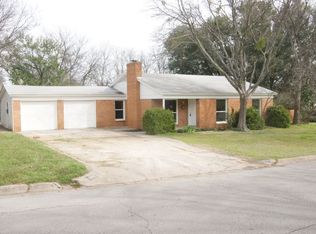
Like-new construction in the heart of Richland Hills! Completely rebuilt from the studs with permits, this exceptional home offers the quality and efficiency of new construction while preserving the charm of an established neighborhood. Located in highly sought-after Birdville ISD, this beautifully reimagined home sits on nearly half an acre on a quiet street within walking distance of Windmill Park. Enjoy quick access to NE Mall, major highways, DFW Airport, Downtown Fort Worth, and the shopping and dining of North Richland Hills and Colleyville. The flexible floor plan offers 4 bedrooms and 2 baths or can be configured as 3 bedrooms with an oversized family, media, or flex room. This is far more than a cosmetic remodel. Nearly every major component has been replaced, including the roof, siding, energy-efficient windows, insulation, drywall, plumbing, electrical wiring and panel, furnace, water heater, hardwood flooring, solid wood cabinetry, and foundation improvements backed by an engineer's report. The designer kitchen features solid wood cabinetry, quartz countertops, a genuine marble backsplash, and a full stainless steel appliance package with a gas range, microwave, dishwasher, and French-door refrigerator. Both bathrooms showcase designer tile, while the primary suite features a frameless glass walk-in shower. Rich hardwood floors and custom stained wood trim throughout the main living areas create a warm, custom-built feel. Outdoor spaces include a covered front porch, expansive covered back porch, and an additional sun porch off the utility room. The newly built detached two-car garage includes new electrical wiring, two automatic garage door openers, and new concrete flatwork. A rare opportunity to own a home that combines the character of an established neighborhood with the confidence, efficiency, and low-maintenance lifestyle of new construction. Move in with peace of mind knowing virtually every major system and finish has already been replaced.
Sold
Price Unknown
6909 Park Place Dr, Richland Hills, TX 76118
4beds
1,840sqft
Single Family Residence
Built in 1951
0.32 Acres Lot
$338,400 Zestimate®
$--/sqft
$2,365 Estimated rent
Home value
$338,400
$318,000 - $362,000
$2,365/mo
Zestimate® history
Owner options
List your home for rent
$2,365/mo
Rent Zestimate®
Find your next renter with Zillow Rental Manager. Plus, with online applications, you can quickly screen prospective tenants – for free.
$2,365/mo
Rent Zestimate®
Refinance and save
Refinancing to a lower rate could help reduce your monthly payments and save thousands over the life of the loan.
Explore your selling options
Work with a Zillow partner agent
Leverage their expertise and Zillow's premium Showcase listings to get your home seen by more buyers.
Get startedList with your own agent
Get your home in front of millions of buyers by listing it on Zillow.
Learn how to do itSell it yourself
Take full control of how buyers see your home on Zillow by listing For Sale by Owner (FSBO).
List your homeWhat's special
Rich hardwood floorsHardwood flooringNearly half an acreFlexible floor planQuartz countertopsQuiet streetEnergy-efficient windows
Zillow last checked:
Listing updated:
Listed by:
Jason Standiford 0847927 817-818-7100,
Vibrant Real Estate 214-810-6494
Bought with:
Kelvin Buckner, 0778017
eXp Realty, LLC
Source: NTREIS,MLS#: 21328881
Facts & features
Interior
Bedrooms & bathrooms
- Bedrooms: 4
- Bathrooms: 2
- Full bathrooms: 2
Primary bedroom
- Features: Ceiling Fan(s), En Suite Bathroom
- Level: First
- Dimensions: 0 x 0
Bedroom
- Features: Ceiling Fan(s)
- Level: First
- Dimensions: 0 x 0
Bedroom
- Features: Ceiling Fan(s)
- Level: First
- Dimensions: 0 x 0
Bedroom
- Features: Ceiling Fan(s)
- Level: First
- Dimensions: 0 x 0
Primary bathroom
- Features: En Suite Bathroom, Granite Counters, Stone Counters
- Level: First
- Dimensions: 0 x 0
Dining room
- Level: First
- Dimensions: 0 x 0
Other
- Level: First
- Dimensions: 0 x 0
Living room
- Features: Ceiling Fan(s)
- Level: First
- Dimensions: 0 x 0
Mud room
- Level: First
- Dimensions: 0 x 0
Heating
- Natural Gas
Cooling
- Electric
Appliances
- Included: Dishwasher, Electric Water Heater, Disposal, Gas Oven, Gas Range, Microwave, Refrigerator
- Laundry: Washer Hookup, Dryer Hookup
Features
- Decorative/Designer Lighting Fixtures, Granite Counters, Open Floorplan, Pantry, Natural Woodwork
- Flooring: Carpet, Hardwood
- Has basement: No
- Has fireplace: No
Interior area
- Total interior livable area: 1,840 sqft
Property
Parking
- Total spaces: 2
- Parking features: Covered, Door-Single, Electric Gate, Garage, Garage Door Opener
- Garage spaces: 2
Features
- Levels: One
- Stories: 1
- Pool features: None
Lot
- Size: 0.32 Acres
Details
- Parcel number: 02367386
Construction
Type & style
- Home type: SingleFamily
- Architectural style: Detached
- Property subtype: Single Family Residence
Materials
- Brick
- Foundation: Pillar/Post/Pier
- Roof: Shingle
Condition
- Year built: 1951
Utilities & green energy
- Sewer: Public Sewer
- Water: Public
- Utilities for property: Electricity Connected, Natural Gas Available, Sewer Available, Separate Meters, Water Available
Community & HOA
Community
- Subdivision: Richland Park Add
HOA
- Has HOA: No
Location
- Region: Richland Hills
Financial & listing details
- Tax assessed value: $244,334
- Annual tax amount: $4,287
- Date on market: 7/12/2026
- Cumulative days on market: 8 days
- Listing terms: Cash,Conventional,FHA,VA Loan
- Exclusions: Staging furniture.
Price history
| Date | Event | Price |
|---|---|---|
| 8/10/2026 | Sold | -- |
Source: NTREIS #21328881 Report a problem | ||
| 7/31/2026 | Pending sale | $339,990$185/sqft |
Source: NTREIS #21328881 Report a problem | ||
| 7/22/2026 | Contingent | $339,990$185/sqft |
Source: NTREIS #21328881 Report a problem | ||
| 7/12/2026 | Listed for sale | $339,990$185/sqft |
Source: NTREIS #21328881 Report a problem | ||
| 7/2/2025 | Sold | -- |
Source: Public Record Report a problem | ||
Public tax history
| Year | Property taxes | Tax assessment |
|---|---|---|
| 2025 | $2,480 -6.1% | $244,334 |
| 2024 | $2,640 +10.5% | $244,334 +0.3% |
| 2023 | $2,389 -22.2% | $243,629 +23.7% |
| 2022 | $3,071 +1.2% | $196,937 +16.1% |
| 2021 | $3,036 +9.3% | $169,594 +17.3% |
| 2020 | $2,777 +11.2% | $144,556 +12.5% |
| 2019 | $2,496 +9.4% | $128,545 +25.9% |
| 2018 | $2,281 +10% | $102,088 +1.9% |
| 2017 | $2,074 +9.5% | $100,229 +16.3% |
| 2016 | $1,894 +6.3% | $86,155 +12.3% |
| 2015 | $1,782 | $76,700 |
| 2014 | $1,782 | $76,700 |
| 2013 | -- | $76,700 +2.8% |
| 2012 | -- | $74,600 |
| 2011 | -- | $74,600 -0.1% |
| 2010 | -- | $74,700 -6.9% |
| 2009 | -- | $80,200 -3.4% |
| 2008 | -- | $83,000 +4.1% |
| 2007 | -- | $79,700 |
| 2006 | -- | $79,700 |
| 2005 | -- | $79,700 |
| 2004 | -- | $79,700 +10.1% |
| 2003 | -- | $72,400 -0.1% |
| 2002 | -- | $72,500 +20% |
| 2001 | -- | $60,400 +4% |
| 2000 | -- | $58,100 |
Find assessor info on the county website
Neighborhood: 76118
Nearby homes
- $241,7003 bd1 ba1.6k sqft6917 Park Place Dr, Richland Hills, TX 76118Off Market

- $317,8003 bd2 ba1.8k sqft3100 Kingsbury Ave, Richland Hills, TX 76118Off Market
- $227,7003 bd2 ba1.1k sqft3201 Mimosa Park Dr, Richland Hills, TX 76118Off Market
- $277,4003 bd2 ba1.9k sqft3108 Kingsbury Ave, Richland Hills, TX 76118Off Market
- $277,6003 bd2 ba1.4k sqft3125 Mimosa Park Dr, Richland Hills, TX 76118Off Market
- $326,4003 bd2 ba2.2k sqft6925 Park Place Dr, Richland Hills, TX 76118Off Market
- $--3 bd1 ba1.6k sqft6908 Park Place Dr, Richland Hills, TX 76118Sold
- $254,8004 bd2 ba1.5k sqft3207 Mimosa Park Dr, Richland Hills, TX 76118Off Market
Nearby schools
GreatSchools rating
- 2/10Cheney Hills ElementaryGrades: PK-5Distance: 0.7 mi
- 4/10Richland Middle SchoolGrades: 6-8Distance: 1 mi
- 6/10Birdville High SchoolGrades: 9-12Distance: 4.5 mi
Schools provided by the listing agent
- Elementary: Cheney Hills
- Middle: Richland
- High: Birdville
- District: Birdville ISD
Source: NTREIS. This data may not be complete. We recommend contacting the local school district to confirm school assignments for this home.
Get a cash offer in 3 minutes
Find out how much your home could sell for in as little as 3 minutes with a no-obligation cash offer.
Estimated market value
$338,400
Get a cash offer in 3 minutes
Find out how much your home could sell for in as little as 3 minutes with a no-obligation cash offer.
Estimated market value
$338,400
- Texas
- Tarrant County
- Richland Hills
- 76118
- 6909 Park Place Dr
