Skip main navigation
Closed
  • $620,000

    6909 Pin Oaks Dr, Denver, NC 28037

    3beds
    2,596sqft
    Single Family Residence
    Built in 2017
    0.52 Acres Lot
    $603,800 Zestimate®
    $239/sqft
    $2,748 Estimated rent

    Home value

    $603,800

    $574,000 - $634,000

    $2,748/mo

    Zestimate® history
    Loading
    Loading...

    Owner options

    List your home for rent

    $2,748/mo

    Rent Zestimate®

    Find your next renter with Zillow Rental Manager. Plus, with online applications, you can quickly screen prospective tenants – for free.

    Learn more

    $2,748/mo

    Rent Zestimate®

    Refinance and save

    $3,760/mo

    Est. payment

    Refinancing to a lower rate could help reduce your monthly payments and save thousands over the life of the loan.

    See today's rates

    $3,760/mo

    Est. payment

    Explore your selling options

    Work with a Zillow partner agent

    Leverage their expertise and Zillow's premium Showcase listings to get your home seen by more buyers.

    Get started

    List with your own agent

    Get your home in front of millions of buyers by listing it on Zillow.

    Learn how to do it

    Sell it yourself

    Take full control of how buyers see your home on Zillow by listing For Sale by Owner (FSBO).

    List your home

    What's special

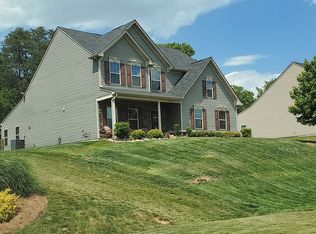
    Meticulously maintained and landscaped home with primary on main and a 3-car garage. Situated on .52 acres, the fully fenced backyard offers a paved patio with a versatile pergola, and a flat green area with plenty of room for a pool. Irrigation system & shed are included. Inside, you’ll find the home has it all: neutral designer paint, open concept floor plan, spacious kitchen with white cabinets, granite counters, upgraded stainless steel appliances, and bar seating at the island. Relax in your spacious primary retreat with a tray ceiling and crown moulding. Work from home easily with a dedicated office near the entry. Located in a well-kept Pin Oaks neighborhood with lots of .5+ acres each in desirable Denver NC providing quick access to Charlotte and Lake Norman. North Lincoln school district. Schedule your tour today.

    Zillow last checked:

    Listing updated:

    Listing Provided by:

    Paul Martinez paul.martinez@redwoodrg.com,

    Redwood Realty Group LLC

    Bought with:

    Lynne Verhagen

    Berkshire Hathaway HomeServices Carolinas Realty

    Source: Canopy MLS as distributed by MLS GRID,MLS#: 4168329MLS Logo

    Facts & features

    Interior

    Bedrooms & bathrooms
    • Bedrooms: 3
    • Bathrooms: 3
    • Full bathrooms: 2
    • 1/2 bathrooms: 1
    • Main level bedrooms: 1
    Primary bedroom
    • Level: Main
    • Area: 247 Square Feet
    • Dimensions: 19' 0" X 13' 0"
    Bedroom s
    • Level: Upper
    • Area: 221 Square Feet
    • Dimensions: 17' 0" X 13' 0"
    Bedroom s
    • Level: Upper
    • Area: 132 Square Feet
    • Dimensions: 12' 0" X 11' 0"
    Bathroom full
    • Features: Walk-In Closet(s)
    • Level: Main
    Bathroom half
    • Level: Main
    Dining area
    • Level: Main
    • Area: 154 Square Feet
    • Dimensions: 14' 0" X 11' 0"
    Great room
    • Level: Main
    • Area: 210 Square Feet
    • Dimensions: 15' 0" X 14' 0"
    Kitchen
    • Level: Main
    • Area: 176 Square Feet
    • Dimensions: 16' 0" X 11' 0"
    Laundry
    • Level: Main
    Loft
    • Level: Upper
    • Area: 308 Square Feet
    • Dimensions: 22' 0" X 14' 0"
    Office
    • Level: Main
    • Area: 143 Square Feet
    • Dimensions: 13' 0" X 11' 0"
    Heating
    • Central, Natural Gas, Zoned
    Cooling
    • Central Air
    Appliances
    • Included: Convection Oven, Dishwasher, Double Oven, Gas Cooktop, Gas Oven, Plumbed For Ice Maker, Refrigerator
    • Laundry: Gas Dryer Hookup, Laundry Room, Main Level
    Features
    • Storage, Walk-In Pantry
    • Flooring: Carpet, Laminate, Tile
    • Doors: French Doors, Storm Door(s)
    • Has basement: No
    • Attic: Walk-In
    • Fireplace features: Gas Log, Gas Vented, Great Room
    Interior area
    • Total structure area: 2,596
    • Total interior livable area: 2,596 sqft
    • Finished area above ground: 2,596
    • Finished area below ground: 0

    Property

    Parking
    • Total spaces: 3
    • Parking features: Attached Garage, Garage Faces Side, Garage on Main Level
    • Attached garage spaces: 3
    • Details: Driveway to 3 car garage - 2 are side load, 1 is front load with entry through garage door.
    Features
    • Levels: One and One Half
    • Stories: 1
    • Patio & porch: Front Porch, Patio
    • Exterior features: In-Ground Irrigation
    • Fencing: Back Yard,Fenced,Full
    Lot
    • Size: 0.52 Acres
    Details
    • Additional structures: Outbuilding, Other
    • Parcel number: 90688
    • Zoning: R-SF
    • Special conditions: Standard

    Construction

    Type & style
    • Home type: SingleFamily
    • Architectural style: Transitional
    • Property subtype: Single Family Residence
    Materials
    • Stone, Vinyl
    • Foundation: Slab
    • Roof: Composition
    Condition
    • New construction: No
    • Year built: 2017

    Utilities & green energy

    • Sewer: County Sewer
    • Water: County Water
    • Utilities for property: Cable Connected, Electricity Connected, Underground Power Lines, Underground Utilities

    Community & neighborhood

    Location
    • Region: Denver
    • Subdivision: Pin Oaks

    HOA & financial

    HOA
    • Has HOA: Yes
    • HOA fee: $150 quarterly
    • Association name: Pin Oaks Owners Association

    Other

    Other facts
    • Road surface type: Concrete, Paved

    Price history

    DateEventPrice
    10/18/2024Sold$620,000+5.3%$239/sqft
    Source: Canopy MLS as distributed by MLS GRID #4168329 Report a problem
    8/20/2024Pending sale$589,000$227/sqft
    Source: Canopy MLS as distributed by MLS GRID #4168329 Report a problem
    8/16/2024Listed for sale$589,000+89.4%$227/sqft
    Source: Canopy MLS as distributed by MLS GRID #4168329 Report a problem
    3/24/2017Sold$311,000$120/sqft
    Source: Public Record Report a problem

    Public tax history

    YearProperty taxesTax assessment
    2025$3,194 +1.5%$504,804 +0.6%
    2024$3,146 $501,901
    2023$3,146 +29.4%$501,901 +60.6%
    2022$2,431 +0.9%$312,549
    2021$2,409 +3.4%$312,549
    2020$2,331 +2%$312,549
    2019$2,286 +24.8%$312,549 +28.4%
    2018$1,832 +350%$243,509 +325.7%
    2017$407 +147%$57,201
    2016$165 -4.3%--
    2015$172 --

    Find assessor info on the county website

    Neighborhood: 28037

    Nearby schools

    GreatSchools rating
    Schools provided by the listing agent
    • Elementary: Rock Springs
    • Middle: North Lincoln
    • High: North Lincoln

    Source: Canopy MLS as distributed by MLS GRID. This data may not be complete. We recommend contacting the local school district to confirm school assignments for this home.

    Get a cash offer in 3 minutes
    Find out how much your home could sell for in as little as 3 minutes with a no-obligation cash offer.
    Estimated market value
    $603,800
    Get a cash offer in 3 minutes
    Find out how much your home could sell for in as little as 3 minutes with a no-obligation cash offer.
    Estimated market value
    $603,800