Skip main navigation
Sold for $599,000
  • $599,000

    6909 Prairie Oak Way, Nokomis, FL 34275

    4beds
    2,394sqft
    Single Family Residence
    Built in 2025
    9,100 Square Feet Lot
    $589,700 Zestimate®
    $250/sqft
    $4,030 Estimated rent

    Home value

    $589,700

    $537,000 - $649,000

    $4,030/mo

    Zestimate® history
    Loading
    Loading...

    Owner options

    List your home for rent

    $4,030/mo

    Rent Zestimate®

    Find your next renter with Zillow Rental Manager. Plus, with online applications, you can quickly screen prospective tenants – for free.

    Learn more

    $4,030/mo

    Rent Zestimate®

    Refinance and save

    $4,018/mo

    Est. payment

    Refinancing to a lower rate could help reduce your monthly payments and save thousands over the life of the loan.

    See today's rates

    $4,018/mo

    Est. payment

    Explore your selling options

    Work with a Zillow partner agent

    Leverage their expertise and Zillow's premium Showcase listings to get your home seen by more buyers.

    Get started

    List with your own agent

    Get your home in front of millions of buyers by listing it on Zillow.

    Learn how to do it

    Sell it yourself

    Take full control of how buyers see your home on Zillow by listing For Sale by Owner (FSBO).

    List your home

    What's special

    Larger backyardSecondary bedroomsOutdoor kitchen rough-inLarger lotGreat roomOpen layoutGourmet kitchen
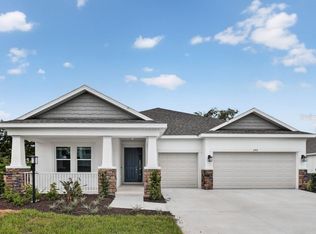
    Under Construction. What's Special: Close to Amenity | Larger Backyard | Larger Lot. New Construction – April Completion! Built by Taylor Morrison, America's Most Trusted Homebuilder. Welcome to the Grenada at 6909 Prairie Oak Way in Tiburon! The Grenada welcomes you with an open layout featuring the great room, kitchen, and casual dining area at the heart of the home. The private primary suite offers a serene retreat with dual sinks, a large shower, and an oversized walk-in closet. Three secondary bedrooms provide space for family, guests, or a hobby room, with two sharing a bath near the laundry and one enjoying its own full bath. A private study sits off the foyer, and pocket sliders lead to the lanai for easy indoor-outdoor living. Tucked away on 40 acres in Sarasota County, Tiburon is a boutique community where neighbors connect and life moves at a relaxed pace—perfect for those seeking privacy and a welcoming atmosphere. Additional Highlights Include: Tray ceiling at primary suite, pocket sliding glass doors at great room, gourmet kitchen, 8' interior doors, study in place of flex, outdoor kitchen rough-in, and 3-car garage. Photos are for representative purposes only. MLS#A4666621

    Zillow last checked:

    Listing updated:

    Listed by:

    Michelle Campbell 866-495-6006,

    TAYLOR MORRISON RLTY OF FLA 866-495-6006

    Bought with:

    Trish Mainey, 3298688

    CENTURY 21 SCHMIDT REAL ESTATE

    Source: Stellar MLS,MLS#: A4666621MLS LogoOriginating MLS: Sarasota - Manatee

    Facts & features

    Interior

    Bedrooms & bathrooms
    • Bedrooms: 4
    • Bathrooms: 3
    • Full bathrooms: 3
    Rooms
    • Room types: Den/Library/Office, Family Room, Great Room, Utility Room
    Primary bedroom
    • Features: Shower No Tub, Walk-In Closet(s)
    • Level: First
    • Area: 182 Square Feet
    • Dimensions: 14x13
    Bedroom 2
    • Features: Built-in Closet
    • Level: First
    • Area: 143 Square Feet
    • Dimensions: 11x13
    Bedroom 3
    • Features: Built-in Closet
    • Level: First
    • Area: 130 Square Feet
    • Dimensions: 10x13
    Bedroom 4
    • Features: Built-in Closet
    • Level: First
    • Area: 182 Square Feet
    • Dimensions: 13x14
    Dining room
    • Level: First
    • Area: 156 Square Feet
    • Dimensions: 12x13
    Great room
    • Level: First
    • Area: 320 Square Feet
    • Dimensions: 20x16
    Kitchen
    • Level: First
    • Area: 130 Square Feet
    • Dimensions: 10x13
    Heating
    • Central
    Cooling
    • Central Air
    Appliances
    • Included: Oven, Dishwasher, Disposal, Electric Water Heater, Exhaust Fan, Microwave
    • Laundry: Inside, Laundry Room
    Features
    • Open Floorplan, Primary Bedroom Main Floor, Tray Ceiling(s)
    • Flooring: Carpet, Tile
    • Doors: Sliding Doors
    • Windows: Hurricane Shutters
    • Has fireplace: No
    Interior area
    • Total structure area: 3,124
    • Total interior livable area: 2,394 sqft

    Property

    Parking
    • Total spaces: 2
    • Parking features: Driveway, Garage Door Opener
    • Attached garage spaces: 2
    • Has uncovered spaces: Yes
    Features
    • Levels: One
    • Stories: 1
    • Exterior features: Irrigation System
    • Has view: Yes
    • View description: Water, Pond
    • Has water view: Yes
    • Water view: Water,Pond
    Lot
    • Size: 9,100 Square Feet
    • Features: Corner Lot
    Details
    • Parcel number: 0362040002
    • Zoning: RES
    • Special conditions: None
    • Horse amenities: None

    Construction

    Type & style
    • Home type: SingleFamily
    • Architectural style: Craftsman
    • Property subtype: Single Family Residence
    Materials
    • Block, Stucco, Vinyl Siding
    • Foundation: Slab
    • Roof: Shingle
    Condition
    • Under Construction
    • New construction: Yes
    • Year built: 2025
    Details
    • Builder model: Grenada
    • Builder name: Taylor Morrison
    • Warranty included: Yes

    Utilities & green energy

    • Sewer: Public Sewer
    • Water: Public
    • Utilities for property: Public, Sprinkler Recycled

    Community & HOA

    Community
    • Features: Community Mailbox, Dog Park, Playground, Pool, Sidewalks
    • Pet fee: $0 monthly
    • Subdivision: TIBURON
    HOA
    • Has HOA: Yes
    • Amenities included: Playground, Pool
    • Services included: Community Pool, Maintenance Grounds, Pool Maintenance
    • HOA fee: $193 monthly
    • HOA name: Castle Group
    • HOA phone: 941-259-4766
    Location
    • Region: Nokomis

    Financial & listing details

    • Price per square foot: $250/sqft
    • Tax assessed value: $165,300
    • Annual tax amount: $1,703
    • Date on market: 9/29/2025
    • Cumulative days on market: 20 days
    • Listing terms: Cash,Conventional,FHA,VA Loan
    • Ownership: Fee Simple
    • Total actual rent: 0
    • Road surface type: Paved

    Price history

    DateEventPrice
    12/16/2025Sold$599,000-13%$250/sqft
    Source: Stellar MLS #A4666621 Report a problem
    10/20/2025Pending sale$688,174$287/sqft
    Source: Stellar MLS #A4666621 Report a problem
    9/27/2025Listed for sale$688,174$287/sqft
    Source: Taylor Morrison Report a problem

    Public tax history

    YearProperty taxesTax assessment
    2025$1,703 +29.1%$123,530 +10%
    2024$1,319 $112,300
    2023-- --
    Find assessor info on the county website

    Neighborhood: 34275

    Nearby schools

    GreatSchools rating
    Schools provided by the listing agent
    • Elementary: Laurel Nokomis Elementary
    • Middle: Laurel Nokomis Middle
    • High: Venice Senior High

    Source: Stellar MLS. This data may not be complete. We recommend contacting the local school district to confirm school assignments for this home.

    Get a cash offer in 3 minutes
    Find out how much your home could sell for in as little as 3 minutes with a no-obligation cash offer.
    Estimated market value
    $589,700
    Get a cash offer in 3 minutes
    Find out how much your home could sell for in as little as 3 minutes with a no-obligation cash offer.
    Estimated market value
    $589,700