Visit Amalyn, an exquisite amenity-rich community located in Bethesda! Fairlane Fairview home ready for a March 2025 move in! Welcome to this stunning home boasting an inviting open floorplan that seamlessly connects the chef's kitchen with its modern two-toned cabinets and white quartz countertops to the spacious living and dining areas. Revel in the absence of carpet throughout, accentuating the sleek hardwood floors. The main level offers a private office with elegant French doors, perfect for working from home. Upstairs, the primary bedroom impresses with its expansive dual closets, while the ensuite bathroom features a luxurious rainhead shower and a spa-like tub for ultimate relaxation. A versatile loft on the bedroom level offers endless possibilities. The large, finished basement includes an additional bedroom and bath, ideal for guests or a growing family. Outside, a covered deck awaits with a gas fireplace, perfect for year-round enjoyment and entertaining. This home exemplifies modern comfort and sophisticated living at its finest.
Sold for $2,030,950
$2,030,950
6909 Renita Ln, Bethesda, MD 20817
5beds
5,696sqft
Single Family Residence
Built in 2025
7,596 Square Feet Lot
$2,005,900 Zestimate®
$357/sqft
$6,812 Estimated rent
Home value
$2,005,900
$1.83M - $2.21M
$6,812/mo
Zestimate® history
Owner options
List your home for rent
$6,812/mo
Rent Zestimate®
Find your next renter with Zillow Rental Manager. Plus, with online applications, you can quickly screen prospective tenants – for free.
$6,812/mo
Rent Zestimate®
Refinance and save
$12,694/mo
Est. payment
Refinancing to a lower rate could help reduce your monthly payments and save thousands over the life of the loan.
$12,694/mo
Est. payment
Explore your selling options
Work with a Zillow partner agent
Leverage their expertise and Zillow's premium Showcase listings to get your home seen by more buyers.
Get startedList with your own agent
Get your home in front of millions of buyers by listing it on Zillow.
Learn how to do itSell it yourself
Take full control of how buyers see your home on Zillow by listing For Sale by Owner (FSBO).
List your homeWhat's special
Gas fireplacePrivate officeVersatile loftElegant french doorsCovered deckModern two-toned cabinetsYear-round enjoyment
Zillow last checked:
Listing updated:
Listed by:
Jonathan Rundlett 855-298-0316,
Toll MD Realty, LLC
Bought with:
Avi Galanti, 608773
Compass
Source: Bright MLS,MLS#: MDMC2153616
Facts & features
Interior
Bedrooms & bathrooms
- Bedrooms: 5
- Bathrooms: 6
- Full bathrooms: 5
- 1/2 bathrooms: 1
- Main level bathrooms: 1
Rooms
- Room types: Dining Room, Primary Bedroom, Bedroom 2, Bedroom 3, Bedroom 4, Bedroom 5, Kitchen, Basement, Foyer, Great Room
Primary bedroom
- Features: Walk-In Closet(s), Flooring - HardWood
- Level: Upper
- Area: 361 Square Feet
- Dimensions: 19 X 19
Bedroom 2
- Features: Flooring - HardWood
- Level: Upper
- Area: 180 Square Feet
- Dimensions: 12 X 15
Bedroom 3
- Features: Flooring - HardWood
- Level: Upper
- Area: 195 Square Feet
- Dimensions: 13 X 15
Bedroom 4
- Features: Flooring - HardWood
- Level: Upper
- Area: 168 Square Feet
- Dimensions: 12 X 14
Bedroom 5
- Features: Flooring - Other
- Level: Lower
- Area: 169 Square Feet
- Dimensions: 13 X 13
Basement
- Features: Flooring - Other
- Level: Lower
- Area: 810 Square Feet
- Dimensions: 27 X 30
Dining room
- Features: Flooring - HardWood
- Level: Main
- Area: 180 Square Feet
- Dimensions: 12 X 15
Foyer
- Features: Flooring - HardWood
- Level: Main
- Area: 104 Square Feet
- Dimensions: 8 X 13
Great room
- Features: Flooring - HardWood
- Level: Main
- Area: 380 Square Feet
- Dimensions: 19 X 20
Kitchen
- Features: Flooring - HardWood
- Level: Main
- Area: 484 Square Feet
- Dimensions: 22 X 22
Heating
- Central, Heat Pump, ENERGY STAR Qualified Equipment, Forced Air, Zoned, Programmable Thermostat, Electric, Natural Gas
Cooling
- ENERGY STAR Qualified Equipment, Central Air, Zoned, Electric
Appliances
- Included: Disposal, ENERGY STAR Qualified Dishwasher, ENERGY STAR Qualified Refrigerator, Exhaust Fan, Oven, Oven/Range - Gas, Water Heater, Gas Water Heater
- Laundry: Hookup, Upper Level, Dryer In Unit, Washer In Unit
Features
- Recessed Lighting, Dining Area, Pantry, Bar, Elevator, Breakfast Area, Built-in Features, Family Room Off Kitchen, Open Floorplan, Eat-in Kitchen, Kitchen - Gourmet, Kitchen Island, Wainscotting, 9'+ Ceilings, Dry Wall
- Flooring: Carpet, Hardwood
- Doors: Insulated, Sliding Glass
- Windows: Energy Efficient, Screens, Double Pane Windows
- Basement: Partial,Exterior Entry,Concrete,Rough Bath Plumb,Sump Pump,Water Proofing System,Windows
- Number of fireplaces: 1
- Fireplace features: Gas/Propane
Interior area
- Total structure area: 6,046
- Total interior livable area: 5,696 sqft
- Finished area above ground: 4,182
- Finished area below ground: 1,514
Property
Parking
- Total spaces: 2
- Parking features: Garage Faces Front, Asphalt, Attached, Driveway, On Street
- Attached garage spaces: 2
- Has uncovered spaces: Yes
Accessibility
- Accessibility features: Accessible Doors, Accessible Hallway(s), Doors - Lever Handle(s), Doors - Swing In
Features
- Levels: Three
- Stories: 3
- Patio & porch: Porch, Roof, Deck
- Exterior features: Lighting, Sidewalks, Street Lights, Barbecue
- Pool features: Community
Lot
- Size: 7,596 Square Feet
Details
- Additional structures: Above Grade, Below Grade
- Parcel number: N/A
- Zoning: N/A
- Special conditions: Standard
Construction
Type & style
- Home type: SingleFamily
- Architectural style: Colonial
- Property subtype: Single Family Residence
Materials
- Batts Insulation, Blown-In Insulation, Brick Veneer, CPVC/PVC, HardiPlank Type, Rough-In Plumbing, Spray Foam Insulation
- Foundation: Slab, Passive Radon Mitigation
- Roof: Architectural Shingle
Condition
- New construction: Yes
- Year built: 2025
Details
- Builder model: Fairlane Fairview
- Builder name: Toll Brothers
Utilities & green energy
- Sewer: Public Sewer
- Water: Public
- Utilities for property: Cable Available, Electricity Available, Natural Gas Available, Phone Available, Sewer Available, Underground Utilities, Water Available
Community & HOA
Community
- Security: Fire Sprinkler System, Smoke Detector(s), Monitored
- Subdivision: Amalyn
HOA
- Has HOA: Yes
- Amenities included: Clubhouse, Common Grounds, Fitness Center, Jogging Path, Pool, Tot Lots/Playground, Bike Trail, Community Center, Meeting Room, Party Room, Picnic Area, Recreation Facilities
- Services included: Common Area Maintenance, Health Club, Maintenance Grounds, Management, Recreation Facility, Snow Removal, Trash, Lawn Care Rear, Lawn Care Front, Lawn Care Side, Pool(s), Reserve Funds
- HOA fee: $380 monthly
Location
- Region: Bethesda
Financial & listing details
- Price per square foot: $357/sqft
- Tax assessed value: $1,709,600
- Annual tax amount: $4,135
- Date on market: 10/24/2024
- Listing agreement: Exclusive Right To Sell
- Ownership: Fee Simple
- Road surface type: Black Top, Approved
Price history
| Date | Event | Price |
|---|---|---|
| 5/9/2025 | Sold | $2,030,950-0.9%$357/sqft |
Source:  Bright MLS #MDMC2153616 Report a problem Bright MLS #MDMC2153616 Report a problem | ||
| 1/6/2025 | Pending sale | $2,049,950$360/sqft |
Source: Bright MLS #MDMC2153616 Report a problem | ||
| 11/21/2024 | Price change | $2,049,950-1.9%$360/sqft |
Source:  Toll Brothers Inc. Report a problem Toll Brothers Inc. Report a problem | ||
| 7/9/2024 | Price change | $2,089,950-3.4%$367/sqft |
Source: Toll Brothers Inc. Report a problem | ||
| 7/4/2024 | Listed for sale | $2,162,950$380/sqft |
Source: Toll Brothers Inc. Report a problem | ||
Public tax history
| Year | Property taxes | Tax assessment |
|---|---|---|
| 2025 | $4,135 | $1,709,600 +375.9% |
| 2024 | $4,135 | $359,200 |
| 2023 | -- | -- |
Find assessor info on the county website
Neighborhood: 20817
Nearby homes
- $2,418,6524 bd5 ba3.9k sqft6917 Renita Ln, Bethesda, MD 20817Sold

- $1,853,460-- bd5 ba4.3k sqft6814 Isabella St, Bethesda, MD 20817Sold
- $2,006,122-- bd4 ba4k sqft6810 Isabella St, Bethesda, MD 20817Sold
- $1,994,9504 bd6 ba5.7k sqft6910 Renita Ln, Bethesda, MD 20817Sold
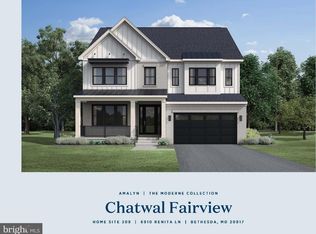
- $1,997,263-- bd5 ba3.9k sqft6822 Isabella St, Bethesda, MD 20817Sold
- $1,993,056-- bd5 ba3.9k sqft6826 Isabella St, Bethesda, MD 20817Sold
- $2,136,401-- bd5 ba4.3k sqft6808 Silver Linden St, Bethesda, MD 20817Sold
- $2,021,999-- bd-- ba4.2k sqft6949 Renita Ln, Bethesda, MD 20817Sold
Nearby schools
GreatSchools rating
- 9/10Ashburton Elementary SchoolGrades: K-5Distance: 0.7 mi
- 9/10North Bethesda Middle SchoolGrades: 6-8Distance: 1 mi
- 9/10Walter Johnson High SchoolGrades: 9-12Distance: 0.9 mi
Schools provided by the listing agent
- Elementary: Ashburton
- Middle: North Bethesda
- High: Walter Johnson
- District: Montgomery County Public Schools
Source: Bright MLS. This data may not be complete. We recommend contacting the local school district to confirm school assignments for this home.
Get a cash offer in 3 minutes
Find out how much your home could sell for in as little as 3 minutes with a no-obligation cash offer.
Estimated market value
$2,005,900
Get a cash offer in 3 minutes
Find out how much your home could sell for in as little as 3 minutes with a no-obligation cash offer.
Estimated market value
$2,005,900
- Maryland
- Montgomery County
- Bethesda
- 20817
- 6909 Renita Ln
Nearby cities
Nearby neighborhoods
Nearby zip codes
Other Bethesda Topics
