With a long history of being loved and cared for, this is the kind of home that feels good from the moment you arrive. Charming curb appeal, mature landscaping, a welcoming front porch and tucked into Birchfield neighborhood (Millard Schools!) - this beautiful 2 story has been lovingly maintained by its original owner since built in 1999. Main level boasts a perfect balance between cozy and open concept! Lovely eat-in kitchen with SS appl and cherry cabinets opens to living room, which features a gorgeous gas fireplace with custom mantle and shelving. Host in the formal dining room or settle into the front sitting room for happy hour with friends. Additional flex room on main is a perfect home office! 4 spacious bedrooms privately appointed on 2nd floor incl primary suite! LL is a blank slate w/ plumbing rough-ins in place! Private backyard w/ no rear neighbors in sight! Great walkability to schools. Solar Panels discreetly positioned on back of home offer incredibly low power bill!
Sold for $372,500
$372,500
6909 S 152nd St, La Vista, NE 68138
4beds
2,177sqft
Single Family Residence
Built in 1999
8,276 Square Feet Lot
$379,600 Zestimate®
$171/sqft
$2,356 Estimated rent
Home value
$379,600
$357,000 - $406,000
$2,356/mo
Zestimate® history
Owner options
List your home for rent
$2,356/mo
Rent Zestimate®
Find your next renter with Zillow Rental Manager. Plus, with online applications, you can quickly screen prospective tenants – for free.
$2,356/mo
Rent Zestimate®
Refinance and save
$2,586/mo
Est. payment
Refinancing to a lower rate could help reduce your monthly payments and save thousands over the life of the loan.
$2,586/mo
Est. payment
Explore your selling options
Work with a Zillow partner agent
Leverage their expertise and Zillow's premium Showcase listings to get your home seen by more buyers.
Get startedList with your own agent
Get your home in front of millions of buyers by listing it on Zillow.
Learn how to do itSell it yourself
Take full control of how buyers see your home on Zillow by listing For Sale by Owner (FSBO).
List your homeWhat's special
Private backyardHome officeWelcoming front porchMature landscapingFormal dining roomSpacious bedroomsCozy and open concept
Zillow last checked:
Listing updated:
Listed by:
Kelsey Landenberger 402-616-6715,
PJ Morgan Real Estate,
Marc Riewer 402-650-9496,
PJ Morgan Real Estate
Bought with:
Chapin Sellin-Kurtz, 20100283
Toast Real Estate
Source: GPRMLS,MLS#: 22513667
Facts & features
Interior
Bedrooms & bathrooms
- Bedrooms: 4
- Bathrooms: 3
- Full bathrooms: 2
- 1/2 bathrooms: 1
- Partial bathrooms: 1
- Main level bathrooms: 1
Primary bedroom
- Features: Wall/Wall Carpeting, Window Covering, Cath./Vaulted Ceiling, Ceiling Fan(s), Walk-In Closet(s)
- Level: Second
- Area: 225.6
- Dimensions: 18.8 x 12
Bedroom 2
- Features: Wall/Wall Carpeting, Window Covering, Ceiling Fan(s)
- Level: Second
- Area: 127.69
- Dimensions: 11.3 x 11.3
Bedroom 3
- Features: Wall/Wall Carpeting, Window Covering, Ceiling Fan(s)
- Level: Second
- Area: 162
- Dimensions: 12 x 13.5
Bedroom 4
- Features: Wall/Wall Carpeting, Window Covering
- Level: Second
- Area: 100
- Dimensions: 10 x 10
Primary bathroom
- Features: Full, Shower, Double Sinks
Dining room
- Features: Wall/Wall Carpeting, Window Covering
- Level: Main
- Area: 126
- Dimensions: 12.6 x 10
Family room
- Features: Wall/Wall Carpeting, Window Covering, Fireplace
- Level: Main
- Area: 185.6
- Dimensions: 16 x 11.6
Kitchen
- Features: Window Covering, Dining Area, Pantry, Balcony/Deck, Engineered Wood, Exterior Door
- Level: Main
- Area: 173.16
- Dimensions: 15.6 x 11.1
Living room
- Features: Wall/Wall Carpeting, Window Covering
- Level: Main
- Area: 175.2
- Dimensions: 14.6 x 12
Basement
- Area: 1107
Office
- Features: Wall/Wall Carpeting, Window Covering
- Level: Main
- Area: 107.06
- Dimensions: 10.6 x 10.1
Heating
- Natural Gas, Forced Air
Cooling
- Central Air
Appliances
- Included: Range, Refrigerator, Water Softener, Washer, Dishwasher, Dryer, Disposal, Microwave, Other
- Laundry: Laminate Flooring
Features
- High Ceilings, Ceiling Fan(s), Formal Dining Room, Pantry
- Flooring: Wood, Vinyl, Carpet, Ceramic Tile, Engineered Hardwood
- Windows: Window Coverings
- Basement: Unfinished
- Number of fireplaces: 1
- Fireplace features: Family Room, Gas Log
Interior area
- Total structure area: 2,177
- Total interior livable area: 2,177 sqft
- Finished area above ground: 2,177
- Finished area below ground: 0
Property
Parking
- Total spaces: 2
- Parking features: Built-In, Garage, Garage Door Opener
- Attached garage spaces: 2
Features
- Levels: Two
- Patio & porch: Porch, Patio
- Exterior features: Sprinkler System
- Fencing: None
Lot
- Size: 8,276 Square Feet
- Dimensions: 0.1989 AC
- Features: Up to 1/4 Acre.
Details
- Parcel number: 011262443
Construction
Type & style
- Home type: SingleFamily
- Property subtype: Single Family Residence
Materials
- Masonite, Concrete
- Foundation: Concrete Perimeter
- Roof: Composition
Condition
- Not New and NOT a Model
- New construction: No
- Year built: 1999
Utilities & green energy
- Sewer: Public Sewer
- Water: Public
- Utilities for property: Cable Available
Community & HOA
Community
- Subdivision: Birchfield
HOA
- Has HOA: No
Location
- Region: La Vista
Financial & listing details
- Price per square foot: $171/sqft
- Tax assessed value: $339,022
- Annual tax amount: $5,428
- Date on market: 5/21/2025
- Listing terms: VA Loan,FHA,Conventional,Cash
- Ownership: Fee Simple
Price history
| Date | Event | Price |
|---|---|---|
| 7/3/2025 | Sold | $372,500-0.7%$171/sqft |
Source:  GPRMLS #22513667 Report a problem GPRMLS #22513667 Report a problem | ||
| 5/26/2025 | Pending sale | $375,000$172/sqft |
Source: GPRMLS #22513667 Report a problem | ||
| 5/21/2025 | Listed for sale | $375,000+128.7%$172/sqft |
Source: GPRMLS #22513667 Report a problem | ||
| 8/11/1999 | Sold | $164,000$75/sqft |
Source: Public Record Report a problem | ||
Public tax history
| Year | Property taxes | Tax assessment |
|---|---|---|
| 2025 | $5,408 -0.4% | $339,022 +3.8% |
| 2024 | $5,429 -0.6% | $326,753 |
| 2023 | $5,464 +7.5% | $326,753 +36.1% |
| 2022 | $5,084 +6.7% | $240,104 |
| 2021 | $4,763 -1.7% | $240,104 +9.9% |
| 2020 | $4,844 +1.1% | $218,544 +3.3% |
| 2019 | $4,789 +3.7% | $211,539 +3.7% |
| 2018 | $4,619 +7.1% | $203,999 +7% |
| 2017 | $4,312 +5.1% | $190,737 +5.7% |
| 2016 | $4,103 | $180,380 +3.9% |
| 2015 | $4,103 +4.6% | $173,584 +1.5% |
| 2014 | $3,924 | $171,082 +3.7% |
| 2012 | $3,924 -2.1% | $164,928 -10.8% |
| 2011 | $4,008 +0% | $184,885 +1.3% |
| 2010 | $4,007 +9.1% | $182,513 +0.7% |
| 2009 | $3,674 -0.2% | $181,258 +7.8% |
| 2008 | $3,681 -3.5% | $168,140 +1.8% |
| 2007 | $3,815 -1.3% | $165,156 +4.7% |
| 2006 | $3,866 +1.5% | $157,813 +0.2% |
| 2005 | $3,811 | $157,557 +2.6% |
| 2004 | $3,811 -0.2% | $153,595 |
| 2003 | $3,820 -0.7% | $153,595 +0% |
| 2002 | $3,848 +1.3% | $153,589 +0% |
| 2001 | $3,801 -2% | $153,587 -2.5% |
| 2000 | $3,877 | $157,481 |
| 1999 | -- | $157,481 |
Find assessor info on the county website
Neighborhood: Chalco
Nearby homes
- $349,7003 bd3 ba2k sqft6905 S 152nd St, Omaha, NE 68138Off Market
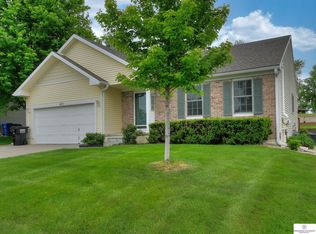
- $345,0004 bd3 ba2.3k sqft15152 Redwood St, Omaha, NE 68138Sold
- $307,6003 bd2 ba1.6k sqft15148 Redwood St, Omaha, NE 68138Off Market
- $300,9003 bd2 ba1.6k sqft6901 S 152nd St, Omaha, NE 68138Off Market

- $378,1004 bd3 ba2.6k sqft15203 Gertrude St, Omaha, NE 68138Off Market
- $346,9004 bd3 ba2.2k sqft15144 Redwood St, Omaha, NE 68138Off Market
- $357,2004 bd3 ba2.2k sqft15202 Redwood St, Omaha, NE 68138Off Market
- $345,0004 bd4 ba2.4k sqft15202 Gertrude St, Omaha, NE 68138Sold
Nearby schools
GreatSchools rating
- 7/10Neihardt Elementary SchoolGrades: PK-5Distance: 0.2 mi
- 6/10Harry Andersen Middle SchoolGrades: 6-8Distance: 0.4 mi
- 4/10Millard South High SchoolGrades: 9-12Distance: 1 mi
Schools provided by the listing agent
- Elementary: Neihardt
- Middle: Harry Andersen
- High: Millard South
- District: Millard
Source: GPRMLS. This data may not be complete. We recommend contacting the local school district to confirm school assignments for this home.


Get pre-qualified for a loan
At Zillow Home Loans, we can pre-qualify you in as little as 5 minutes with no impact to your credit score.An equal housing lender. NMLS #10287.
Sell for more on Zillow
Get a Zillow Showcase℠ listing at no additional cost and you could sell for .
$379,600
2% more
+$7,592
With Zillow Showcase(estimated)
$387,192
- Nebraska
- Sarpy County
- Omaha
- 68138
- Chalco
- 6909 S 152nd St
Nearby cities
Nearby neighborhoods
Nearby zip codes
Other Omaha Topics
