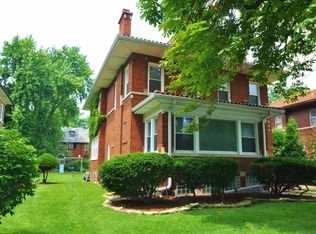
A Rare Architectural Masterpiece in the Historic Jackson Park Highlands. Step into the extraordinary with this iconic Philip B. Maher English Tudor, a stunning example of early 20th-century architecture nestled in the prestigious Jackson Park Highlands. This property is priced as a renovation. It offers an excellent opportunity to personalize with desired improvements. Sitting on more than four city lots, this one-of-a-kind residence offers 7,849 sq. ft. of living space-a canvas ready to be transformed into your dream home. The attention to detail in this home is unparalleled, beginning with the welcoming two-story foyer and a grand staircase that set the tone for what lies ahead. The stately living room with a wood-burning fireplace flows effortlessly into a knotty pine-paneled library and an adjacent enclosed sun porch-ideal for quiet retreats or entertaining guests. A formal dining room leads to a gourmet kitchen, perfect for crafting culinary delights while overlooking the sprawling, meticulously landscaped gardens. The second floor is anchored by a lavish Primary suite featuring a spacious sitting area, a grand bedroom, and a walk-in closet with ample storage space. Adding to the grandeur of the second floor is a magnificent pane-glass dome that floods the space with natural light, creating a stunning focal point for the upper level. Two additional en-suite bedrooms are located on this floor, two more en-suite bedrooms on the third floor, and a charming guest suite that can serve as an in-law or au pair arrangement. Every room reflects the craftsmanship and architectural integrity that Philip Maher is renowned for, with original doors, windows, and even an intact safe, giving the home a character that few properties can't match. The grounds of this estate are just as enchanting as the interior. Manicured park-like gardens, a backyard pond and fountain, and a full-zoned sprinkler system offer a serene outdoor experience. It has a spacious three-bedroom Coach House, and intricate wrought ironwork adorns the pedestrian entrance and driveway gate, providing both security and timeless beauty. The home's slate roof and recently updated water service line offer peace of mind while maintaining its historic charm. Located minutes from the University of Chicago, Lab Schools, Jackson Park Golf Course, the beach, Jackson Park Harbor, the Griffin Museum of Science and Industry, and the upcoming Obama Presidential Center, this home boasts unmatched convenience. Walk to Lake Michigan, take a short drive to the heart of downtown, or enjoy a round of golf at the nearby course. This location offers a seamless blend of suburban tranquility and urban accessibility. This exclusive neighborhood, long home to Chicago's most talented professionals, civic leaders, and notable figures, is celebrated for its historic charm, picturesque streets, and timeless elegance.
Closed
Zillow last checked:
Listing updated:
Bought with:
William Maxwell McCloud
Chicagoland Brokers, Inc.
Source: MRED as distributed by MLS GRID,MLS#: 12197348
Price history
| Date | Event | Price |
|---|---|---|
| 1/24/2025 | Sold | $785,000-1.9%$100/sqft |
Source:  MRED as distributed by MLS GRID #12197348 Report a problem MRED as distributed by MLS GRID #12197348 Report a problem | ||
| 11/23/2024 | Contingent | $800,000$102/sqft |
Source: MRED as distributed by MLS GRID #12197348 Report a problem | ||
| 11/6/2024 | Listed for sale | $800,000+49%$102/sqft |
Source: MRED as distributed by MLS GRID #12197348 Report a problem | ||
| 11/14/2016 | Sold | $537,000-17.3%$68/sqft |
Source: MRED as distributed by MLS GRID #09218421 Report a problem | ||
| 7/22/2016 | Price change | $649,000-7.2%$83/sqft |
Source: Berkshire Hathaway HomeServices KoenigRubloff Realty Group #09218421 Report a problem | ||
| 6/8/2016 | Price change | $699,000-6.7%$89/sqft |
Source: Berkshire Hathaway HomeServices KoenigRubloff Realty Group #09218421 Report a problem | ||
| 5/6/2016 | Listed for sale | $749,000-11.9%$95/sqft |
Source: Berkshire Hathaway HomeServices KoenigRubloff Realty Group #09218421 Report a problem | ||
| 9/16/2015 | Listing removed | $849,750$108/sqft |
Source: Coldwell Banker Residential Brokerage - Hyde Park #08962027 Report a problem | ||
| 6/23/2015 | Listed for sale | $849,750+277.7%$108/sqft |
Source: Coldwell Banker Residential Brokerage #08962027 Report a problem | ||
| 11/21/2014 | Listing removed | -- |
Source: Auction.com Report a problem | ||
| 11/15/2014 | Price change | $225,000-82%$29/sqft |
Source: Auction.com Report a problem | ||
| 11/4/2014 | Listed for sale | -- |
Source: Auction.com Report a problem | ||
| 2/28/2014 | Listing removed | $1,250,000$159/sqft |
Source: Koenig & Strey Real Living #08436320 Report a problem | ||
| 2/16/2013 | Price change | $1,250,000-16.7%$159/sqft |
Source: Koenig & Strey Real Living #07588498 Report a problem | ||
| 7/24/2010 | Listed for sale | $1,500,000$191/sqft |
Source: Koenig & Strey Real Living #07588498 Report a problem | ||
Get a cash offer in 3 minutes
Find out how much your home could sell for in as little as 3 minutes with a no-obligation cash offer.
Estimated market value
$1,210,500
