Charming traditional two-story on a premier corner lot, located in the coveted community of Cherry Knolls! This four bedroom, three bath home blends warm character with modern updates spread across a spacious floorplan. A traditional front porch invites afternoons sipping lemonade, and gleaming hardwoods welcome you into the foyer. Host a holiday meal in the dining room, or welcome guests in the formal living room under the soft light from bright windows overlooking mature trees. Touches of crown molding create an elegant atmosphere in the family room, as a brick fireplace invites cozy nights spent with a good book. Embrace indoor-outdoor living with convenient patio access from the family room! Featuring stainless steel appliances including a gas range, a separate pantry, charming accent tile and an abundance of crisp white cabinetry, the spacious kitchen is sure to host many memories made. A convenient main-level half bath is perfect for guests! Upstairs, the primary bedroom boasts generous floorspace, ample natural light, a three-quarter en suite bath with built-in seating, and a spacious walk-in closet. Three additional upstairs bedrooms share a full hall bath with copious counter space. The home's unfinished basement awaits your personal touch! Build your dream living space or enjoy storage galore. The home's crown jewel is the sprawling backyard oasis. Set on a lot spanning nearly .28 acres, and the fully fenced backyard is filled with lush greenery, pristine landscaping, dreamy flagstone touches and mature trees for maximum privacy. Enjoy cool evenings on the brick patio, or soak in the Colorado stars from the hot tub! Keep your vehicles safe from winter weather in the two-car attached garage. Located one block from Cherry Knolls Park, enjoy afternoons on the playground or evening strolls on Big Dry Creek Trail. Enjoy the best of shopping, dining and community events just minutes from home at The Streets at SouthGlenn!
Sold for $840,000
$840,000
6909 S Steele Street, Centennial, CO 80122
4beds
3,094sqft
Single Family Residence
Built in 1964
0.28 Acres Lot
$918,900 Zestimate®
$271/sqft
$3,707 Estimated rent
Home value
$918,900
$855,000 - $992,000
$3,707/mo
Zestimate® history
Owner options
List your home for rent
$3,707/mo
Rent Zestimate®
Find your next renter with Zillow Rental Manager. Plus, with online applications, you can quickly screen prospective tenants – for free.
$3,707/mo
Rent Zestimate®
Refinance and save
$5,005/mo
Est. payment
Refinancing to a lower rate could help reduce your monthly payments and save thousands over the life of the loan.
$5,005/mo
Est. payment
Explore your selling options
Work with a Zillow partner agent
Leverage their expertise and Zillow's premium Showcase listings to get your home seen by more buyers.
Get startedList with your own agent
Get your home in front of millions of buyers by listing it on Zillow.
Learn how to do itSell it yourself
Take full control of how buyers see your home on Zillow by listing For Sale by Owner (FSBO).
List your homeWhat's special
Zillow last checked:
Listing updated:
Listed by:
William Dehmlow 303-434-1019 billcontracts@stellerrealestate.com,
The Steller Group, Inc
Bought with:
Treana Bennett, 100097750
Sterling Real Estate Group Inc
Source: REcolorado as distributed by MLS GRID,MLS#: 5752281
Facts & features
Interior
Bedrooms & bathrooms
- Bedrooms: 4
- Bathrooms: 3
- Full bathrooms: 1
- 3/4 bathrooms: 1
- 1/2 bathrooms: 1
- Main level bathrooms: 1
Primary bedroom
- Description: Walk-In Closet
- Level: Upper
- Area: 208 Square Feet
- Dimensions: 16 x 13
Bedroom
- Level: Upper
- Area: 143 Square Feet
- Dimensions: 13 x 11
Bedroom
- Level: Upper
- Area: 108 Square Feet
- Dimensions: 9 x 12
Bedroom
- Level: Upper
- Area: 132 Square Feet
- Dimensions: 12 x 11
Primary bathroom
- Description: En Suite
- Level: Upper
Bathroom
- Level: Main
Bathroom
- Level: Upper
Dining room
- Description: Casual Dining Room
- Level: Main
- Area: 90 Square Feet
- Dimensions: 9 x 10
Dining room
- Description: Formal Dining Room
- Level: Main
- Area: 154 Square Feet
- Dimensions: 14 x 11
Family room
- Description: Wood Burning Fireplace
- Level: Main
- Area: 180 Square Feet
- Dimensions: 18 x 10
Kitchen
- Level: Main
- Area: 150 Square Feet
- Dimensions: 10 x 15
Living room
- Level: Main
- Area: 247 Square Feet
- Dimensions: 13 x 19
Heating
- Forced Air, Natural Gas
Cooling
- Attic Fan
Appliances
- Included: Dishwasher, Disposal, Microwave, Range, Refrigerator, Self Cleaning Oven
- Laundry: In Unit
Features
- Built-in Features, Entrance Foyer, Granite Counters, High Speed Internet, Laminate Counters, Pantry, Primary Suite, Smoke Free, Solid Surface Counters, T&G Ceilings, Tile Counters, Walk-In Closet(s)
- Flooring: Carpet, Tile, Wood
- Windows: Double Pane Windows, Window Coverings, Window Treatments
- Basement: Crawl Space,Interior Entry,Unfinished
- Number of fireplaces: 1
- Fireplace features: Family Room, Wood Burning
- Common walls with other units/homes: No Common Walls
Interior area
- Total structure area: 3,094
- Total interior livable area: 3,094 sqft
- Finished area above ground: 2,184
- Finished area below ground: 0
Property
Parking
- Total spaces: 3
- Parking features: Concrete, Exterior Access Door
- Attached garage spaces: 2
- Details: RV Spaces: 1
Features
- Levels: Two
- Stories: 2
- Patio & porch: Covered, Front Porch, Patio
- Exterior features: Dog Run, Garden, Private Yard, Water Feature
- Has spa: Yes
- Spa features: Spa/Hot Tub
- Fencing: Full
- Has view: Yes
- View description: Mountain(s)
Lot
- Size: 0.28 Acres
- Features: Corner Lot, Irrigated, Landscaped, Many Trees, Near Public Transit, Sprinklers In Front, Sprinklers In Rear
Details
- Parcel number: 034923519
- Special conditions: Standard
Construction
Type & style
- Home type: SingleFamily
- Architectural style: Traditional
- Property subtype: Single Family Residence
Materials
- Brick, Wood Siding
- Foundation: Concrete Perimeter, Slab
- Roof: Composition
Condition
- Updated/Remodeled
- Year built: 1964
Utilities & green energy
- Sewer: Public Sewer
- Water: Public
- Utilities for property: Cable Available, Electricity Connected, Internet Access (Wired), Natural Gas Available, Natural Gas Connected, Phone Available, Phone Connected
Community & HOA
Community
- Security: Carbon Monoxide Detector(s), Smoke Detector(s), Video Doorbell
- Subdivision: Cherry Knolls
HOA
- Has HOA: Yes
- HOA fee: $180 annually
- HOA name: Cherry Knolls HOA
- HOA phone: 000-000-0000
Location
- Region: Centennial
Financial & listing details
- Price per square foot: $271/sqft
- Tax assessed value: $772,700
- Annual tax amount: $4,200
- Date on market: 5/31/2024
- Listing terms: Cash,Conventional,FHA,VA Loan
- Exclusions: Washer, Dryer, All Security Camera Equipment
- Ownership: Individual
- Electric utility on property: Yes
- Road surface type: Paved
Price history
| Date | Event | Price |
|---|---|---|
| 7/10/2024 | Sold | $840,000+1.2%$271/sqft |
Source:  REcolorado as distributed by MLS GRID #5752281 Report a problem REcolorado as distributed by MLS GRID #5752281 Report a problem | ||
| 6/3/2024 | Pending sale | $830,000$268/sqft |
Source: REcolorado as distributed by MLS GRID #5752281 Report a problem | ||
| 5/31/2024 | Listed for sale | $830,000$268/sqft |
Source: REcolorado as distributed by MLS GRID #5752281 Report a problem | ||
Public tax history
| Year | Property taxes | Tax assessment |
|---|---|---|
| 2025 | $5,157 +6.6% | $48,294 +6.5% |
| 2024 | $4,836 +15.2% | $45,332 -8.4% |
| 2023 | $4,200 +0.1% | $49,493 +33.6% |
| 2022 | $4,197 | $37,037 -2.8% |
| 2021 | -- | $38,102 +1.3% |
| 2020 | $4,142 +24.7% | $37,609 |
| 2019 | $3,322 | -- |
| 2018 | $3,322 +8.4% | $32,018 |
| 2017 | $3,065 | $32,018 +3.6% |
| 2016 | -- | $30,893 |
| 2015 | -- | $30,893 +23.4% |
| 2014 | $3,065 | $25,026 +1.4% |
| 2013 | -- | $24,690 |
| 2012 | -- | $24,690 |
| 2011 | $2,551 +15% | $24,690 -3.5% |
| 2010 | $2,217 -11.8% | $25,590 |
| 2009 | $2,512 | $25,590 -8.1% |
| 2008 | -- | $27,860 |
| 2007 | -- | $27,860 +16.9% |
| 2006 | -- | $23,832 |
| 2005 | -- | $23,832 -5% |
| 2002 | $1,973 +21.7% | $25,080 +31.7% |
| 2001 | $1,621 | $19,050 |
Find assessor info on the county website
Neighborhood: 80122
Nearby homes
- $810,5004 bd2 ba3k sqft6919 S Steele St, Centennial, CO 80122Off Market
- $778,7004 bd3 ba2.8k sqft6895 S Steele St, Centennial, CO 80122Off Market

- $847,3004 bd3 ba2.8k sqft6898 S Fillmore Ct, Centennial, CO 80122Off Market
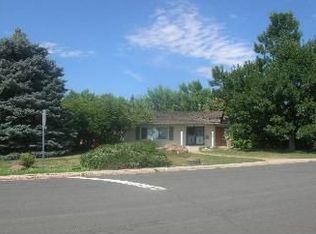
- $911,2004 bd3 ba2.3k sqft6910 S Steele St, Centennial, CO 80122Off Market
- $879,1004 bd3 ba2.7k sqft6929 S Steele St, Centennial, CO 80122Off Market
- $879,5003 bd3 ba2.3k sqft6920 S Steele St, Centennial, CO 80122Off Market
- $812,0004 bd3 ba3.3k sqft6890 S Steele St, Centennial, CO 80122Off Market
- $790,2004 bd3 ba2.9k sqft6868 S Fillmore Ct, Centennial, CO 80122Off Market
Nearby schools
GreatSchools rating
- 6/10Sandburg Elementary SchoolGrades: K-5Distance: 0.1 mi
- 8/10Newton Middle SchoolGrades: 6-8Distance: 0.8 mi
- 8/10Arapahoe High SchoolGrades: 9-12Distance: 0.8 mi
Schools provided by the listing agent
- Elementary: Sandburg
- Middle: Newton
- High: Arapahoe
- District: Littleton 6
Source: REcolorado as distributed by MLS GRID. This data may not be complete. We recommend contacting the local school district to confirm school assignments for this home.
Get a cash offer in 3 minutes
Find out how much your home could sell for in as little as 3 minutes with a no-obligation cash offer.
Estimated market value
$918,900
Get a cash offer in 3 minutes
Find out how much your home could sell for in as little as 3 minutes with a no-obligation cash offer.
Estimated market value
$918,900
- Colorado
- Arapahoe County
- Centennial
- 80122
- 6909 S Steele Street
Nearby cities
Nearby zip codes
Other Centennial Topics
