One or more photo(s) has been virtually staged. This 1787 sf 3/2 lends itself to many greatness, like being on the water but private, desirable location of West Tamp, a great community that has Deed restriction that increase the values of its homes, and is very private. Each home has its own entry gate and has vaulted ceilings, with a kitchen and great room combo with a actual wood burning fireplace. The master bedroom is large and each window opens to a view of a very private pond. Each bedroom has its own walk-in closets as well as a laundry room located close to the bedrooms. The dinning room is is close to the bonus room, which can be used as a sitting room or perhaps an office. The combination of these two room share mini-split ac unit for cooling. The back yard is featured with a great view of the pond and relaxing to its serenity. This home is located with very easy access to shopping, great restaurants, TIA, downtown Tampa and the best beaches in the world. Besides all these great features the home also has hurricane Impact Resistant windows.
Sold for $420,500
$420,500
6909 SILVERMILL DRIVE, TAMPA, FL 33635
3beds
1,748sqft
Single Family Residence
Built in 1984
5,000 Square Feet Lot
$408,800 Zestimate®
$241/sqft
$2,773 Estimated rent
Home value
$408,800
$380,000 - $437,000
$2,773/mo
Zestimate® history
Owner options
List your home for rent
$2,773/mo
Rent Zestimate®
Find your next renter with Zillow Rental Manager. Plus, with online applications, you can quickly screen prospective tenants – for free.
$2,773/mo
Rent Zestimate®
Refinance and save
$2,909/mo
Est. payment
Refinancing to a lower rate could help reduce your monthly payments and save thousands over the life of the loan.
$2,909/mo
Est. payment
Explore your selling options
Work with a Zillow partner agent
Leverage their expertise and Zillow's premium Showcase listings to get your home seen by more buyers.
Get startedList with your own agent
Get your home in front of millions of buyers by listing it on Zillow.
Learn how to do itSell it yourself
Take full control of how buyers see your home on Zillow by listing For Sale by Owner (FSBO).
List your homeWhat's special
Zillow last checked:
Listing updated:
Listed by:
ROGER Verszyla 813-390-7160,
CHARLES RUTENBERG REALTY INC 727-538-9200
Bought with:
Spencer Lindahl
MAIN STREET RENEWAL LLC
Source: Stellar MLS,MLS#: T3439133 Originating MLS: Pinellas Suncoast
Originating MLS: Pinellas Suncoast
Facts & features
Interior
Bedrooms & bathrooms
- Bedrooms: 3
- Bathrooms: 2
- Full bathrooms: 2
Rooms
- Room types: Attic, Bonus Room, Dining Room, Great Room, Utility Room
Primary bedroom
- Features: Ceiling Fan(s)
- Level: First
- Dimensions: 13x16
Bedroom 2
- Features: Walk-In Closet(s)
- Level: First
- Dimensions: 10x10
Bedroom 3
- Features: Walk-In Closet(s)
- Level: First
- Dimensions: 11x11
Primary bathroom
- Features: Shower No Tub
- Level: First
- Dimensions: 10x8
Bathroom 2
- Features: Exhaust Fan
- Level: First
- Dimensions: 4x11
Bathroom 3
- Level: First
Bonus room
- Features: Other
- Level: First
- Dimensions: 13x14
Dining room
- Features: Ceiling Fan(s)
- Level: First
- Dimensions: 11x12
Great room
- Features: Ceiling Fan(s)
- Level: First
- Dimensions: 16x20
Kitchen
- Features: Pantry
- Level: First
- Dimensions: 5x14
Heating
- Central, Electric, Exhaust Fan
Cooling
- Central Air, Ductless
Appliances
- Included: Oven, Cooktop, Dishwasher, Disposal, Dryer, Electric Water Heater, Exhaust Fan, Microwave, Range, Range Hood, Washer, Water Softener
- Laundry: Inside, Laundry Room
Features
- Accessibility Features, Cathedral Ceiling(s), Ceiling Fan(s), Crown Molding, Eating Space In Kitchen, High Ceilings, Kitchen/Family Room Combo, Primary Bedroom Main Floor, Pest Guard System, Thermostat, Vaulted Ceiling(s), Walk-In Closet(s)
- Flooring: Ceramic Tile, Laminate
- Doors: Sliding Doors
- Windows: Aluminum Frames, Blinds, Storm Window(s), Thermal Windows
- Has fireplace: Yes
- Fireplace features: Wood Burning
Interior area
- Total structure area: 2,224
- Total interior livable area: 1,748 sqft
Property
Parking
- Total spaces: 2
- Parking features: Garage - Attached
- Attached garage spaces: 2
- Details: Garage Dimensions: 19X22
Accessibility
- Accessibility features: Accessible Approach with Ramp, Accessible Bedroom, Accessible Closets, Accessible Common Area, Accessible Doors, Accessible Electrical and Environmental Controls, Accessible Elevator Installed, Accessible Entrance, Accessible Full Bath, Visitor Bathroom, Accessible Hallway(s), Accessible Kitchen, Accessible Kitchen Appliances, Accessible Central Living Area, Central Living Area
Features
- Levels: One
- Stories: 1
- Patio & porch: Patio
- Exterior features: Private Mailbox, Rain Gutters, Sidewalk
- Fencing: Fenced
- Has view: Yes
- View description: Water, Pond
- Has water view: Yes
- Water view: Water,Pond
- Waterfront features: Pond
Lot
- Size: 5,000 Square Feet
- Dimensions: 50 x 100
- Features: In County, Landscaped, Private, Sidewalk
- Residential vegetation: Mature Landscaping
Details
- Additional structures: Other
- Parcel number: U2828170B200000100061.0
- Zoning: PD
- Special conditions: None
Construction
Type & style
- Home type: SingleFamily
- Architectural style: Courtyard
- Property subtype: Single Family Residence
Materials
- Stucco, Wood Siding
- Foundation: Slab
- Roof: Shingle
Condition
- Completed
- New construction: No
- Year built: 1984
Utilities & green energy
- Sewer: Public Sewer
- Water: Canal/Lake For Irrigation
- Utilities for property: BB/HS Internet Available, Cable Available, Cable Connected, Electricity Available, Electricity Connected, Fire Hydrant, Phone Available, Public, Sewer Connected, Water Connected
Community & HOA
Community
- Features: Deed Restrictions, Sidewalks
- Security: Smoke Detector(s)
- Pet fee: $0 monthly
- Senior community: Yes
- Subdivision: BAYPORT WEST PH I
HOA
- Has HOA: Yes
- Services included: Common Area Taxes, Reserve Fund, Maintenance Grounds, Manager
- HOA fee: $29 monthly
- HOA name: BEVERLY NEUBECKER
- HOA phone: 727-726-8000
Location
- Region: Tampa
Financial & listing details
- Price per square foot: $241/sqft
- Tax assessed value: $318,946
- Annual tax amount: $4,486
- Date on market: 4/13/2023
- Cumulative days on market: 87 days
- Listing terms: Cash,Conventional,FHA,Other,VA Loan
- Ownership: Fee Simple
- Total actual rent: 0
- Electric utility on property: Yes
- Road surface type: Paved, Asphalt
Price history
| Date | Event | Price |
|---|---|---|
| 8/24/2025 | Listing removed | $2,460$1/sqft |
Source: Zillow Rentals Report a problem | ||
| 8/2/2025 | Price change | $2,460-1.6%$1/sqft |
Source: Zillow Rentals Report a problem | ||
| 7/19/2025 | Price change | $2,500-1.8%$1/sqft |
Source: Zillow Rentals Report a problem | ||
| 7/10/2025 | Price change | $2,545-3.8%$1/sqft |
Source: Zillow Rentals Report a problem | ||
| 6/27/2025 | Price change | $2,645-5.4%$2/sqft |
Source: Zillow Rentals Report a problem | ||
| 6/12/2025 | Price change | $2,795-3.8%$2/sqft |
Source: Zillow Rentals Report a problem | ||
| 5/31/2025 | Price change | $2,905-2.5%$2/sqft |
Source: Zillow Rentals Report a problem | ||
| 5/15/2025 | Listed for rent | $2,980$2/sqft |
Source: Zillow Rentals Report a problem | ||
| 5/12/2025 | Listing removed | $2,980$2/sqft |
Source: Stellar MLS #O6300110 Report a problem | ||
| 5/1/2025 | Listed for rent | $2,980$2/sqft |
Source: Stellar MLS #O6300110 Report a problem | ||
| 5/1/2025 | Listing removed | $2,980$2/sqft |
Source: Zillow Rentals Report a problem | ||
| 3/2/2025 | Listed for rent | $2,980+8%$2/sqft |
Source: Zillow Rentals Report a problem | ||
| 11/26/2024 | Listing removed | $2,760$2/sqft |
Source: Zillow Rentals Report a problem | ||
| 11/2/2024 | Price change | $2,760-6.1%$2/sqft |
Source: Zillow Rentals Report a problem | ||
| 10/30/2024 | Listed for rent | $2,940+1.6%$2/sqft |
Source: Zillow Rentals Report a problem | ||
| 1/11/2024 | Sold | $420,500+13%$241/sqft |
Source: Public Record Report a problem | ||
| 11/30/2023 | Listing removed | -- |
Source: Zillow Rentals Report a problem | ||
| 11/30/2023 | Price change | $2,895-1%$2/sqft |
Source: Zillow Rentals Report a problem | ||
| 11/9/2023 | Price change | $2,925-1%$2/sqft |
Source: Zillow Rentals Report a problem | ||
| 10/17/2023 | Listed for rent | $2,955$2/sqft |
Source: Zillow Rentals Report a problem | ||
| 9/19/2023 | Sold | $372,000-11.4%$213/sqft |
Source:  Stellar MLS #T3439133 Report a problem Stellar MLS #T3439133 Report a problem | ||
| 8/10/2023 | Pending sale | $420,000$240/sqft |
Source: Stellar MLS #T3439133 Report a problem | ||
| 8/6/2023 | Listed for sale | $420,000$240/sqft |
Source: Stellar MLS #T3439133 Report a problem | ||
| 7/8/2023 | Pending sale | $420,000$240/sqft |
Source: Stellar MLS #T3439133 Report a problem | ||
| 5/23/2023 | Price change | $420,000-7.7%$240/sqft |
Source: Stellar MLS #T3439133 Report a problem | ||
| 4/27/2023 | Price change | $455,000-2.2%$260/sqft |
Source: Stellar MLS #T3439133 Report a problem | ||
| 4/13/2023 | Listed for sale | $465,000$266/sqft |
Source: Stellar MLS #T3439133 Report a problem | ||
Public tax history
| Year | Property taxes | Tax assessment |
|---|---|---|
| 2025 | $6,478 +6.6% | $318,946 +1.8% |
| 2024 | $6,079 +23.4% | $313,225 +32.1% |
| 2023 | $4,925 +9.8% | $237,174 +10% |
| 2022 | $4,487 +10.2% | $215,613 +10% |
| 2021 | $4,073 +10% | $196,012 +10% |
| 2020 | $3,702 +8.5% | $178,193 +10% |
| 2019 | $3,411 | $161,994 -0.9% |
| 2018 | $3,411 +7.7% | $163,496 +16.1% |
| 2017 | $3,168 +9.8% | $140,805 +15.7% |
| 2016 | $2,885 +9.6% | $121,708 -3% |
| 2015 | $2,632 +2.8% | $125,472 +8.3% |
| 2014 | $2,560 | $115,827 +1.7% |
| 2013 | $2,560 +6.9% | $113,918 +9.9% |
| 2012 | $2,393 +55.4% | $103,655 +2.1% |
| 2011 | $1,540 -39.9% | $101,537 -9.7% |
| 2010 | $2,562 +8% | $112,505 +9.4% |
| 2009 | $2,372 -29.1% | $102,864 -31.8% |
| 2008 | $3,345 +118.4% | $150,928 +70.9% |
| 2007 | $1,531 -3.4% | $88,291 +2.5% |
| 2006 | $1,585 +0.7% | $86,138 +3% |
| 2005 | $1,574 | $83,629 +3% |
| 2004 | -- | $81,193 +1.9% |
| 2003 | -- | $79,679 +2.4% |
| 2002 | -- | $77,812 +1.6% |
| 2001 | -- | $76,587 -3.6% |
| 2000 | $1,417 | $79,448 |
Find assessor info on the county website
Neighborhood: Town 'n' Country
Nearby homes
- $411,7003 bd2 ba1.7k sqft6911 Silvermill Dr, Tampa, FL 33635Off Market
- $366,8002 bd2 ba1.4k sqft6907 Silvermill Dr, Tampa, FL 33635Off Market
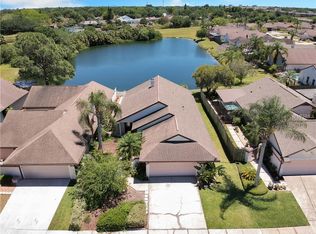
- $388,7003 bd2 ba1.7k sqft6905 Silvermill Dr, Tampa, FL 33635Off Market
- $457,9003 bd2 ba1.7k sqft6913 Silvermill Dr, Tampa, FL 33635Off Market

- $376,0002 bd2 ba1.4k sqft10845 Venice Cir, Tampa, FL 33635Off Market
- $380,9002 bd2 ba1.4k sqft6915 Silvermill Dr, Tampa, FL 33635Off Market
- $371,2003 bd2 ba1.4k sqft10843 Venice Cir, Tampa, FL 33635Off Market
- $351,8003 bd2 ba1.4k sqft6903 Silvermill Rd, Tampa, FL 33635Off Market
Nearby schools
GreatSchools rating
- 8/10Lowry Elementary SchoolGrades: PK-5Distance: 1.7 mi
- 9/10Farnell Middle SchoolGrades: 6-8Distance: 4.4 mi
- 6/10Alonso High SchoolGrades: 9-12Distance: 0.7 mi
Schools provided by the listing agent
- Elementary: Lowry-HB
- Middle: Farnell-HB
- High: Alonso-HB
Source: Stellar MLS. This data may not be complete. We recommend contacting the local school district to confirm school assignments for this home.
Get a cash offer in 3 minutes
Find out how much your home could sell for in as little as 3 minutes with a no-obligation cash offer.
Estimated market value
$408,800
Get a cash offer in 3 minutes
Find out how much your home could sell for in as little as 3 minutes with a no-obligation cash offer.
Estimated market value
$408,800
- Florida
- Hillsborough County
- Tampa
- 33635
- Town 'n' Country
- 6909 SILVERMILL DRIVE
Nearby cities
Nearby neighborhoods
Nearby zip codes
Other Tampa Topics
