Set on nearly an acre at the end of a cul-de-sac, this single story estate in the gated enclave of Castleton Manor offers a rare blend of privacy, elegance, and resort-style living. Expansive outdoor living spaces overlook serene pond and park views! A fully equipped outdoor kitchen featuring a cooktop, refrigerator, sink, and ample storage is anchored by a heated diving pool with an automatic cover, beautifully remodeled by Claffey Pools. A five-hole putting green with a mini tee box adds a distinctive recreational touch. The property enjoys direct gated access to the community pond, park, and playground! Inside, soaring 12-15 ft ceilings and rich 5 inch walnut flooring define the home’s refined interior. The private primary suite is a true retreat, complete with a spa-inspired bath featuring an 8-foot Bain Ultra jetted tub, Kohler shower system with body jets, an in-bath refrigerator, and a reinforced steel safe room discreetly integrated into the custom closet. Each bedroom is thoughtfully designed with its own en suite bath. The chef’s kitchen is both functional and sophisticated, appointed with Alderwood cabinetry, a large walk-in pantry, dual ASKO dishwashers, a Viking Professional six-burner gas range, Thermador refrigerator and freezer columns, GE Monogram convection oven-microwave, and a Wine Captain. Entertaining continues in the spacious gameroom with a wet bar & beverage fridge, and a designated Music Room. A richly appointed wood-paneled office showcases coffered ceilings, a fireplace, and custom built-ins, while energy-efficient Pella windows and doors and a radiant barrier enhance comfort throughout the home. Car enthusiasts will appreciate the 4 car garage, gated driveway, and storage rooms. Above the garage, a generous living area with a full bath, wet bar, and built-ins offers flexible use! Located just minutes from the DFW International Airport. Nearby Southlake Town Square and Downtown Historic Grapevine offer endless shopping and dining options!
Sold
Price Unknown
6909 Sir Spencer Ct, Colleyville, TX 76034
5beds
6,647sqft
Single Family Residence
Built in 2007
0.92 Acres Lot
$2,774,000 Zestimate®
$--/sqft
$7,731 Estimated rent
Home value
$2,774,000
$2.61M - $2.97M
$7,731/mo
Zestimate® history
Owner options
List your home for rent
$7,731/mo
Rent Zestimate®
Find your next renter with Zillow Rental Manager. Plus, with online applications, you can quickly screen prospective tenants – for free.
$7,731/mo
Rent Zestimate®
Refinance and save
$3,100/mo
Est. payment
Refinancing to a lower rate could help reduce your monthly payments and save thousands over the life of the loan.
$3,100/mo
Est. payment
Explore your selling options
Work with a Zillow partner agent
Leverage their expertise and Zillow's premium Showcase listings to get your home seen by more buyers.
Get startedList with your own agent
Get your home in front of millions of buyers by listing it on Zillow.
Learn how to do itSell it yourself
Take full control of how buyers see your home on Zillow by listing For Sale by Owner (FSBO).
List your homeWhat's special
Expansive outdoor living spacesCustom built-insDesignated music roomStorage roomsDual asko dishwashersWine captainGated driveway
Zillow last checked:
Listing updated:
Listed by:
Sophie Diaz 0495997 817-952-9000,
Sophie Tel Diaz Real Estate 817-952-9000
Bought with:
Kelly Cawyer, 0709191
Synergy Realty
Source: NTREIS,MLS#: 21253489
Facts & features
Interior
Bedrooms & bathrooms
- Bedrooms: 5
- Bathrooms: 7
- Full bathrooms: 6
- 1/2 bathrooms: 1
Primary bedroom
- Features: Closet Cabinetry, Ceiling Fan(s), Double Vanity, En Suite Bathroom, Jetted Tub, Linen Closet, Sitting Area in Primary, Separate Shower, Walk-In Closet(s)
- Level: First
- Dimensions: 20 x 17
Bedroom
- Features: Ceiling Fan(s), En Suite Bathroom, Walk-In Closet(s)
- Level: First
- Dimensions: 18 x 11
Bedroom
- Features: Ceiling Fan(s), En Suite Bathroom, Walk-In Closet(s)
- Level: First
- Dimensions: 14 x 10
Bedroom
- Features: Ceiling Fan(s), En Suite Bathroom, Walk-In Closet(s)
- Level: First
- Dimensions: 11 x 13
Bedroom
- Features: Ceiling Fan(s), En Suite Bathroom, Walk-In Closet(s)
- Level: First
- Dimensions: 16 x 15
Primary bathroom
- Features: Built-in Features, Closet Cabinetry, Double Vanity, En Suite Bathroom, Jetted Tub, Linen Closet, Stone Counters, Sitting Area in Primary, Separate Shower
- Level: First
- Dimensions: 20 x 14
Bonus room
- Features: Built-in Features
- Level: Second
- Dimensions: 40 x 22
Breakfast room nook
- Level: First
- Dimensions: 27 x 16
Other
- Features: Built-in Features, En Suite Bathroom, Linen Closet, Stone Counters
- Level: First
- Dimensions: 11 x 9
Other
- Features: Built-in Features, En Suite Bathroom, Stone Counters
- Level: First
- Dimensions: 11 x 6
Other
- Features: Built-in Features, En Suite Bathroom, Stone Counters, Separate Shower
- Level: First
- Dimensions: 12 x 9
Other
- Features: Built-in Features, En Suite Bathroom, Stone Counters, Separate Shower
- Level: First
- Dimensions: 14 x 6
Other
- Features: Built-in Features, Separate Shower
- Level: Second
- Dimensions: 10 x 3
Game room
- Features: Built-in Features, Ceiling Fan(s), Fireplace, Other
- Level: First
- Dimensions: 28 x 14
Half bath
- Level: First
- Dimensions: 5 x 5
Kitchen
- Features: Breakfast Bar, Built-in Features, Dual Sinks, Eat-in Kitchen, Granite Counters, Kitchen Island, Pantry, Pot Filler, Stone Counters, Sink
- Level: First
- Dimensions: 28 x 14
Living room
- Features: Fireplace
- Level: First
- Dimensions: 21 x 13
Living room
- Level: First
- Dimensions: 14 x 13
Mud room
- Features: Built-in Features
- Level: First
- Dimensions: 0 x 0
Other
- Features: Ceiling Fan(s)
- Level: First
- Dimensions: 15 x 15
Office
- Features: Built-in Features, Fireplace
- Level: First
- Dimensions: 23 x 18
Utility room
- Features: Built-in Features, Closet, Other, Utility Room, Utility Sink
- Level: First
- Dimensions: 13 x 14
Heating
- Central, Fireplace(s), Natural Gas, Zoned
Cooling
- Central Air, Ceiling Fan(s), Electric, Zoned
Appliances
- Included: Some Gas Appliances, Built-In Refrigerator, Convection Oven, Double Oven, Dishwasher, Disposal, Gas Range, Gas Water Heater, Ice Maker, Microwave, Plumbed For Gas, Refrigerator, Wine Cooler
- Laundry: Washer Hookup, Dryer Hookup, ElectricDryer Hookup, Laundry in Utility Room
Features
- Wet Bar, Built-in Features, Chandelier, Decorative/Designer Lighting Fixtures, Eat-in Kitchen, Granite Counters, High Speed Internet, Kitchen Island, Open Floorplan, Pantry, Paneling/Wainscoting, Cable TV, Vaulted Ceiling(s), Walk-In Closet(s), Wired for Sound
- Flooring: Carpet, Hardwood, Tile, Wood
- Windows: Shutters, Window Coverings
- Has basement: No
- Number of fireplaces: 3
- Fireplace features: Den, Family Room, Gas, Gas Log, Library, Living Room, Outside, See Through, Stone
Interior area
- Total interior livable area: 6,647 sqft
Property
Parking
- Total spaces: 4
- Parking features: Door-Multi, Driveway, Epoxy Flooring, Electric Gate, Garage, Garage Door Opener, Gated, Garage Faces Side, Storage
- Attached garage spaces: 4
Accessibility
- Accessibility features: Accessible Bedroom, Accessible Doors
Features
- Levels: One
- Stories: 1
- Patio & porch: Front Porch, Patio, Side Porch, Covered
- Exterior features: Lighting, Outdoor Kitchen, Outdoor Living Area, Rain Gutters
- Pool features: Diving Board, Heated, In Ground, Outdoor Pool, Pool Cover, Pool, Pool/Spa Combo
- Fencing: Wood,Wrought Iron
- Has view: Yes
- View description: Park/Greenbelt, Water
- Has water view: Yes
- Waterfront features: Canal Access, Waterfront
Lot
- Size: 0.92 Acres
- Features: Acreage, Back Yard, Cul-De-Sac, Backs to Greenbelt/Park, Greenbelt, Interior Lot, Irregular Lot, Lawn, Landscaped, Many Trees, Subdivision, Sprinkler System, Waterfront
- Residential vegetation: Grassed
Details
- Additional structures: See Remarks
- Parcel number: 40941817
- Other equipment: Intercom
Construction
Type & style
- Home type: SingleFamily
- Architectural style: Ranch,Traditional,Detached
- Property subtype: Single Family Residence
Materials
- Brick, Rock, Stone
- Foundation: Combination, Other, Slab
- Roof: Composition,Shingle
Condition
- Year built: 2007
Utilities & green energy
- Sewer: Public Sewer
- Water: Public
- Utilities for property: Electricity Available, Electricity Connected, Natural Gas Available, Phone Available, Sewer Available, Water Available, Cable Available
Green energy
- Energy efficient items: Doors, Insulation, Windows
Community & HOA
Community
- Features: Fishing, Fenced Yard, Lake, Playground, Park, Trails/Paths, Curbs, Gated, Putting Green, Sidewalks
- Security: Security System Owned, Security System, Carbon Monoxide Detector(s), Fire Sprinkler System, Gated Community, Smoke Detector(s)
- Subdivision: Castleton Manor
HOA
- Has HOA: Yes
- Services included: All Facilities, Association Management, Maintenance Grounds
- HOA fee: $3,100 annually
- HOA name: Castleton Manor Hoa
- HOA phone: 817-875-7153
Location
- Region: Colleyville
Financial & listing details
- Tax assessed value: $2,145,331
- Annual tax amount: $35,269
- Date on market: 5/6/2026
- Cumulative days on market: 27 days
- Listing terms: Cash,Conventional,FHA,VA Loan
- Exclusions: Minerals, Viking C4 Charcoal grill and cart.
Price history
| Date | Event | Price |
|---|---|---|
| 7/14/2026 | Sold | -- |
Source: NTREIS #21253489 Report a problem | ||
| 6/13/2026 | Pending sale | $2,875,000$433/sqft |
Source: NTREIS #21253489 Report a problem | ||
| 6/4/2026 | Contingent | $2,875,000$433/sqft |
Source: NTREIS #21253489 Report a problem | ||
| 5/6/2026 | Listed for sale | $2,875,000$433/sqft |
Source: NTREIS #21253489 Report a problem | ||
Public tax history
| Year | Property taxes | Tax assessment |
|---|---|---|
| 2025 | $7,729 -3.9% | $2,145,331 |
| 2024 | $8,043 -5% | $2,145,331 -0.3% |
| 2023 | $8,469 -6.2% | $2,151,983 +19.7% |
| 2022 | $9,027 -0.1% | $1,797,150 -0.3% |
| 2021 | $9,039 | $1,802,281 +5.8% |
| 2020 | -- | $1,704,030 -4.6% |
| 2019 | $8,523 +0.3% | $1,786,000 +24.9% |
| 2018 | $8,500 -74.3% | $1,429,750 |
| 2017 | $33,093 +9% | $1,429,750 +10% |
| 2016 | $30,363 +6.7% | $1,300,000 +8.2% |
| 2015 | $28,444 | $1,201,600 -18.9% |
| 2014 | $28,444 | $1,481,700 +31.9% |
| 2013 | -- | $1,123,600 |
| 2012 | -- | $1,123,600 |
| 2011 | -- | $1,123,600 -2.3% |
| 2010 | -- | $1,150,000 -17.5% |
| 2009 | -- | $1,393,600 +5% |
| 2008 | -- | $1,326,800 +1148% |
| 2007 | -- | $106,312 +13.4% |
| 2006 | -- | $93,750 |
Find assessor info on the county website
Neighborhood: Northwest
Nearby homes
- $2,360,1005 bd7 ba6.9k sqft6905 Sir Spencer Ct, Colleyville, TX 76034Off Market
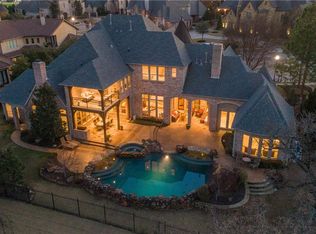
- $2,186,9005 bd6 ba6.1k sqft6904 Sir Spencer Ct, Colleyville, TX 76034Off Market
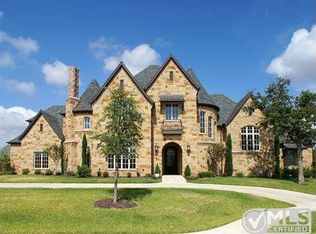
- $--4 bd4 ba3.7k sqft6817 Pleasant Run Rd, Colleyville, TX 76034Sold
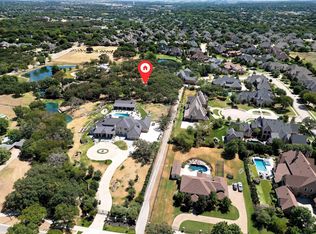
- $2,460,8006 bd7 ba7.8k sqft6901 Sir Spencer Ct, Colleyville, TX 76034Off Market

- $1,955,3005 bd4 ba4.8k sqft800 Fegans Path, Colleyville, TX 76034Off Market
- $--5 bd7 ba6.1k sqft6900 Sir Spencer Ct, Colleyville, TX 76034Sold
- $1-- bd-- ba-- sqft804 Fegans Path, Colleyville, TX 76034Off Market
- $2,685,5005 bd8 ba7.7k sqft6901 Rockingham Ct, Colleyville, TX 76034Off Market
Nearby schools
GreatSchools rating
- 9/10Colleyville Elementary SchoolGrades: PK-5Distance: 1 mi
- 8/10Cross Timbers Middle SchoolGrades: 6-8Distance: 2 mi
- 8/10Grapevine High SchoolGrades: 9-12Distance: 2.2 mi
Schools provided by the listing agent
- Elementary: Colleyville
- Middle: Cross Timbers
- High: Grapevine
- District: Grapevine-Colleyville ISD
Source: NTREIS. This data may not be complete. We recommend contacting the local school district to confirm school assignments for this home.
Get a cash offer in 3 minutes
Find out how much your home could sell for in as little as 3 minutes with a no-obligation cash offer.
Estimated market value
$2,774,000
Get a cash offer in 3 minutes
Find out how much your home could sell for in as little as 3 minutes with a no-obligation cash offer.
Estimated market value
$2,774,000
- Texas
- Tarrant County
- Colleyville
- 76034
- Northwest
- 6909 Sir Spencer Ct
Nearby cities
Nearby neighborhoods
Nearby zip codes
Other Colleyville Topics
