This all-brick 3 BR, 2 BA ranch home sits on a beautifully landscaped corner lot and offers a great layout. Take a virtual stroll through this home with our 3D Matterport tour! Inside, the spacious living room welcomes you with vaulted ceilings, skylights, and a cozy, brick front, gas-log fireplace. The roomy U-shaped kitchen includes a Maytag stainless steel appliance suite (4–5 years old per seller), breakfast bar, and a handy step-in closet that houses both the laundry and pantry shelving. Stained wood trim throughout lends a warm, classic touch. The owner’s suite features a generously sized bedroom accented by a tray ceiling and crown molding, a walk-in closet, and a large private bath with a dual sink vanity, separate tub and shower, and another skylight for natural light. A full hallway bath with tile flooring and a tub/shower combo serves the additional living space. Enjoy outdoor living on the back deck and adjoining patio, with extra storage provided by a backyard shed. Additional features, per seller, include replacement windows throughout (except the dining room bay window), water heater (2019), and Maytag stainless steel appliances (4-5 yrs). Property to be sold in as-is condition. Gas currently turned off to fireplace. Seller is offering a $575 AHS home warranty.
Closed
$254,900
6909 Southport Dr, Evansville, IN 47711
3beds
1,755sqft
Single Family Residence
Built in 1988
0.27 Acres Lot
$265,700 Zestimate®
$--/sqft
$1,827 Estimated rent
Home value
$265,700
$236,000 - $298,000
$1,827/mo
Zestimate® history
Owner options
List your home for rent
$1,827/mo
Rent Zestimate®
Find your next renter with Zillow Rental Manager. Plus, with online applications, you can quickly screen prospective tenants – for free.
$1,827/mo
Rent Zestimate®
Refinance and save
$1,558/mo
Est. payment
Refinancing to a lower rate could help reduce your monthly payments and save thousands over the life of the loan.
$1,558/mo
Est. payment
Explore your selling options
Work with a Zillow partner agent
Leverage their expertise and Zillow's premium Showcase listings to get your home seen by more buyers.
Get startedList with your own agent
Get your home in front of millions of buyers by listing it on Zillow.
Learn how to do itSell it yourself
Take full control of how buyers see your home on Zillow by listing For Sale by Owner (FSBO).
List your homeWhat's special
Adjoining patioBack deckPrivate bathStained wood trimVaulted ceilingsCrown moldingTray ceiling
Zillow last checked:
Listing updated:
Listed by:
Becky Ismail Office:812-858-2400,
ERA FIRST ADVANTAGE REALTY, INC
Bought with:
Drew Mathews, RB22002286
F.C. TUCKER EMGE
Source: IRMLS,MLS#: 202521627
Facts & features
Interior
Bedrooms & bathrooms
- Bedrooms: 3
- Bathrooms: 2
- Full bathrooms: 2
- Main level bedrooms: 3
Bedroom 1
- Level: Main
Bedroom 2
- Level: Main
Dining room
- Level: Main
- Area: 132
- Dimensions: 12 x 11
Kitchen
- Level: Main
- Area: 132
- Dimensions: 12 x 11
Living room
- Level: Main
- Area: 448
- Dimensions: 28 x 16
Heating
- Natural Gas, Forced Air
Cooling
- Central Air
Appliances
- Included: Disposal, Dishwasher, Microwave, Refrigerator, Electric Range, Gas Water Heater
Features
- 1st Bdrm En Suite, Ceiling Fan(s), Vaulted Ceiling(s), Walk-In Closet(s), Open Floorplan, Double Vanity, Tub and Separate Shower, Tub/Shower Combination
- Flooring: Carpet
- Windows: Skylight(s), Blinds
- Basement: Crawl Space
- Number of fireplaces: 1
- Fireplace features: Living Room, Gas Log
Interior area
- Total structure area: 1,755
- Total interior livable area: 1,755 sqft
- Finished area above ground: 1,755
- Finished area below ground: 0
Property
Parking
- Total spaces: 2
- Parking features: Attached, Garage Door Opener, Concrete
- Attached garage spaces: 2
- Has uncovered spaces: Yes
Features
- Levels: One
- Stories: 1
- Patio & porch: Deck
- Fencing: None
Lot
- Size: 0.27 Acres
- Dimensions: 94x125
- Features: Corner Lot, Level, Landscaped
Details
- Additional structures: Shed
- Parcel number: 820432002572.023019
Construction
Type & style
- Home type: SingleFamily
- Architectural style: Ranch
- Property subtype: Single Family Residence
Materials
- Brick
- Roof: Shingle
Condition
- New construction: No
- Year built: 1988
Details
- Warranty included: Yes
Utilities & green energy
- Sewer: Public Sewer
- Water: Public
Community & HOA
Community
- Features: None
- Security: Smoke Detector(s)
- Subdivision: Old Petersburg Place
Location
- Region: Evansville
Financial & listing details
- Tax assessed value: $251,400
- Annual tax amount: $2,392
- Date on market: 6/7/2025
- Listing terms: Cash,Conventional,FHA,VA Loan
Price history
| Date | Event | Price |
|---|---|---|
| 7/21/2025 | Sold | $254,900+2% |
Source:  IRMLS #202521627 Report a problem IRMLS #202521627 Report a problem | ||
| 6/29/2025 | Pending sale | $249,900 |
Source: IRMLS #202521627 Report a problem | ||
| 6/7/2025 | Listed for sale | $249,900 |
Source: IRMLS #202521627 Report a problem | ||
Public tax history
| Year | Property taxes | Tax assessment |
|---|---|---|
| 2025 | $2,386 +2.6% | $251,400 +7.1% |
| 2024 | $2,325 -1% | $234,700 +0.6% |
| 2023 | $2,349 +32% | $233,300 +7.1% |
| 2022 | $1,780 +4% | $217,800 +28.6% |
| 2021 | $1,712 +22.4% | $169,300 |
| 2020 | $1,399 -2.1% | $169,300 +15.4% |
| 2019 | $1,429 +2.1% | $146,700 -2.2% |
| 2018 | $1,399 +18% | $150,000 +1.1% |
| 2017 | $1,185 | $148,400 +10% |
| 2016 | $1,185 +5% | $134,900 +2.6% |
| 2014 | $1,129 -0.3% | $131,500 -0.2% |
| 2013 | $1,132 -10.8% | $131,800 -7.4% |
| 2012 | $1,269 +19.9% | $142,300 -1.5% |
| 2011 | $1,058 +6% | $144,400 |
| 2010 | $999 +10.3% | $144,400 |
| 2009 | $906 | $144,400 +3.7% |
| 2008 | -- | $139,300 +0.9% |
| 2007 | -- | $138,100 |
| 2006 | -- | -- |
| 2003 | -- | $70,100 |
| 2001 | -- | $70,100 |
Find assessor info on the county website
Neighborhood: 47711
Nearby homes
- $366,3004 bd3 ba2.5k sqft6919 Southport Dr, Evansville, IN 47711Off Market
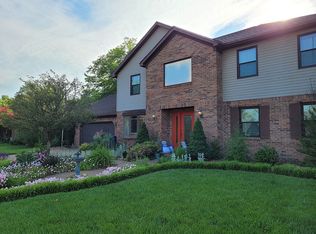
- $300,8003 bd2 ba1.9k sqft750 Christopher Dr, Evansville, IN 47711Off Market
- $306,3004 bd3 ba2.7k sqft731 Christopher Dr, Evansville, IN 47711Off Market

- $269,1003 bd2 ba1.5k sqft721 Christopher Dr, Evansville, IN 47711Off Market
- $278,2003 bd2 ba1.8k sqft6910 Southport Dr, Evansville, IN 47711Off Market
- $298,7003 bd2 ba1.9k sqft6920 Southport Dr, Evansville, IN 47711Off Market
- $285,9003 bd2 ba1.7k sqft6939 Southport Dr, Evansville, IN 47711Off Market
- $243,0003 bd2 ba1.5k sqft741 Christopher Dr, Evansville, IN 47711Sold
Nearby schools
GreatSchools rating
- 5/10Highland Elementary SchoolGrades: K-5Distance: 1.1 mi
- 5/10Thompkins Middle SchoolGrades: 6-8Distance: 2.2 mi
- 5/10Central High SchoolGrades: 9-12Distance: 1.5 mi
Schools provided by the listing agent
- Elementary: Highland
- Middle: Thompkins
- High: Central
- District: Evansville-Vanderburgh School Corp.
Source: IRMLS. This data may not be complete. We recommend contacting the local school district to confirm school assignments for this home.
Sell for more on Zillow
Get a Zillow Showcase℠ listing at no additional cost and you could sell for .
$265,700
2% more
+$5,314
With Zillow Showcase(estimated)
$271,014
Sell for more on Zillow
Get a Zillow Showcase℠ listing at no additional cost and you could sell for .
$265,700
2% more
+$5,314
With Zillow Showcase(estimated)
$271,014
- Indiana
- Vanderburgh County
- Evansville
- 47711
- 6909 Southport Dr
