Skip main navigation
Off market
Street View
  • $312,600

    6909 Surrey Dr NE, Cedar Rapids, IA 52402

    4beds
    2,288sqft
    SingleFamily
    Built in 1977
    9,583 Square Feet Lot
    $312,600 Zestimate®
    $137/sqft
    $2,653 Estimated rent

    Home value

    $312,600

    $291,000 - $334,000

    $2,653/mo

    Zestimate® history
    Loading
    Loading...

    Owner options

    List your home for rent

    $2,653/mo

    Rent Zestimate®

    Find your next renter with Zillow Rental Manager. Plus, with online applications, you can quickly screen prospective tenants – for free.

    Learn more

    $2,653/mo

    Rent Zestimate®

    Refinance and save

    $2,126/mo

    Est. payment

    Refinancing to a lower rate could help reduce your monthly payments and save thousands over the life of the loan.

    See today's rates

    $2,126/mo

    Est. payment

    Explore your selling options

    Work with a Zillow partner agent

    Leverage their expertise and Zillow's premium Showcase listings to get your home seen by more buyers.

    Get started

    List with your own agent

    Get your home in front of millions of buyers by listing it on Zillow.

    Learn how to do it

    Sell it yourself

    Take full control of how buyers see your home on Zillow by listing For Sale by Owner (FSBO).

    List your home

    What's special

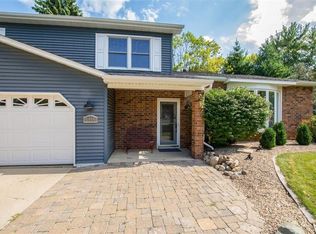
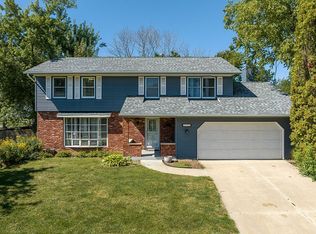
    What are you waiting for Make the call for a private showing. This is a great house .you need to see. New furnace and water heater just installed Quick possession and Move-in Ready. Priced well under appraised value. Great family home in Linn Mar / Marion school district. Set up a private showing today. Beautiful home Very spacious move-in ready newly renovated 4 bedrooms 3 bath home with large living room and family room with fireplace and slider to a screen porch. There's a formal dining room, a very nice kitchen with new stainless appliances a farm sink and new countertops.and a nice sized pantry and a space for a table as well as a bar area for 3 stools.,a half bath is off the front hallway. And upstairs is a huge master and 3 nice sized bedrooms and 2 full baths The laundry is also on this floor so you don't need to go downstairs to do it. The basement is an open canvas to do as you please great game room area for the kids Outside you have a large 2 stall garage with attic access and out back is a large covered patio with a swing to relax on and a side screened in as well. and the backyard is good sized and has a fire pit to enjoy the fall evening. Close to schools shopping restaurants and many employment opportunities. Don't miss seeing this home. Schedule a Private showing today

    This property is off market, which means it's not currently listed for sale or rent on Zillow. This may be different from what's available on other websites or public sources.

    Facts & features

    Interior

    Bedrooms & bathrooms
    • Bedrooms: 4
    • Bathrooms: 3
    • Full bathrooms: 2
    • 1/2 bathrooms: 1
    Heating
    • Forced air, Gas
    Cooling
    • Central
    Features
    • Flooring: Carpet, Linoleum / Vinyl
    • Basement: Finished
    • Has fireplace: Yes
    Interior area
    • Total interior livable area: 2,288 sqft

    Property

    Parking
    • Parking features: Garage - Attached
    Features
    • Exterior features: Wood
    Lot
    • Size: 9,583 Square Feet
    Details
    • Parcel number: 113527900600000

    Construction

    Type & style
    • Home type: SingleFamily
    Materials
    • Wood
    • Foundation: Concrete
    Condition
    • Year built: 1977

    Community & HOA

    Location
    • Region: Cedar Rapids

    Financial & listing details

    • Price per square foot: $137/sqft
    • Tax assessed value: $310,400
    • Annual tax amount: $5,456

    Price history

    DateEventPrice
    5/6/2019Sold$153,001-9.5%$67/sqft
    Source: CRAAR, CDRMLS #1902553 Report a problem
    6/13/2018Sold$169,000-5.8%$74/sqft
    Source: Public Record Report a problem
    11/5/2001Sold$179,500$78/sqft
    Source: Public Record Report a problem

    Public tax history

    YearProperty taxesTax assessment
    2025$5,456 +8.3%$310,400 +7.4%
    2024$5,038 -1.3%$289,100 +4.7%
    2023$5,102 +6.6%$276,200 +17.3%
    2022$4,786 -3.7%$235,500 +3%
    2021$4,968 -3.1%$228,600 +2.3%
    2020$5,128 +6.1%$223,500
    2019$4,832 $223,500 +7.5%
    2018$4,832 +9%$208,000 +3.9%
    2017$4,432 +0.9%$200,200 +2.5%
    2016$4,392 +5.2%$195,300 +0.5%
    2015$4,174 +0.4%$194,262 +0.5%
    2014$4,156 +4.2%$193,249
    2013$3,990 -11.7%$193,249 -2.7%
    2012$4,520 $198,600 -12.9%
    2011-- $227,884
    2010$3,888 $227,884 +12.4%
    2008-- $202,662 0%
    2007-- $202,663 +6.2%
    2005-- $190,896 +4%
    2004-- $183,620
    2003-- $183,620
    2002-- $183,620 +14%
    2001-- $161,070
    2000-- $161,070
    Find assessor info on the county website

    Neighborhood: 52402

    Nearby schools

    GreatSchools rating
    Schools provided by the listing agent
    • Elementary: Bowman Woods
    • Middle: Oak Ridge
    • High: Linn Mar

    Source: The MLS. This data may not be complete. We recommend contacting the local school district to confirm school assignments for this home.

    Get pre-qualified for a loan
    At Zillow Home Loans, we can pre-qualify you in as little as 5 minutes with no impact to your credit score.

    An equal housing lender. NMLS #10287.

    Sell for more on Zillow
    Get a Zillow Showcase℠ listing at no additional cost and you could sell for .
    $312,600
    2% more
    +$6,252
    With Zillow Showcase(estimated)
    $318,852