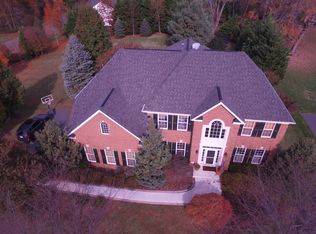
Best value in the Reserve at Brookside! Over $100,000 in upgrades! Designed for both everyday living and entertaining, the open-concept layout features tall ceilings, abundant natural light, and hardwood flooring throughout the main and upper levels. The gourmet kitchen is the heart of the home, showcasing GE Profile appliances, double wall ovens, quartz countertops, a large center island, abundant cabinetry, and a sun-filled morning room that opens seamlessly into the spacious living areas. Upstairs, the expansive primary suite offers a true retreat with a tray ceiling, private sitting room, and spacious en-suite bath. Generously sized secondary bedrooms provide flexibility for guests, home offices, or growing households. The fully finished lower level adds exceptional versatility with a full second kitchen, separate living space, and private apartment potential—ideal for multigenerational living, an in-law suite, extended guests, or additional living flexibility. Outside, the tree-lined one-acre lot offers privacy and room to relax, complete with a patio and newly added fire pit area perfect for entertaining or quiet evenings at home. Major recent updates include a NEW ROOF with 50-year shingles and transferable warranty, new gutters, brand-new 18kW solar panel system with 25-year warranty and battery backup, new carpet, repaved driveway, custom office built-ins, updated lighting and fixtures, whole-home surge protector, and Tesla EV charger. Located in the amenity-filled Brookside community with pools, trails, playgrounds, and convenient access to shopping, dining, and commuter routes, this home delivers exceptional space, flexibility, and long-term value in today’s market.
Sold for $930,000
$930,000
6909 Tanglewood Dr, Warrenton, VA 20187
5beds
5,328sqft
Single Family Residence
Built in 2002
0.99 Acres Lot
$930,300 Zestimate®
$175/sqft
$4,452 Estimated rent
Home value
$930,300
$884,000 - $977,000
$4,452/mo
Zestimate® history
Owner options
List your home for rent
$4,452/mo
Rent Zestimate®
Find your next renter with Zillow Rental Manager. Plus, with online applications, you can quickly screen prospective tenants – for free.
$4,452/mo
Rent Zestimate®
Refinance and save
$6,126/mo
Est. payment
Refinancing to a lower rate could help reduce your monthly payments and save thousands over the life of the loan.
$6,126/mo
Est. payment
Explore your selling options
Work with a Zillow partner agent
Leverage their expertise and Zillow's premium Showcase listings to get your home seen by more buyers.
Get startedList with your own agent
Get your home in front of millions of buyers by listing it on Zillow.
Learn how to do itSell it yourself
Take full control of how buyers see your home on Zillow by listing For Sale by Owner (FSBO).
List your homeWhat's special
Private sitting roomFully finished lower levelSeparate living spaceSun-filled morning roomRepaved drivewaySpacious en-suite bathNew carpet
Zillow last checked:
Listing updated:
Listed by:
Rachel Miller 703-407-8400,
Redfin Corporation
Bought with:
Tracy Chandler, 0225222895
Berkshire Hathaway HomeServices PenFed Realty
Source: Bright MLS,MLS#: VAFQ2022472
Facts & features
Interior
Bedrooms & bathrooms
- Bedrooms: 5
- Bathrooms: 4
- Full bathrooms: 3
- 1/2 bathrooms: 1
- Main level bathrooms: 1
Basement
- Area: 1964
Heating
- Forced Air, Natural Gas
Cooling
- Central Air, Electric
Appliances
- Included: Microwave, Dryer, Washer, Cooktop, Dishwasher, Disposal, Freezer, Humidifier, Refrigerator, Ice Maker, Oven, Water Treat System, Gas Water Heater
- Laundry: Has Laundry
Features
- Attic, Ceiling Fan(s), Dining Area, Family Room Off Kitchen, Primary Bath(s), Walk-In Closet(s)
- Flooring: Hardwood, Carpet, Wood
- Windows: Window Treatments
- Basement: Finished,Interior Entry,Other
- Number of fireplaces: 2
- Fireplace features: Gas/Propane, Screen
Interior area
- Total structure area: 5,328
- Total interior livable area: 5,328 sqft
- Finished area above ground: 3,364
- Finished area below ground: 1,964
Property
Parking
- Total spaces: 6
- Parking features: Covered, Garage Faces Side, Garage Door Opener, Inside Entrance, Asphalt, Attached, Driveway
- Attached garage spaces: 2
- Uncovered spaces: 4
Accessibility
- Accessibility features: None
Features
- Levels: Three
- Stories: 3
- Patio & porch: Patio
- Pool features: Community
Lot
- Size: 0.99 Acres
Details
- Additional structures: Above Grade, Below Grade
- Parcel number: 7905755074
- Zoning: R1
- Special conditions: Standard
Construction
Type & style
- Home type: SingleFamily
- Architectural style: Colonial
- Property subtype: Single Family Residence
Materials
- Brick
- Foundation: Permanent, Other
Condition
- New construction: No
- Year built: 2002
Utilities & green energy
- Sewer: On Site Septic
- Water: Public
Green energy
- Energy generation: PV Solar Array(s) Owned
Community & HOA
Community
- Security: Security System
- Subdivision: Brookside
HOA
- Has HOA: Yes
- Amenities included: Basketball Court, Clubhouse, Common Grounds, Community Center, Concierge, Pool, Recreation Facilities, Tennis Court(s)
- Services included: Common Area Maintenance, Management, Pool(s), Recreation Facility, Snow Removal, Trash
- HOA fee: $444 quarterly
Location
- Region: Warrenton
Financial & listing details
- Price per square foot: $175/sqft
- Tax assessed value: $704,500
- Annual tax amount: $6,813
- Date on market: 6/11/2026
- Listing agreement: Exclusive Right To Sell
- Inclusions: Solar Panels And Powerwalls
- Ownership: Fee Simple
Price history
| Date | Event | Price |
|---|---|---|
| 7/24/2026 | Sold | $930,000-2.1%$175/sqft |
Source:  Bright MLS #VAFQ2022472 Report a problem Bright MLS #VAFQ2022472 Report a problem | ||
| 7/23/2026 | Pending sale | $950,000$178/sqft |
Source: Bright MLS #VAFQ2022472 Report a problem | ||
| 7/5/2026 | Contingent | $950,000$178/sqft |
Source: Bright MLS #VAFQ2022472 Report a problem | ||
| 6/23/2026 | Price change | $950,000-2.6%$178/sqft |
Source: Bright MLS #VAFQ2022472 Report a problem | ||
| 6/11/2026 | Price change | $975,000-2.4%$183/sqft |
Source: Bright MLS #VAFQ2022472 Report a problem | ||
| 6/6/2026 | Price change | $998,9990%$187/sqft |
Source: Bright MLS #VAFQ2021226 Report a problem | ||
| 5/21/2026 | Price change | $999,000-2.5%$188/sqft |
Source: Bright MLS #VAFQ2021226 Report a problem | ||
| 4/25/2026 | Price change | $1,025,000-5.9%$192/sqft |
Source: Bright MLS #VAFQ2021226 Report a problem | ||
| 4/17/2026 | Price change | $1,089,000-0.9%$204/sqft |
Source: Bright MLS #VAFQ2021226 Report a problem | ||
| 4/9/2026 | Listed for sale | $1,099,000+8.8%$206/sqft |
Source: Bright MLS #VAFQ2021226 Report a problem | ||
| 4/9/2025 | Sold | $1,010,000$190/sqft |
Source: Bright MLS #VAFQ2015620 Report a problem | ||
| 3/9/2025 | Pending sale | $1,010,000$190/sqft |
Source:  NextHome #VAFQ2015620 Report a problem NextHome #VAFQ2015620 Report a problem | ||
| 3/9/2025 | Contingent | $1,010,000$190/sqft |
Source: Bright MLS #VAFQ2015620 Report a problem | ||
| 3/5/2025 | Listed for sale | $1,010,000+9.2%$190/sqft |
Source: Bright MLS #VAFQ2015620 Report a problem | ||
| 11/17/2023 | Sold | $925,000$174/sqft |
Source: Bright MLS #VAFQ2009086 Report a problem | ||
| 10/11/2023 | Listed for sale | $925,000$174/sqft |
Source:  CAAR #VAFQ2009086 Report a problem CAAR #VAFQ2009086 Report a problem | ||
| 10/1/2023 | Listing removed | -- |
Source: Bright MLS #VAFQ2009086 Report a problem | ||
| 8/12/2023 | Price change | $925,000-2.6%$174/sqft |
Source: Bright MLS #VAFQ2009086 Report a problem | ||
| 8/5/2023 | Price change | $950,000-4.8%$178/sqft |
Source: Bright MLS #VAFQ2009086 Report a problem | ||
| 7/21/2023 | Listed for sale | $997,500+121.6%$187/sqft |
Source: Bright MLS #VAFQ2009086 Report a problem | ||
| 11/18/2002 | Sold | $450,186$84/sqft |
Source: Public Record Report a problem | ||
Public tax history
| Year | Property taxes | Tax assessment |
|---|---|---|
| 2025 | $6,813 +2.5% | $704,500 |
| 2024 | $6,643 +4.4% | $704,500 |
| 2023 | $6,362 | $704,500 |
| 2022 | $6,362 +12.2% | $704,500 +23.5% |
| 2021 | $5,671 | $570,500 |
| 2020 | -- | $570,500 |
| 2019 | $5,616 | $570,500 |
| 2018 | $5,616 | $570,500 +15.1% |
| 2016 | -- | $495,700 |
| 2015 | -- | $495,700 |
| 2014 | -- | $495,700 +5% |
| 2013 | -- | $472,300 |
| 2012 | -- | $472,300 |
| 2011 | -- | $472,300 |
| 2010 | -- | $472,300 -32.7% |
| 2009 | -- | $701,700 |
| 2008 | -- | $701,700 |
| 2007 | -- | $701,700 |
| 2005 | -- | $701,700 +84.7% |
| 2004 | -- | $379,900 |
| 2003 | -- | $379,900 |
| 2002 | -- | -- |
Find assessor info on the county website
Neighborhood: 20187
Nearby homes
- $1,064,9005 bd5 ba8.3k sqft5062 Oakmont Dr, Warrenton, VA 20187Off Market
- $1,108,7004 bd5 ba4.7k sqft5065 Dawn Ct, Warrenton, VA 20187Off Market
- $978,8004 bd4 ba3.7k sqft5059 Dawn Ct, Warrenton, VA 20187Off Market
- $1,433,7006 bd6 ba10k sqft6918 Tanglewood Dr, Warrenton, VA 20187Off Market

- $1,129,0004 bd5 ba6.5k sqft5054 Oakmont Dr, Warrenton, VA 20187Off Market
- $1,090,5004 bd5 ba5.3k sqft6902 Tanglewood Dr, Warrenton, VA 20187Off Market
- $1,072,2004 bd5 ba6k sqft7108 New Kensington Ct, Warrenton, VA 20187Off Market
- $855,4004 bd3 ba3.4k sqft6892 Tanglewood Dr, Warrenton, VA 20187Off Market
Nearby schools
GreatSchools rating
- 7/10C. Hunter Ritchie Elementary SchoolGrades: PK-5Distance: 1.5 mi
- 8/10Auburn Middle SchoolGrades: 6-8Distance: 0.5 mi
- 8/10Kettle Run High SchoolGrades: 9-12Distance: 1.9 mi
Schools provided by the listing agent
- Elementary: C. Hunter Ritchie
- Middle: Auburn
- High: Kettle Run
- District: Fauquier County Public Schools
Source: Bright MLS. This data may not be complete. We recommend contacting the local school district to confirm school assignments for this home.
Get a cash offer in 3 minutes
Find out how much your home could sell for in as little as 3 minutes with a no-obligation cash offer.
Estimated market value
$930,300
Get a cash offer in 3 minutes
Find out how much your home could sell for in as little as 3 minutes with a no-obligation cash offer.
Estimated market value
$930,300
- Virginia
- Fauquier County
- Warrenton
- 20187
- 6909 Tanglewood Dr
Nearby cities
Nearby zip codes
Other Warrenton Topics
