Set in the desirable Royal Oaks neighborhood, this beautifully maintained 2,324 sq ft home offers spacious main‑level living, thoughtful updates, and inviting indoor‑outdoor spaces. With an oversized garage, a charming screened porch, and a well‑designed layout, this property delivers comfort, convenience, and room to grow. The main level is a bright & airy space boasting high ceilings, grounded by beautiful Patagonian Rosewood floors . Enjoy the perfect flow of the open living areas—ideal for everyday living and entertaining. A generous family room anchors the home, complemented by a separate dining area and a well‑appointed kitchen with abundant cabinetry , fabulous Blue Pearl granite countertops and workspace. Large windows bring in natural light, creating a warm and welcoming atmosphere throughout. The bedroom layout provides flexibility for a variety of needs. The primary suite offers a private retreat with its own bath, while additional bedrooms are well‑sized for guests, home office use, or hobbies. All living spaces are easily accessible and thoughtfully arranged on the main levels. A major highlight is the outdoor living space, which includes a charming screened porch is ideal for relaxing, dining, or enjoying quiet mornings overlooking the backyard. The property’s lot offers space to garden, play, or simply unwind in a peaceful setting. Located minutes from shopping, dining, commuter routes, and local amenities, this home combines a prime location with the comfort of an established neighborhood. With its spacious layout, oversized garage, and inviting outdoor spaces, 6909 Tower of London Dr is a standout opportunity in Royal Oaks.
Sold for $591,000
$591,000
6909 Tower Of London Dr, Fredericksburg, VA 22407
3beds
2,324sqft
Single Family Residence
Built in 1997
0.41 Acres Lot
$595,100 Zestimate®
$254/sqft
$2,608 Estimated rent
Home value
$595,100
$553,000 - $643,000
$2,608/mo
Zestimate® history
Owner options
List your home for rent
$2,608/mo
Rent Zestimate®
Find your next renter with Zillow Rental Manager. Plus, with online applications, you can quickly screen prospective tenants – for free.
$2,608/mo
Rent Zestimate®
Refinance and save
$3,761/mo
Est. payment
Refinancing to a lower rate could help reduce your monthly payments and save thousands over the life of the loan.
$3,761/mo
Est. payment
Explore your selling options
Work with a Zillow partner agent
Leverage their expertise and Zillow's premium Showcase listings to get your home seen by more buyers.
Get startedList with your own agent
Get your home in front of millions of buyers by listing it on Zillow.
Learn how to do itSell it yourself
Take full control of how buyers see your home on Zillow by listing For Sale by Owner (FSBO).
List your homeWhat's special
High ceilingsBright and airy spaceCharming screened porchSeparate dining areaBeautiful patagonian rosewood floorsGenerous family roomAbundant cabinetry
Zillow last checked:
Listing updated:
Listed by:
Scott Cleveland 540-834-3200,
RE/MAX Supercenter
Bought with:
James Powell, 0225236720
RE/MAX Supercenter
Source: Bright MLS,MLS#: VASP2039550
Facts & features
Interior
Bedrooms & bathrooms
- Bedrooms: 3
- Bathrooms: 2
- Full bathrooms: 2
- Main level bathrooms: 2
- Main level bedrooms: 3
Basement
- Area: 0
Heating
- Forced Air, Natural Gas
Cooling
- Central Air, Electric
Appliances
- Included: Gas Water Heater
Features
- Has basement: No
- Number of fireplaces: 1
Interior area
- Total structure area: 2,324
- Total interior livable area: 2,324 sqft
- Finished area above ground: 2,324
- Finished area below ground: 0
Property
Parking
- Total spaces: 2
- Parking features: Storage, Garage Faces Front, Attached
- Attached garage spaces: 2
Accessibility
- Accessibility features: None
Features
- Levels: One
- Stories: 1
- Pool features: None
Lot
- Size: 0.41 Acres
Details
- Additional structures: Above Grade, Below Grade
- Parcel number: 21C9120A
- Zoning: R1
- Special conditions: Standard
Construction
Type & style
- Home type: SingleFamily
- Architectural style: Ranch/Rambler
- Property subtype: Single Family Residence
Materials
- Brick Veneer
- Foundation: Crawl Space
- Roof: Composition
Condition
- New construction: No
- Year built: 1997
Utilities & green energy
- Sewer: Public Sewer
- Water: Public
Community & HOA
Community
- Subdivision: Royal Oaks
HOA
- Has HOA: Yes
- Services included: Common Area Maintenance, Trash, Snow Removal
- HOA fee: $300 annually
- HOA name: ROYAL OAKS SECTION 1
Location
- Region: Fredericksburg
Financial & listing details
- Price per square foot: $254/sqft
- Tax assessed value: $435,800
- Annual tax amount: $3,200
- Date on market: 3/3/2026
- Listing agreement: Exclusive Right To Sell
- Ownership: Fee Simple
Price history
| Date | Event | Price |
|---|---|---|
| 3/27/2026 | Sold | $591,000-1.5%$254/sqft |
Source:  Bright MLS #VASP2039550 Report a problem Bright MLS #VASP2039550 Report a problem | ||
| 3/5/2026 | Contingent | $600,000$258/sqft |
Source: Bright MLS #VASP2039550 Report a problem | ||
| 3/5/2026 | Price change | $600,000+5.3%$258/sqft |
Source: Bright MLS #VASP2039550 Report a problem | ||
| 3/3/2026 | Listed for sale | $569,900+83.8%$245/sqft |
Source: Bright MLS #VASP2039550 Report a problem | ||
| 10/9/2015 | Sold | $310,000-8.8%$133/sqft |
Source: Public Record Report a problem | ||
| 9/18/2015 | Pending sale | $339,900$146/sqft |
Source: 1st Choice Better Homes & Land LC #SP8684881 Report a problem | ||
| 8/13/2015 | Price change | $339,900-2.9%$146/sqft |
Source: 1st Choice Better Homes & Land LC #SP8684881 Report a problem | ||
| 7/7/2015 | Listed for sale | $349,900$151/sqft |
Source: 1st Choice Better Homes & Land LC #SP8684881 Report a problem | ||
Public tax history
| Year | Property taxes | Tax assessment |
|---|---|---|
| 2025 | $3,200 | $435,800 |
| 2024 | $3,200 +10.2% | $435,800 +15.8% |
| 2023 | $2,904 +4.6% | $376,300 |
| 2022 | $2,776 +5.6% | $376,300 +15.9% |
| 2021 | $2,628 | $324,700 |
| 2020 | $2,628 -2.2% | $324,700 +2.4% |
| 2019 | $2,687 +1.7% | $317,100 |
| 2018 | $2,641 +2.5% | $317,100 +4.5% |
| 2017 | $2,578 | $303,300 |
| 2016 | -- | $303,300 +1% |
| 2015 | -- | $300,200 |
| 2014 | -- | $300,200 +6.3% |
| 2013 | -- | $282,500 |
| 2012 | -- | $282,500 +13.5% |
| 2011 | -- | $248,900 |
| 2010 | -- | $248,900 -28.8% |
| 2009 | -- | $349,700 -3.8% |
| 2007 | $2,255 | $363,700 |
| 2006 | $2,255 -8.5% | $363,700 +31.3% |
| 2005 | $2,464 +3.5% | $276,900 |
| 2004 | $2,381 -2.7% | $276,900 +14.3% |
| 2003 | $2,446 | $242,200 |
| 2002 | $2,446 +11.4% | $242,200 +18% |
| 2001 | $2,196 | $205,200 |
Find assessor info on the county website
Neighborhood: 22407
Nearby homes
- $576,0005 bd3 ba2.2k sqft6907 Tower Of London Dr, Fredericksburg, VA 22407Off Market
- $575,9004 bd2 ba2.7k sqft6911 Tower Of London Dr, Fredericksburg, VA 22407Off Market
- $613,8005 bd4 ba2.9k sqft6906 Governors Grant Ln, Fredericksburg, VA 22407Off Market
- $674,1005 bd4 ba3.7k sqft6908 Governors Grant Ln, Fredericksburg, VA 22407Off Market
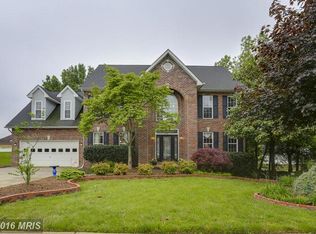
- $599,0004 bd3 ba2.9k sqft6904 Governors Grant Ln, Fredericksburg, VA 22407Sold
- $617,0005 bd3 ba3.1k sqft6905 Tower Of London Dr, Fredericksburg, VA 22407Off Market
- $585,7005 bd4 ba3.1k sqft6908 Tower Of London Dr, Fredericksburg, VA 22407Off Market
- $716,2005 bd4 ba3.6k sqft12008 Bradenton Ct, Fredericksburg, VA 22407Off Market
Nearby schools
GreatSchools rating
- 2/10Harrison Road Elementary SchoolGrades: PK-5Distance: 1.7 mi
- 5/10Freedom Middle SchoolGrades: PK-8Distance: 2.5 mi
- 6/10Riverbend High SchoolGrades: 9-12Distance: 0.4 mi
Schools provided by the listing agent
- Elementary: Harrison Road
- Middle: Freedom
- High: Riverbend
- District: Spotsylvania County Public Schools
Source: Bright MLS. This data may not be complete. We recommend contacting the local school district to confirm school assignments for this home.
Get a cash offer in 3 minutes
Find out how much your home could sell for in as little as 3 minutes with a no-obligation cash offer.
Estimated market value
$595,100
Get a cash offer in 3 minutes
Find out how much your home could sell for in as little as 3 minutes with a no-obligation cash offer.
Estimated market value
$595,100
- Virginia
- Spotsylvania County
- Fredericksburg
- 22407
- 6909 Tower Of London Dr
Nearby cities
Nearby neighborhoods
Nearby zip codes
Other Fredericksburg Topics
