Skip main navigation
Pending
  • Price cut: $19.9K (5/26)
    $599,999

    6909 W Waterloo Ct, Edmond, OK 73025

    4beds
    2,978sqft
    : 
    Loading
    Get pre-qualified
    Single Family Residence
    Built in 2016
    1.3 Acres Lot
    $592,300 Zestimate®
    $201/sqft
    $-- HOA

    What's special

    Surrounded by breathtaking landscapingStunning outdoor spacesHigh-end finishes throughoutPeaceful surroundingsWood accent wallCompletely renovated kitchenLuxurious primary suite
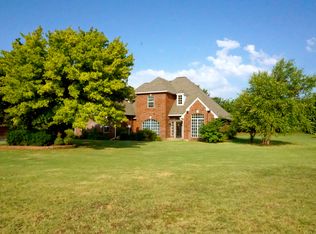
    Elegant estate living on 1.3 private acres tucked away on a cul-de-sac! This beautifully updated home is surrounded by breathtaking landscaping, mature trees, and stunning outdoor spaces that create a peaceful, retreat-like setting. Step inside to gorgeous maple hardwood floors and high-end finishes throughout. The completely renovated kitchen features a massive brand-new custom island topped with striking turquoise quartzite, ceiling-height cabinetry, pullout drawers, an induction cooktop with a gas hookup available, beautiful tile backsplash, newly added custom cabinetry, coffee bar, and mud bench. The spacious laundry room offers a sink and abundant storage. The luxurious primary suite features custom carpet, a wood accent wall, and a spa-like ensuite with dual sinks, an oversized walk-in shower, separate walk-in jetted tub, and a huge closet complete with his-and-her built-in chest of drawers. The incredible office includes a vaulted ceiling, built-in double desk, extensive storage, bookshelf, and closet. Two secondary bedrooms are located on the opposite side of the home and share a bathroom. Upstairs offers a large 4th bedroom, full bath, huge bonus room, and all-new carpet. Both secondary bathrooms have been fully updated with all new tile and fixtures. Outside, enjoy the incredible back patio with a pergola, gorgeous perennial flower beds, and peaceful surroundings. The impressive 30x40 shop offers electric plus a heated and cooled finished office space, making it perfect for a home business, hobbies, gym, studio, workshop, or additional flex space. This exceptional property truly has it all! Call to schedule your private showing today!
    55 days
    |
    201
    |
    10
    |

    Likely to sell faster than

    Zillow last checked:

    Listing updated:

    Listed by:

    Christie Davis 405-326-2566,

    Keller Williams Realty Elite,

    Russell Davis 405-415-6857,

    Keller Williams Realty Elite

    Source: MLSOK/OKCMAR as distributed by MLS GRID,MLS#: 1228744MLS Logo

      Facts & features

      Interior

      Bedrooms & bathrooms
      • Bedrooms: 4
      • Bathrooms: 3
      • Full bathrooms: 3
      Heating
      • Has Heating (Unspecified Type)
      Cooling
      • Has cooling: Yes
      Appliances
      • Included: Dishwasher, Disposal, Microwave, Refrigerator, Built-In Electric Oven, Built-In Electric Range
      • Laundry: Laundry Room
      Features
      • Paint Woodwork
      • Flooring: Carpet, Tile, Wood
      • Windows: Window Treatments
      • Number of fireplaces: 1
      • Fireplace features: Gas Log
      Interior area
      • Total structure area: 2,978
      • Total interior livable area: 2,978 sqft

      Property

      Parking
      • Total spaces: 3
      • Parking features: Concrete
      • Garage spaces: 3
      Features
      • Levels: Two
      • Stories: 2
      • Patio & porch: Patio, Porch
      Lot
      • Size: 1.3 Acres
      • Features: Cul-De-Sac, Interior Lot
      Details
      • Additional structures: Workshop
      • Parcel number: 6909WWaterloo73025
      • Special conditions: None

      Construction

      Type & style
      • Home type: SingleFamily
      • Architectural style: Traditional
      • Property subtype: Single Family Residence
      Materials
      • Brick & Frame
      • Foundation: Slab
      • Roof: Composition
      Condition
      • Year built: 2016

      Utilities & green energy

      • Utilities for property: High Speed Internet

      Community & HOA

      Location
      • Region: Edmond

      Financial & listing details

      • Price per square foot: $201/sqft
      • Tax assessed value: $591,529
      • Annual tax amount: $5,445
      • Date on market: 5/14/2026
      • Listing terms: Cash,Conventional,Sell FHA or VA

        Estimated market value

        $592,300

        $563,000 - $622,000

        $3,248/mo

        Price history

        DateEventPrice
        6/11/2026Pending sale$599,999$201/sqft
        Source: MLSOK/OKCMAR as distributed by MLS GRID #1228744 Report a problem
        5/26/2026Price change$599,999-3.2%$201/sqft
        Source: MLSOK/OKCMAR as distributed by MLS GRID #1228744 Report a problem
        5/14/2026Listed for sale$619,900+5.1%$208/sqft
        Source: MLSOK/OKCMAR as distributed by MLS GRID #1228744 Report a problem
        5/5/2023Sold$590,000+0%$198/sqft
        Source: MLSOK/OKCMAR as distributed by MLS GRID #1049503 Report a problem
        4/7/2023Pending sale$589,950$198/sqft
        Source: MLSOK/OKCMAR as distributed by MLS GRID #1049503 Report a problem
        4/5/2023Listed for sale$589,950$198/sqft
        Source: MLSOK/OKCMAR as distributed by MLS GRID #1049503 Report a problem
        3/8/2023Pending sale$589,950$198/sqft
        Source: MLSOK/OKCMAR as distributed by MLS GRID #1049503 Report a problem
        3/4/2023Listed for sale$589,950+767.6%$198/sqft
        Source: MLSOK/OKCMAR as distributed by MLS GRID #1049503 Report a problem
        2/12/2016Sold$68,000+4.6%$23/sqft
        Source: Public Record Report a problem
        10/2/2015Sold$65,000+75.7%$22/sqft
        Source: Public Record Report a problem
        12/29/2011Sold$37,000$12/sqft
        Source: Public Record Report a problem

        Public tax history

        YearProperty taxesTax assessment
        2025-- $65,069 -0.3%
        2024-- $65,279 +24.1%
        2023$5,463 +5%$52,591 +5%
        2022$5,203 $50,087 +16.2%
        2021-- $43,122 -4.1%
        2020$4,693 $44,986 +0%
        2019$4,693 -0.3%$44,971
        2018$4,709 -0.5%$44,971 -0.2%
        2017$4,731 +534.2%$45,061 +530.2%
        2016$746 $7,150
        2015$746 +67.5%$7,150 +67.3%
        2014$445 +47%$4,273 -3.8%
        2013$303 $4,440
        2012-- $4,440 +52.6%
        2011-- $2,910
        2010-- $2,910

        Find assessor info on the county website

        Monthly payment

        Est. payment

        Payment breakdown

        Explore the cost of this home by adjusting the details. Changes won't be saved.
        All calculations are estimates and provided by Zillow, Inc. for informational purposes only. Actual amounts may vary.
        HOA fees may include property taxes on listings classified as Co-Ops. Contact the listing agent and/or owner for fee details.
        Mortgage interest rates are dependent on a number of factors, including credit score, down payment, and repayment length. Interest rate data provided by Zillow Group Marketplace, Inc. as of 1/1/1970 from various mortgage lenders with which we have lead or other similar arrangements; the Estimated Payment is an average of those rates.
        See how much you could borrow to make a competitive offer.

        Climate risks

        Neighborhood: 73025

        Getting around

        3 / 100
        Car-Dependent
        17 / 100
        Somewhat Bikeable

        Nearby schools

        GreatSchools rating
        Schools provided by the listing agent
        • Elementary: Cross Timbers ES
        • Middle: Cheyenne MS
        • High: North HS

        Source: MLSOK/OKCMAR as distributed by MLS GRID. This data may not be complete. We recommend contacting the local school district to confirm school assignments for this home.

        A local agent can set up tours, give advice and negotiate with sellers.

        Browse local experts

        Similar homes

        Skip to the end of the carouselSkip to the beginning of the carousel