Tucked away at the end of a quiet cul-de-sac in Antelope, 6909 Waxwing Way is a beautifully updated home that blends style, functionality, and thoughtful upgrades. The formal living room greets you with vaulted ceilings, natural light, and a dramatic staircase. Flowing from the entry, you'll find a dedicated dining area and remodeled kitchen featuring updated countertops, newer appliances, and views of the stunning backyard. The adjacent family room offers a cozy space for everyday living, with a convenient half bath for guests. Downstairs showcases hardwood flooring, while tile flooring continues upstairs. The upper level includes three generously sized bedrooms; both the primary and one guest bedroom have access to a fully updated covered balcony. Major upgrades include a newer roof, full siding replacement, newer HVAC and water heater, and a resurfaced pool with updated equipment. The backyard offers a true retreat with patio seating, a lawn area, and wide side yards with RV parking.
Closed
Street View
$560,000
6909 Waxwing Way, Sacramento, CA 95842
3beds
1,810sqft
Single Family Residence
Built in 1979
7,244 Square Feet Lot
$557,900 Zestimate®
$309/sqft
$3,039 Estimated rent
Home value
$557,900
$508,000 - $614,000
$3,039/mo
Zestimate® history
Owner options
List your home for rent
$3,039/mo
Rent Zestimate®
Find your next renter with Zillow Rental Manager. Plus, with online applications, you can quickly screen prospective tenants – for free.
$3,039/mo
Rent Zestimate®
Refinance and save
$3,786/mo
Est. payment
Refinancing to a lower rate could help reduce your monthly payments and save thousands over the life of the loan.
$3,786/mo
Est. payment
Explore your selling options
Work with a Zillow partner agent
Leverage their expertise and Zillow's premium Showcase listings to get your home seen by more buyers.
Get startedList with your own agent
Get your home in front of millions of buyers by listing it on Zillow.
Learn how to do itSell it yourself
Take full control of how buyers see your home on Zillow by listing For Sale by Owner (FSBO).
List your homeWhat's special
Fully updated covered balconyQuiet cul-de-sacFull siding replacementNatural lightNewer roofDramatic staircasePatio seating
Zillow last checked:
Listing updated:
Listed by:
Alexandra Fagundes George DRE #02037599 707-685-5655,
eXp Realty of California Inc.,
Walter Christiam Chamorro DRE #02147499 650-274-3609,
Navigate Real Estate
Bought with:
Jason Kukler, DRE #02163438
eXp Realty of California Inc.
Source: MetroList Services of CA,MLS#: 226002479Originating MLS: MetroList Services, Inc.
Facts & features
Interior
Bedrooms & bathrooms
- Bedrooms: 3
- Bathrooms: 3
- Full bathrooms: 2
- Partial bathrooms: 1
Primary bedroom
- Features: Balcony, Walk-In Closet, Outside Access, Sitting Area
Primary bathroom
- Features: Tub w/Shower Over, Walk-In Closet(s), Window
Dining room
- Features: Formal Area
Kitchen
- Features: Breakfast Area, Pantry Cabinet, Stone Counters, Kitchen/Family Combo
Heating
- Central
Cooling
- Ceiling Fan(s), Central Air
Appliances
- Included: Built-In Electric Oven, Gas Water Heater, Range Hood, Trash Compactor, Dishwasher, Disposal, Microwave, Double Oven, Electric Cooktop
- Laundry: Hookups Only, In Garage
Features
- Flooring: Tile, Wood
- Has fireplace: No
Interior area
- Total structure area: 0
- Total interior livable area: 1,810 sqft
Property
Parking
- Total spaces: 5
- Parking features: Attached, RV Storage, Garage Faces Front, Interior Access, Driveway
- Attached garage spaces: 2
- Uncovered spaces: 3
Features
- Levels: Two
- Stories: 2
- Exterior features: Balcony, Outdoor Grill, Fire Pit
- Has private pool: Yes
- Pool features: In Ground, Pool/Spa Combo, Fenced
- Fencing: Back Yard,Wood,Fenced,Full
Lot
- Size: 7,244 Square Feet
- Features: Auto Sprinkler F&R, Cul-De-Sac, Landscape Back, Landscape Front
Details
- Parcel number: 21903430690000
- Zoning: RD 5
- Special conditions: Standard
Construction
Type & style
- Home type: SingleFamily
- Architectural style: Contemporary
- Property subtype: Single Family Residence
Materials
- Wood, Lap Siding
- Foundation: Slab
- Roof: Composition
Condition
- Year built: 1979
Utilities & green energy
- Electric: 220 Volts in Laundry
- Sewer: Public Sewer
- Water: Public
- Utilities for property: Public
Community & HOA
Location
- Region: Sacramento
Financial & listing details
- Price per square foot: $309/sqft
- Tax assessed value: $346,846
- Date on market: 9/20/2026
- Road surface type: Paved Sidewalk
Price history
| Date | Event | Price |
|---|---|---|
| 2/4/2026 | Sold | $560,000+12%$309/sqft |
Source: MetroList Services of CA #226002479 Report a problem | ||
| 1/16/2026 | Pending sale | $499,999$276/sqft |
Source: MetroList Services of CA #226002479 Report a problem | ||
| 1/9/2026 | Listed for sale | $499,999+66.7%$276/sqft |
Source: MetroList Services of CA #226002479 Report a problem | ||
| 8/1/2016 | Sold | $300,000+94.8%$166/sqft |
Source: MetroList Services of CA #16035173 Report a problem | ||
| 5/26/2011 | Sold | $154,000-0.6%$85/sqft |
Source: Public Record Report a problem | ||
| 5/5/2011 | Pending sale | $154,900$86/sqft |
Source: Fannie Mae #11017411 Report a problem | ||
| 4/24/2011 | Price change | $154,900-3.9%$86/sqft |
Source: Fannie Mae #11017411 Report a problem | ||
| 3/9/2011 | Price change | $161,200+68.8%$89/sqft |
Source: Fannie Mae #11017411 Report a problem | ||
| 3/6/2011 | Listed for sale | -- |
Source: foreclosure.com Report a problem | ||
| 1/11/2011 | Sold | $95,520-59%$53/sqft |
Source: Public Record Report a problem | ||
| 8/23/2002 | Sold | $233,000+91%$129/sqft |
Source: Public Record Report a problem | ||
| 10/24/1996 | Sold | $122,000$67/sqft |
Source: Public Record Report a problem | ||
Public tax history
| Year | Property taxes | Tax assessment |
|---|---|---|
| 2026 | -- | $346,846 +2% |
| 2025 | $3,952 +5.1% | $340,046 +2% |
| 2024 | $3,760 -0.7% | $333,379 +2% |
| 2023 | $3,785 +6.3% | $326,843 +2% |
| 2022 | $3,561 +0.3% | $320,435 +2% |
| 2021 | $3,550 -64.2% | $314,153 +1% |
| 2020 | $9,927 +0.5% | $310,933 +2% |
| 2019 | $9,879 +1.8% | $304,837 +2% |
| 2018 | $9,704 -0.9% | $298,860 +2% |
| 2017 | $9,788 +405.4% | $293,000 +75.8% |
| 2016 | $1,937 +4.5% | $166,664 +1.5% |
| 2015 | $1,854 | $164,162 +2% |
| 2014 | $1,854 | $160,948 +0.5% |
| 2013 | -- | $160,221 +4.1% |
| 2012 | -- | $153,938 0% |
| 2011 | -- | $154,000 -24.7% |
| 2010 | -- | $204,396 -20.4% |
| 2008 | -- | $256,910 +2% |
| 2007 | -- | $251,874 +2% |
| 2006 | -- | $246,937 +2% |
| 2005 | -- | $242,096 +2% |
| 2004 | -- | $237,350 +1.9% |
| 2003 | -- | $233,000 +73.2% |
| 2002 | -- | $134,500 +2% |
| 2001 | -- | $131,864 +2% |
| 2000 | -- | $129,279 |
Find assessor info on the county website
Neighborhood: 95842
Nearby homes
- $453,6004 bd2 ba1.5k sqft6913 Waxwing Way, Sacramento, CA 95842Off Market
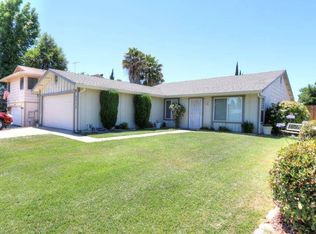
- $407,3002 bd2 ba1.1k sqft6905 Waxwing Way, Sacramento, CA 95842Off Market
- $300,0004 bd2 ba1.1k sqft4832 Don Julio Blvd, Sacramento, CA 95842Sold
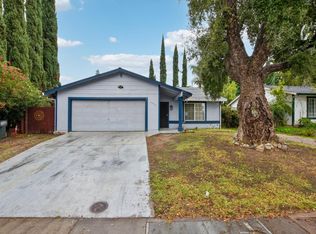
- $371,1002 bd1 ba862 sqft6917 Waxwing Way, Sacramento, CA 95842Off Market
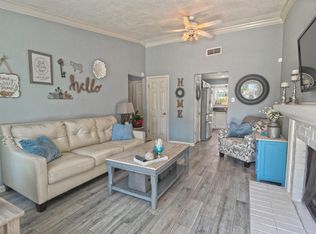
- $435,0004 bd2 ba1.1k sqft6901 Waxwing Way, Sacramento, CA 95842Off Market
- $394,6003 bd2 ba1.4k sqft4900 Don Julio Blvd, Sacramento, CA 95842Off Market
- $337,0002 bd1 ba862 sqft4828 Don Julio Blvd, Sacramento, CA 95842Off Market
- $394,0004 bd2 ba1.1k sqft4904 Don Julio Blvd, Sacramento, CA 95842Off Market
Nearby schools
GreatSchools rating
- 4/10Hillsdale Elementary SchoolGrades: K-6Distance: 0.4 mi
- 8/10Ridgepoint Elementary SchoolGrades: K-8Distance: 0.7 mi
- 4/10Highlands High SchoolGrades: 9-12Distance: 0.5 mi
Get a cash offer in 3 minutes
Find out how much your home could sell for in as little as 3 minutes with a no-obligation cash offer.
Estimated market value
$557,900
Get a cash offer in 3 minutes
Find out how much your home could sell for in as little as 3 minutes with a no-obligation cash offer.
Estimated market value
$557,900
- California
- Sacramento County
- Sacramento
- 95842
- 6909 Waxwing Way
