Exquisite Resort Style Home in the Desirable Westmont Community. Designed for entertaining this home boasts a fabulous theater room equipped with a 100” screen & a game room that includes a grand pool table, built in bar & seamlessly connects to the serene outdoor living area. Features include stunning hand scraped hardwood floors, walls of windows & soaring vaulted beamed ceilings. The primary bedroom showcases a 3 tier vaulted barrel dome ceiling, a thermal tub, marble floors & two generously sized walkin closets. The gourmet kitchen centers around a fabulous large island and vaulted dome ceiling adorned with luxurious lighting and repainted cabinets. Equipped with top of the line appliances includes a builtin fridge, Viking appliances, KitchenAid ice maker, double ovens & professional-grade gas stove top. Step outside & discover an outdoor oasis perfect for unwinding and entertaining. The tranquil pool & spa provide a refreshing escape, complete with lush landscaping & waterfall.
Sold
Price Unknown
6909 Westmont Dr, Colleyville, TX 76034
4beds
5,521sqft
Single Family Residence
Built in 2006
0.49 Acres Lot
$1,842,800 Zestimate®
$--/sqft
$7,965 Estimated rent
Home value
$1,842,800
$1.71M - $1.99M
$7,965/mo
Zestimate® history
Owner options
List your home for rent
$7,965/mo
Rent Zestimate®
Find your next renter with Zillow Rental Manager. Plus, with online applications, you can quickly screen prospective tenants – for free.
$7,965/mo
Rent Zestimate®
Refinance and save
$655/mo
Est. payment
Refinancing to a lower rate could help reduce your monthly payments and save thousands over the life of the loan.
$655/mo
Est. payment
Explore your selling options
Work with a Zillow partner agent
Leverage their expertise and Zillow's premium Showcase listings to get your home seen by more buyers.
Get startedList with your own agent
Get your home in front of millions of buyers by listing it on Zillow.
Learn how to do itSell it yourself
Take full control of how buyers see your home on Zillow by listing For Sale by Owner (FSBO).
List your homeWhat's special
Tranquil poolWestmont communitySoaring vaulted beamed ceilingsRepainted cabinetsMarble floorsLush landscapingGourmet kitchen
Zillow last checked:
Listing updated:
Listed by:
Laurie Wall 0254910 817-427-1200,
The Wall Team Realty Assoc 817-427-1200,
Mary Ruth Reeves 0575400 817-614-2688,
The Wall Team Realty Assoc
Bought with:
Kayla Gill
Douglas Elliman Real Estate
Source: NTREIS,MLS#: 20462756
Facts & features
Interior
Bedrooms & bathrooms
- Bedrooms: 4
- Bathrooms: 5
- Full bathrooms: 5
Primary bedroom
- Features: Dual Sinks, Double Vanity, En Suite Bathroom, Jetted Tub, Separate Shower, Steam Shower, Walk-In Closet(s)
- Level: First
- Dimensions: 19 x 19
Bedroom
- Features: Split Bedrooms, Walk-In Closet(s)
- Level: First
- Dimensions: 13 x 12
Bedroom
- Features: En Suite Bathroom, Split Bedrooms, Walk-In Closet(s)
- Level: Second
- Dimensions: 15 x 12
Bedroom
- Features: En Suite Bathroom, Split Bedrooms, Walk-In Closet(s)
- Level: Second
- Dimensions: 17 x 12
Breakfast room nook
- Level: First
- Dimensions: 16 x 7
Dining room
- Level: First
- Dimensions: 16 x 12
Family room
- Features: Built-in Features, Fireplace
- Level: First
- Dimensions: 23 x 22
Game room
- Features: Built-in Features, Other
- Level: First
- Dimensions: 22 x 19
Kitchen
- Features: Breakfast Bar, Built-in Features, Butler's Pantry, Dual Sinks, Eat-in Kitchen, Granite Counters, Kitchen Island, Pantry, Pot Filler, Stone Counters
- Level: First
- Dimensions: 20 x 17
Laundry
- Features: Built-in Features, Granite Counters, Utility Sink
- Level: First
- Dimensions: 12 x 9
Living room
- Features: Built-in Features, Fireplace
- Level: First
- Dimensions: 16 x 15
Media room
- Level: First
- Dimensions: 19 x 17
Office
- Features: Built-in Features
- Level: First
- Dimensions: 14 x 11
Other
- Features: Built-in Features
- Level: First
Heating
- Central, Natural Gas, Zoned
Cooling
- Central Air, Ceiling Fan(s), Electric, Zoned
Appliances
- Included: Some Gas Appliances, Built-In Refrigerator, Double Oven, Dishwasher, Electric Oven, Gas Cooktop, Disposal, Gas Water Heater, Indoor Grill, Ice Maker, Microwave, Plumbed For Gas, Range, Refrigerator, Some Commercial Grade, Vented Exhaust Fan, Warming Drawer, Water Purifier, Wine Cooler
- Laundry: Washer Hookup, Electric Dryer Hookup, Laundry in Utility Room
Features
- Wet Bar, Built-in Features, Chandelier, Cathedral Ceiling(s), Central Vacuum, Decorative/Designer Lighting Fixtures, Double Vanity, Eat-in Kitchen, Granite Counters, High Speed Internet, In-Law Floorplan, Kitchen Island, Open Floorplan, Pantry, Cable TV, Vaulted Ceiling(s), Natural Woodwork, Walk-In Closet(s), Wired for Sound
- Flooring: Carpet, Marble, Other, Wood
- Has basement: No
- Number of fireplaces: 3
- Fireplace features: Gas Log, Gas Starter, Stone, Wood Burning
Interior area
- Total interior livable area: 5,521 sqft
Property
Parking
- Total spaces: 4
- Parking features: Drive Through, Driveway, Electric Gate, Garage, Garage Door Opener, Private, Garage Faces Side
- Attached garage spaces: 3
- Carport spaces: 1
- Covered spaces: 4
- Has uncovered spaces: Yes
Features
- Levels: One and One Half
- Stories: 1.5
- Patio & porch: Patio, Covered
- Exterior features: Fire Pit, Lighting, Outdoor Grill, Rain Gutters
- Pool features: Fenced, Gunite, Heated, In Ground, Outdoor Pool, Pool, Pool/Spa Combo, Salt Water, Water Feature
- Fencing: Gate,Metal,Wood
Lot
- Size: 0.49 Acres
- Features: Cul-De-Sac, Interior Lot, Landscaped, Subdivision, Sprinkler System, Few Trees
Details
- Parcel number: 07694326
Construction
Type & style
- Home type: SingleFamily
- Architectural style: Traditional,Detached
- Property subtype: Single Family Residence
Materials
- Brick
- Foundation: Slab
- Roof: Composition
Condition
- Year built: 2006
Utilities & green energy
- Sewer: Public Sewer
- Water: Public
- Utilities for property: Sewer Available, Underground Utilities, Water Available, Cable Available
Community & HOA
Community
- Features: Trails/Paths, Curbs, Sidewalks
- Security: Prewired, Security System, Fire Alarm, Smoke Detector(s)
- Subdivision: Westmont Add
HOA
- Has HOA: Yes
- Services included: Association Management, Maintenance Grounds, Maintenance Structure
- HOA fee: $655 quarterly
- HOA name: Westmont HOA
Location
- Region: Colleyville
Financial & listing details
- Tax assessed value: $1,449,186
- Annual tax amount: $19,599
- Date on market: 12/17/2023
- Cumulative days on market: 6 days
- Listing terms: Cash,Conventional,VA Loan
- Exclusions: Tv in Family Room. Bluray DVD player in Media Room.
Price history
| Date | Event | Price |
|---|---|---|
| 12/15/2023 | Sold | -- |
Source: NTREIS #20462756 Report a problem | ||
| 11/16/2023 | Pending sale | $1,700,000$308/sqft |
Source: NTREIS #20462756 Report a problem | ||
| 11/3/2023 | Contingent | $1,700,000$308/sqft |
Source: NTREIS #20462756 Report a problem | ||
| 10/27/2023 | Listed for sale | $1,700,000+42.3%$308/sqft |
Source: NTREIS #20462756 Report a problem | ||
| 2/28/2019 | Sold | -- |
Source: Agent Provided Report a problem | ||
| 2/7/2019 | Listed for sale | $1,195,000$216/sqft |
Source: Texas Urban Living Realty #13958387 Report a problem | ||
| 2/6/2019 | Pending sale | $1,195,000$216/sqft |
Source: Texas Urban Living Realty #13958387 Report a problem | ||
| 11/27/2018 | Price change | $1,195,000-6.3%$216/sqft |
Source: Texas Urban Living Realty #13958387 Report a problem | ||
| 10/23/2018 | Listed for sale | $1,275,000+21.5%$231/sqft |
Source: Texas Urban Living Realty #13958387 Report a problem | ||
| 6/15/2016 | Listing removed | $1,048,990$190/sqft |
Source: Re/Max Heritage II #13344765 Report a problem | ||
| 4/21/2016 | Pending sale | $1,048,990+27.2%$190/sqft |
Source: Re/Max Heritage II #13344765 Report a problem | ||
| 8/18/2011 | Sold | -- |
Source: Agent Provided Report a problem | ||
| 2/17/2011 | Listed for sale | $825,000$149/sqft |
Source: DFW Fine Properties #11541424 Report a problem | ||
Public tax history
| Year | Property taxes | Tax assessment |
|---|---|---|
| 2025 | $5,451 -22% | $1,449,186 |
| 2024 | $6,989 +52.7% | $1,449,186 +12.9% |
| 2023 | $4,576 | $1,283,807 -6.3% |
| 2022 | -- | $1,369,814 +67% |
| 2021 | $4,786 -30.2% | $820,115 -29.6% |
| 2020 | $6,855 +8.6% | $1,164,549 +8.6% |
| 2019 | $6,309 +5.1% | $1,071,916 +6.2% |
| 2018 | $6,001 -74.2% | $1,009,500 |
| 2017 | $23,263 +19.9% | $1,009,500 +0.5% |
| 2016 | $19,401 +11.4% | $1,004,606 +32.2% |
| 2015 | $17,414 | $760,000 |
| 2014 | $17,414 | $760,000 |
| 2013 | -- | $760,000 |
| 2012 | -- | $760,000 -17.5% |
| 2011 | -- | $921,000 0% |
| 2010 | -- | $921,400 +0.8% |
| 2009 | -- | $914,000 +7.2% |
| 2008 | -- | $852,500 +157.6% |
| 2007 | -- | $330,900 +271.4% |
| 2006 | -- | $89,100 |
| 2005 | -- | $89,100 |
| 2004 | -- | $89,100 |
| 2003 | -- | $89,100 |
| 2002 | -- | $89,100 +37.5% |
| 2001 | -- | $64,800 |
Find assessor info on the county website
Neighborhood: Northwest
Nearby homes
- $1,572,6005 bd6 ba5.6k sqft6913 Westmont Dr, Colleyville, TX 76034Off Market
- $2,315,4006 bd7 ba8k sqft6905 Westmont Dr, Colleyville, TX 76034Off Market
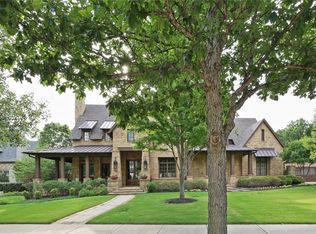
- $1,406,9004 bd5 ba4k sqft6904 Reverchon Ct, Colleyville, TX 76034Off Market
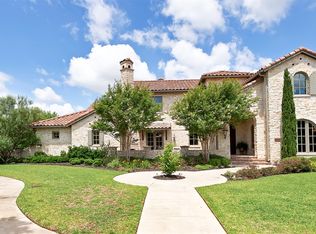
- $1-- bd-- ba-- sqft6907 Westmont Dr, Colleyville, TX 76034Off Market
- $1,791,9005 bd5 ba5 sqft7001 Westmont Dr, Colleyville, TX 76034Off Market
- $1,982,8005 bd7 ba7k sqft6908 Reverchon Ct, Colleyville, TX 76034Off Market
- $1,664,2005 bd7 ba6.2k sqft6900 Reverchon Ct, Colleyville, TX 76034Off Market
- $1,055,6910.57 Acres6901 Westmont Dr, Colleyville, TX 76034Off Market
Nearby schools
GreatSchools rating
- 9/10Colleyville Elementary SchoolGrades: PK-5Distance: 1.2 mi
- 8/10Colleyville Middle SchoolGrades: 6-8Distance: 1.4 mi
- 8/10Grapevine High SchoolGrades: 9-12Distance: 2.7 mi
Schools provided by the listing agent
- Elementary: Colleyville
- Middle: Colleyville
- High: Grapevine
- District: Grapevine-Colleyville ISD
Source: NTREIS. This data may not be complete. We recommend contacting the local school district to confirm school assignments for this home.
Get a cash offer in 3 minutes
Find out how much your home could sell for in as little as 3 minutes with a no-obligation cash offer.
Estimated market value
$1,842,800
Get a cash offer in 3 minutes
Find out how much your home could sell for in as little as 3 minutes with a no-obligation cash offer.
Estimated market value
$1,842,800
- Texas
- Tarrant County
- Colleyville
- 76034
- Northwest
- 6909 Westmont Dr
Nearby cities
Nearby neighborhoods
Nearby zip codes
Other Colleyville Topics
