Welcome home to the future. The future is now, and it lives in Naples Park at 691 100th Ave N, just a stone’s throw from desired Vanderbilt Beach and Mercato’s vibrant uptown-downtown lifestyle. Featuring Tesla’s photovoltaic roof, this sleek architectural residence is as impressive in performance as it is in its glass solar and architectural-grade steel tile design. The integrated solar system generates clean energy and, through Tesla Powerwall 3 technology, powers the entire home at night and during traditional power outages, offering an exceptional combination of sustainability, resilience and energy independence. Systematically renovated to a pilot’s exacting standards, this extraordinary three-bedroom, two-bath residence with family room was thoughtfully remastered by its original builder and legendary local craftsman, Sergio LaGrasta. No detail was overlooked and no corners were cut in creating this eco-conscious, conservation-friendly home. Inside, custom cabinetry is complemented by natural quartzite countertops, solid-core interior doors, space-saving pocket doors and thoughtfully designed closet built-ins. Storm-ready impact windows and doors, additional attic insulation, and other efficiency-minded improvements further enhance the home’s comfort, durability and performance. Beyond the interiors, a screened lanai overlooks a beautifully curated garden of native, low-water plantings that attract a lively array of birds, butterflies and bees. An underground reservoir drainage system provides additional storm readiness by preventing rainwater accumulation during heavy weather. And if a pool is on your wish list, the generous lot in desired X flood zone offers ample room to create one. Naturally, the home also conveys with its Tesla EV charger. Be among the first to experience Naples Park’s first Tesla House and discover what happens when forward-thinking technology, exceptional craftsmanship, thoughtful design and sustainable living come together under one roof.
For sale
$1,325,000
691 100th AVE N, NAPLES, FL 34108
3beds
1,913sqft
Single Family Residence
Built in 1987
6,534 Square Feet Lot
$-- Zestimate®
$693/sqft
$-- HOA
What's special
Screened lanaiNatural quartzite countertopsFamily roomExtraordinary three-bedroom two-bath residenceCustom cabinetryThoughtfully designed closet built-insSpace-saving pocket doors
- 47 days
- 221
- 6
Zillow last checked:
Listing updated:
Listed by:
Kimberly Columbia 239-404-5324,
Premier Sotheby's Int'l Realty
Source: SWFLMLS,MLS#: 226029888 Originating MLS: Naples
Originating MLS: NaplesFacts & features
Interior
Bedrooms & bathrooms
- Bedrooms: 3
- Bathrooms: 2
- Full bathrooms: 2
Rooms
- Room types: Den - Study, Florida Room, Screened Lanai/Porch, 3 Bed
Dining room
- Features: Breakfast Bar, Other
Kitchen
- Features: Island, Pantry
Heating
- Central, Other
Cooling
- Ceiling Fan(s), Central Air, Other
Appliances
- Included: Electric Cooktop, Dishwasher, Disposal, Double Oven, Dryer, Microwave, Other, Refrigerator/Icemaker, Tankless Water Heater, Oven, Washer
- Laundry: Inside, Laundry Tub
Features
- Built-In Cabinets, Laundry Tub, Pantry, Smoke Detectors, Vaulted Ceiling(s), Walk-In Closet(s), Window Coverings, Den - Study, Florida Room, Laundry in Residence, Screened Lanai/Porch
- Flooring: Tile
- Doors: Impact Resistant Doors
- Windows: Window Coverings, Impact Resistant Windows
- Has fireplace: No
Interior area
- Total structure area: 2,200
- Total interior livable area: 1,913 sqft
Video & virtual tour
Property
Parking
- Total spaces: 2
- Parking features: Driveway, Electric Vehicle Charging Station(s), Attached
- Attached garage spaces: 2
- Has uncovered spaces: Yes
Features
- Stories: 1
- Patio & porch: Screened Lanai/Porch
- Fencing: Fenced
- Has view: Yes
- Waterfront features: None
Lot
- Size: 6,534 Square Feet
- Features: Regular
Details
- Parcel number: 62633440004
Construction
Type & style
- Home type: SingleFamily
- Architectural style: Ranch
- Property subtype: Single Family Residence
Materials
- Block, Stucco
- Foundation: Concrete Block
- Roof: Tile
Condition
- New construction: No
- Year built: 1987
Utilities & green energy
- Water: Central
Community & HOA
Community
- Features: Non-Gated
- Security: Smoke Detector(s)
- Subdivision: NAPLES PARK
HOA
- Has HOA: No
- Amenities included: None
Location
- Region: Naples
Financial & listing details
- Price per square foot: $693/sqft
- Tax assessed value: $761,380
- Annual tax amount: $3,426
- Date on market: 8/26/2026
- Lease term: Buyer Finance/Cash,Buyer Pays Title
Estimated market value
Not available
Estimated sales range
Not available
Not available
Price history
| Date | Event | Price |
|---|---|---|
| 8/26/2026 | Listed for sale | $1,325,000+232.1%$693/sqft |
Source:  SWFLMLS #226029888 Report a problem SWFLMLS #226029888 Report a problem | ||
| 12/31/2019 | Sold | $399,000$209/sqft |
Source: Public Record Report a problem | ||
| 12/3/2019 | Pending sale | $399,000$209/sqft |
Source: John R. Wood Properties #219078567 Report a problem | ||
| 11/26/2019 | Listed for sale | $399,000$209/sqft |
Source: John R. Wood Properties #219078567 Report a problem | ||
Public tax history
| Year | Property taxes | Tax assessment |
|---|---|---|
| 2025 | $3,427 +2.4% | $368,601 +2.9% |
| 2024 | $3,346 +9.3% | $358,213 +3% |
| 2023 | $3,061 -3% | $347,780 +3% |
| 2022 | $3,156 +1.5% | $337,650 +5.4% |
| 2021 | $3,110 -11.1% | $320,265 +0.3% |
| 2020 | $3,496 +1.6% | $319,230 +4.9% |
| 2019 | $3,441 +5.4% | $304,178 +10% |
| 2018 | $3,263 -6.1% | $276,525 +10% |
| 2017 | $3,476 +10.7% | $251,386 +10% |
| 2016 | $3,140 +2.7% | $228,533 +10% |
| 2015 | $3,057 +10.9% | $207,757 +10% |
| 2014 | $2,758 +37.9% | $188,870 +10% |
| 2013 | $2,000 +9% | $171,700 +10% |
| 2012 | $1,835 -0.1% | $156,091 -0.8% |
| 2011 | $1,838 -25.6% | $157,355 -5.3% |
| 2010 | $2,470 -10.9% | $166,181 -22.8% |
| 2009 | $2,774 | $215,345 -16.2% |
| 2008 | $2,774 -39% | $256,989 -32.8% |
| 2007 | $4,546 +41.1% | $382,632 +1.4% |
| 2006 | $3,222 | $377,318 +49.8% |
| 2005 | $3,222 +22% | $251,813 +24.2% |
| 2004 | $2,641 +12.7% | $202,687 +14.9% |
| 2003 | $2,343 +19.9% | $176,474 +21.6% |
| 2002 | $1,954 -43.5% | $145,124 +15.6% |
| 2001 | $3,457 +103.3% | $125,558 |
| 2000 | $1,701 | -- |
Find assessor info on the county website
Monthly payment
Est. payment
Payment breakdown
Explore the cost of this home by adjusting the details. Changes won't be saved.Climate risks
Neighborhood: Naples Park
Nearby schools
Schools provided by the listing agent
- Elementary: NAPLES PARK
- Middle: PINE RIDGE
- High: BARRON COLLIER
Source: SWFLMLS. This data may not be complete. We recommend contacting the local school district to confirm school assignments for this home.
Similar homes
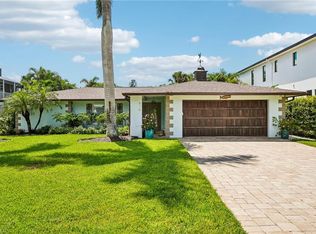
- $1,371,0003 bd2 ba1.7k sqft510 96th AVE N, NAPLES, FL 34108For Sale
 MLS ID #226032425, Nick Sadowski, Berkshire Hathaway FL Realty. SWFLMLS
 - $1,285,0003 bd2 ba1.9k sqft523 107th AVE N, NAPLES, FL 34108For Sale
 MLS ID #226023453, Darhyl Alusma, John R Wood Properties. SWFLMLS
 - $1,519,0003 bd2 ba1.9k sqft551 99th AVE N, NAPLES, FL 34108For Sale
 MLS ID #226034590, Mari Vesci, John R Wood Properties. SWFLMLS
 - $1,249,0003 bd2 ba1.3k sqft538 106th AVE N, NAPLES, FL 34108For Sale
 MLS ID #225007918, Stephen Buchalter, Coldwell Banker Realty. SWFLMLS
 - $949,0003 bd2 ba1.5k sqft862 97th AVE N, NAPLES, FL 34108For SaleMLS ID #226031346, Laurie Singer, Premier Sotheby's Int'l Realty. SWFLMLS
- $975,0003 bd2 ba1.3k sqft630 99th AVE N, NAPLES, FL 34108For SaleMLS ID #226014333, Diana Ilievski, ENGEL & VOELKERS NAPLES. SWFLMLS
- $1,595,0005 bd6 ba1.9k sqft541 94th AVE N, NAPLES, FL 34108For SaleMLS ID #226017124, Alexander Torcomian, William Raveis Real Estate. SWFLMLS
- $999,0004 bd3 ba1.8k sqft841 107th AVE N, NAPLES, FL 34108For SaleMLS ID #226022942, Gayle Satcher, William Raveis Real Estate. SWFLMLS
- $875,0003 bd2 ba1.5k sqft810 103rd AVE N, NAPLES, FL 34108For SaleMLS ID #226017159, Jill Cotrona, Compass Florida LLC. SWFLMLS
- $715,0003 bd2 ba1.3k sqft851 102nd AVE N, NAPLES, FL 34108For SaleMLS ID #226034146, Gina Accilio, Marzucco Real Estate. SWFLMLS
- $924,9004 bd3 ba2.2k sqft861 97th AVE N, NAPLES, FL 34108For SaleMLS ID #226016987, Ryan Leben, Realty One Group MVP. SWFLMLS
- $1,099,0003 bd2 ba2.3k sqft193 Cocohatchee ST, NAPLES, FL 34110For SaleMLS ID #226034737, Debbie Moriconi, Coldwell Banker Realty. SWFLMLS
- $1,349,0003 bd2 ba2.1k sqft245 Monterey DR, NAPLES, FL 34119For SaleMLS ID #226024695, Melissa McMurray, Compass Florida LLC. SWFLMLS
- $1,599,0003 bd2 ba2k sqft6061 Golden Oaks LN, NAPLES, FL 34119For SaleMLS ID #226031098, Roberta Belber, Premiere Plus Realty Company. SWFLMLS
- $1,250,0003 bd2 ba1.5k sqft4911 Esplanade ST, BONITA SPRINGS, FL 34134For SaleMLS ID #226034341, Kyle Suhr, John R Wood Properties. SWFLMLS
- $1,249,0004 bd3 ba2.7k sqft3821 Helmsman DR, NAPLES, FL 34120For SaleMLS ID #226035823, Aidan Brennan, Premiere Plus Realty Company. SWFLMLS
- $1,295,0003 bd3 ba1.6k sqft999 East Valley DR, BONITA SPRINGS, FL 34134For SaleMLS ID #226014387, Lorri Bruno, John R Wood Properties. SWFLMLS
- $1,275,0004 bd3 ba1.6k sqft1960 Moulder DR, NAPLES, FL 34120For SaleMLS ID #225080290, Angie Curkovic, Equity Realty. SWFLMLS
- $1,395,0002 bd3 ba1.9k sqft4030 Crayton RD #C2, NAPLES, FL 34103For SaleMLS ID #226035245, Drew Josephson, William Raveis Real Estate. SWFLMLS
- $1,150,0003 bd2 ba1.4k sqft1063 22nd AVE N, NAPLES, FL 34103For SaleMLS ID #226013166, Kimberly DeWeese, PA, Coldwell Banker Realty. SWFLMLS
