Welcome to Lake Forest, a serene, tree-lined community in Susanville where rural charm meets comfortable living. This spacious 3-bedroom, 2-bath manufactured home offers approximately 1,630 sq. ft. of inviting space, thoughtfully designed for both relaxation and functionality. Inside, you’ll find an open floor plan with vaulted ceilings, vinyl plank flooring, and large dual-pane windows that bring in beautiful natural light. The living room features a cozy fireplace and flows seamlessly into the dining area and kitchen, which includes a gas range/oven, tile countertops, a small center island, and a tall breakfast counter perfect for casual meals. The primary suite offers a large soaking tub, a separate stall shower, and ample storage. Additional features include a dedicated laundry room, central heat and A/C, and plentiful built-in storage throughout. Enjoy the outdoors on the surrounding decking or in the fully fenced backyard, which is a great space ready for your personal touch. A detached two-car garage provides convenient parking and extra storage. With privacy, open space, and a quiet rural setting, this Lake Forest home is ideal for those who value comfort and tranquility. Motivated seller, come see the potential this property has to offer.
Sold for $280,000
$280,000
691-515 Las Plumas Way, Susanville, CA 96130
3beds
1,630sqft
Manufactured Home, Single Family Residence
Built in 2006
0.38 Acres Lot
$284,600 Zestimate®
$172/sqft
$1,979 Estimated rent
Home value
$284,600
$270,000 - $299,000
$1,979/mo
Zestimate® history
Owner options
List your home for rent
$1,979/mo
Rent Zestimate®
Find your next renter with Zillow Rental Manager. Plus, with online applications, you can quickly screen prospective tenants – for free.
$1,979/mo
Rent Zestimate®
Refinance and save
$1,751/mo
Est. payment
Refinancing to a lower rate could help reduce your monthly payments and save thousands over the life of the loan.
$1,751/mo
Est. payment
Explore your selling options
Work with a Zillow partner agent
Leverage their expertise and Zillow's premium Showcase listings to get your home seen by more buyers.
Get startedList with your own agent
Get your home in front of millions of buyers by listing it on Zillow.
Learn how to do itSell it yourself
Take full control of how buyers see your home on Zillow by listing For Sale by Owner (FSBO).
List your homeWhat's special
Cozy fireplaceFully fenced backyardSmall center islandSeparate stall showerTile countertopsVinyl plank flooringAmple storage
Zillow last checked:
Listing updated:
Listed by:
Shantel A McDonald,
Smith Properties
Bought with:
Jennifer Holmes, 02192451
Smith Properties
Source: Tehama County AOR,MLS#: 20260433
Facts & features
Interior
Bedrooms & bathrooms
- Bedrooms: 3
- Bathrooms: 2
- Full bathrooms: 2
Heating
- Central, Propane
Cooling
- Central Air
Appliances
- Included: Some Electric Appliances, Dishwasher, Disposal, Gas Oven, Gas Range, Microwave, Refrigerator, Range Hood
- Laundry: Laundry Room
Features
- Ceiling Fan(s), Tile Counters, Vaulted Ceiling(s), Eat-in Kitchen
- Flooring: Vinyl
- Windows: Clad, Double Pane Windows, Vinyl
- Number of fireplaces: 1
- Fireplace features: One, Living Room, Wood Burning Stove
Interior area
- Total structure area: 1,630
- Total interior livable area: 1,630 sqft
Property
Parking
- Total spaces: 2
- Parking features: Concrete, Detached, Garage, Garage Door Opener
- Garage spaces: 2
Features
- Patio & porch: Covered, Deck
- Exterior features: Shed
- Fencing: Partial
Lot
- Size: 0.38 Acres
- Features: Flat, Landscaped, Rural Lot, Trees
Details
- Additional structures: Outbuilding, Shed(s)
- Parcel number: 099210002000
- Zoning description: R-1
- Special conditions: Standard
Construction
Type & style
- Home type: MobileManufactured
- Property subtype: Manufactured Home, Single Family Residence
Materials
- Wood Siding
- Foundation: Perimeter Wall
- Roof: Metal
Condition
- Year built: 2006
Utilities & green energy
- Sewer: Septic Tank
- Water: Community/Coop
- Utilities for property: Electricity Available, Propane
Community & HOA
Location
- Region: Susanville
Financial & listing details
- Price per square foot: $172/sqft
- Tax assessed value: $244,494
- Annual tax amount: $2,662
- Date on market: 4/8/2026
- Listing terms: Cash to New Loan
- Road surface type: Paved
Price history
| Date | Event | Price |
|---|---|---|
| 6/16/2026 | Sold | $280,000-3.1%$172/sqft |
Source: Tehama County AOR #20260433 Report a problem | ||
| 5/27/2026 | Pending sale | $289,000$177/sqft |
Source: Tehama County AOR #20260433 Report a problem | ||
| 5/1/2026 | Listed for sale | $289,000$177/sqft |
Source: Tehama County AOR #20260433 Report a problem | ||
| 4/29/2026 | Pending sale | $289,000$177/sqft |
Source: Tehama County AOR #20260433 Report a problem | ||
| 4/13/2026 | Contingent | $289,000$177/sqft |
Source: Tehama County AOR #20260433 Report a problem | ||
| 4/10/2026 | Listed for sale | $289,000+23%$177/sqft |
Source: Tehama County AOR #20260433 Report a problem | ||
| 9/12/2022 | Sold | $235,000-4.1%$144/sqft |
Source:  Lassen MLS #202200394 Report a problem Lassen MLS #202200394 Report a problem | ||
| 7/29/2022 | Pending sale | $245,000$150/sqft |
Source: Lassen MLS #202200394 Report a problem | ||
| 7/26/2022 | Listed for sale | $245,000+48.5%$150/sqft |
Source: Lassen MLS #202200394 Report a problem | ||
| 1/30/2018 | Sold | $165,000-2.4%$101/sqft |
Source: Lassen MLS #201700350 Report a problem | ||
| 12/8/2017 | Price change | $169,000-5.6%$104/sqft |
Source: TOWN & COUNTRY REAL ESTATE #201700350 Report a problem | ||
| 10/10/2017 | Price change | $179,000-5.3%$110/sqft |
Source: TOWN & COUNTRY REAL ESTATE #201700350 Report a problem | ||
| 8/16/2017 | Price change | $189,000-5%$116/sqft |
Source: TOWN & COUNTRY REAL ESTATE #201700350 Report a problem | ||
| 7/18/2017 | Price change | $199,000-9.5%$122/sqft |
Source: TOWN & COUNTRY REAL ESTATE #201700350 Report a problem | ||
| 6/21/2017 | Listed for sale | $219,900+999.5%$135/sqft |
Source: TOWN & COUNTRY REAL ESTATE #201700350 Report a problem | ||
| 7/7/2014 | Sold | $20,000-66.1%$12/sqft |
Source: Public Record Report a problem | ||
| 4/5/2014 | Price change | $59,000-52.8%$36/sqft |
Source: Keller Williams Realty #13072294 Report a problem | ||
| 1/6/2014 | Listed for sale | $125,000+132%$77/sqft |
Source: Keller Williams Realty #13072294 Report a problem | ||
| 9/5/2013 | Sold | $53,876-29.1%$33/sqft |
Source: Public Record Report a problem | ||
| 4/20/2005 | Sold | $76,000-2.5%$47/sqft |
Source: Public Record Report a problem | ||
| 8/24/2004 | Sold | $77,965$48/sqft |
Source: Public Record Report a problem | ||
Public tax history
| Year | Property taxes | Tax assessment |
|---|---|---|
| 2025 | $2,662 +2.1% | $244,494 +2% |
| 2024 | $2,607 +0.6% | $239,700 +2% |
| 2023 | $2,592 +32% | $235,000 +32.8% |
| 2022 | $1,964 +2.8% | $176,911 +2% |
| 2021 | $1,910 -0.9% | $173,444 +1% |
| 2020 | $1,929 +2.9% | $171,666 +2% |
| 2019 | $1,874 +55.5% | $168,300 +59.3% |
| 2018 | $1,206 +1.2% | $105,623 +2% |
| 2017 | $1,192 +3.2% | $103,553 +2% |
| 2016 | $1,155 +1.5% | $101,524 +1.5% |
| 2015 | $1,138 -24.3% | $100,000 -25.9% |
| 2014 | $1,503 | $135,000 |
| 2013 | -- | $135,000 -12.9% |
| 2012 | -- | $155,000 -6.1% |
| 2011 | -- | $165,000 -22.4% |
| 2010 | -- | $212,682 -0.2% |
| 2009 | -- | $213,188 +2% |
| 2008 | -- | $209,009 +2% |
| 2007 | -- | $204,912 +344% |
| 2006 | -- | $46,155 -38.9% |
| 2005 | -- | $75,500 +41.1% |
| 2004 | -- | $53,520 +1.9% |
| 2003 | -- | $52,540 +4% |
| 2001 | -- | $50,500 |
Find assessor info on the county website
Neighborhood: 96130
Nearby homes
- $205,6002 bd2 ba1.2k sqft691-545 Las Plumas Way, Susanville, CA 96130Off Market
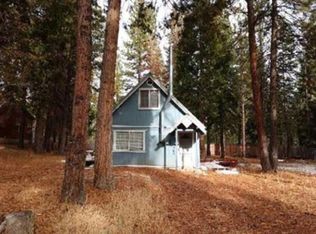
- $135,9003 bd2 ba1.1k sqft461-460 Las Plumas Way, Susanville, CA 96130Off Market

- $293,6003 bd2 ba1.3k sqft691-500 Las Plumas Way, Susanville, CA 96130Off Market
- $--3 bd2 ba1.2k sqft691-485 Las Plumas Way, Susanville, CA 96130Off Market
- $87,6002 bd2 ba1.2k sqft691-485 Las Plumas Way, Susanville, CA 96130Off Market
- $234,5003 bd2 ba1.2k sqft691-575 Las Plumas Way, Susanville, CA 96130Sold
- $234,5003 bd2 ba1.2k sqft691-575 Las Plumas Way, Susanville, CA 96130Sold
- $98,00039.22 AcresEagle Lake Rd, Susanville, CA 96130Sold
Nearby schools
GreatSchools rating
- 6/10Meadow View Elementary SchoolGrades: 3-5Distance: 4 mi
- 6/10Diamond View Middle SchoolGrades: 6-8Distance: 4.6 mi
- 4/10Lassen High SchoolGrades: 9-12Distance: 4.7 mi
- California
- Lassen County
- Susanville
- 96130
- 691-515 Las Plumas Way
Nearby cities
Nearby neighborhoods
Nearby zip codes
Other Susanville Topics
