Fully renovated and move-in ready, this 3-bedroom, 2-bath home with a 1-car garage offers a functional layout with the primary bedroom on the main floor and two additional bedrooms upstairs. Recent updates include new LVP flooring on the first floor, new carpet upstairs, fresh interior paint, updated lighting and fixtures, a new roof, new HVAC, and a new hot water tank.
The eat-in kitchen features stainless steel appliances, granite countertops, a tile backsplash, and new counters. The living room includes a decorative fireplace for added charm. Both bathrooms have been beautifully updated with stylish tile walls and floors, new vanities, and new commodes.
Step outside to enjoy the spacious fenced backyard and new back deck, ideal for pets, entertaining, or simply relaxing. Located just minutes from Fort Campbell and I-24, this home provides convenient access to shopping, dining, and everyday commuting.
Some of the photos has been virtually staged to show potential furnishing options. Acutual property conditions may vary.
Closed
$239,900
691 Artic Ave, Oak Grove, KY 42262
3beds
1,080sqft
Single Family Residence, Residential
Built in 2001
0.25 Acres Lot
$241,400 Zestimate®
$222/sqft
$1,351 Estimated rent
Home value
$241,400
$186,000 - $311,000
$1,351/mo
Zestimate® history
Owner options
List your home for rent
$1,351/mo
Rent Zestimate®
Find your next renter with Zillow Rental Manager. Plus, with online applications, you can quickly screen prospective tenants – for free.
$1,351/mo
Rent Zestimate®
Refinance and save
$1,503/mo
Est. payment
Refinancing to a lower rate could help reduce your monthly payments and save thousands over the life of the loan.
$1,503/mo
Est. payment
Explore your selling options
Work with a Zillow partner agent
Leverage their expertise and Zillow's premium Showcase listings to get your home seen by more buyers.
Get startedList with your own agent
Get your home in front of millions of buyers by listing it on Zillow.
Learn how to do itSell it yourself
Take full control of how buyers see your home on Zillow by listing For Sale by Owner (FSBO).
List your homeWhat's special
New carpet upstairsNew countersDecorative fireplaceNew back deckFresh interior paintNew roofEat-in kitchen
Zillow last checked:
Listing updated:
Listed by:
Wei Xing Guo 615-964-9392,
Benchmark Realty, LLC
Bought with:
Nancy A. Garza, ABR, 286439
Haus Realty & Management LLC
Source: RealTracs MLS as distributed by MLS GRID,MLS#: 3164554
Facts & features
Interior
Bedrooms & bathrooms
- Bedrooms: 3
- Bathrooms: 2
- Full bathrooms: 2
- Main level bedrooms: 1
Bedroom 1
- Area: 168 Square Feet
- Dimensions: 12x14
Bedroom 2
- Area: 120 Square Feet
- Dimensions: 10x12
Bedroom 3
- Area: 120 Square Feet
- Dimensions: 10x12
Primary bathroom
- Features: Ceramic
- Level: Ceramic
Dining room
- Features: Combination
- Level: Combination
Kitchen
- Features: Eat-in Kitchen
- Level: Eat-in Kitchen
- Area: 210 Square Feet
- Dimensions: 10x21
Living room
- Features: Formal
- Level: Formal
- Area: 210 Square Feet
- Dimensions: 14x15
Heating
- Central
Cooling
- Central Air
Appliances
- Included: Electric Oven, Range, Dishwasher, Disposal, Microwave, Refrigerator, Stainless Steel Appliance(s)
- Laundry: Electric Dryer Hookup, Washer Hookup
Features
- Ceiling Fan(s)
- Flooring: Carpet, Luxury Vinyl, Tile
- Basement: None
Interior area
- Total structure area: 1,080
- Total interior livable area: 1,080 sqft
- Finished area above ground: 1,080
Property
Parking
- Total spaces: 1
- Parking features: Attached
- Attached garage spaces: 1
Features
- Levels: One
- Stories: 2
- Fencing: Back Yard
Lot
- Size: 0.25 Acres
Details
- Parcel number: 16304 00 091.00
- Special conditions: Standard
Construction
Type & style
- Home type: SingleFamily
- Property subtype: Single Family Residence, Residential
Materials
- Vinyl Siding
- Roof: Shingle
Condition
- New construction: No
- Year built: 2001
Utilities & green energy
- Sewer: Public Sewer
- Water: Public
- Utilities for property: Water Available
Community & HOA
Community
- Subdivision: Countryview Est
HOA
- Has HOA: No
Location
- Region: Oak Grove
Financial & listing details
- Price per square foot: $222/sqft
- Tax assessed value: $110,000
- Annual tax amount: $894
- Date on market: 3/29/2026
Price history
| Date | Event | Price |
|---|---|---|
| 6/1/2026 | Sold | $239,900$222/sqft |
Source:  RealTracs MLS as distributed by MLS GRID #3164554 Report a problem RealTracs MLS as distributed by MLS GRID #3164554 Report a problem | ||
| 4/26/2026 | Contingent | $239,900$222/sqft |
Source: RealTracs MLS as distributed by MLS GRID #3164554 Report a problem | ||
| 4/19/2026 | Price change | $239,900-2%$222/sqft |
Source: RealTracs MLS as distributed by MLS GRID #3164554 Report a problem | ||
| 4/10/2026 | Price change | $244,800-2%$227/sqft |
Source: RealTracs MLS as distributed by MLS GRID #3164554 Report a problem | ||
| 3/30/2026 | Listed for sale | $249,800+144.9%$231/sqft |
Source: RealTracs MLS as distributed by MLS GRID #3164554 Report a problem | ||
| 1/21/2026 | Sold | $102,000+56.9%$94/sqft |
Source: RealTracs MLS as distributed by MLS GRID #3033722 Report a problem | ||
| 10/31/2025 | Pending sale | $65,000+10.5%$60/sqft |
Source:  HCTCBOR #42545 Report a problem HCTCBOR #42545 Report a problem | ||
| 10/29/2025 | Sold | $58,835-9.5%$54/sqft |
Source: Public Record Report a problem | ||
| 10/25/2025 | Listed for sale | $65,000-38.1%$60/sqft |
Source: HCTCBOR #42545 Report a problem | ||
| 10/30/2007 | Sold | $105,000+20%$97/sqft |
Source: Public Record Report a problem | ||
| 6/29/2005 | Sold | $87,500$81/sqft |
Source: Public Record Report a problem | ||
Public tax history
| Year | Property taxes | Tax assessment |
|---|---|---|
| 2024 | $912 -4.5% | $110,000 |
| 2023 | $955 +5.3% | $110,000 |
| 2022 | $907 -1.1% | $110,000 |
| 2021 | $917 +8% | $110,000 +4.8% |
| 2020 | $849 -0.6% | $105,000 |
| 2019 | $854 | $105,000 |
| 2018 | $854 +1.5% | $105,000 |
| 2017 | $842 -1% | $105,000 0% |
| 2016 | $851 +3.3% | $105,001 |
| 2015 | $824 +0.3% | $105,001 |
| 2014 | $821 | $105,001 |
| 2013 | -- | $105,001 +0% |
| 2012 | -- | $105,000 |
| 2011 | -- | $105,000 |
| 2010 | -- | $105,000 |
Find assessor info on the county website
Neighborhood: 42262
Nearby homes
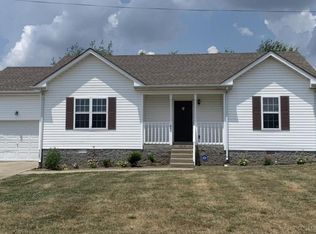
- $200,0003 bd2 ba1.1k sqft693 Artic Ave, Oak Grove, KY 42262Off Market
- $236,0003 bd2 ba1.2k sqft689 Artic Ave, Oak Grove, KY 42262Off Market
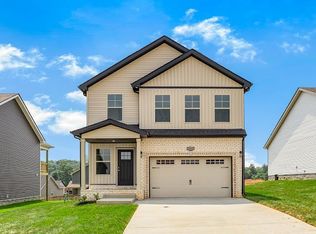
- $307,9003 bd3 ba1.6k sqft48 Echo Rdg LOT 48, Oak Grove, KY 42262New Construction
- $217,0003 bd2 ba1.2k sqft687 Artic Ave, Oak Grove, KY 42262Off Market
- $208,5003 bd2 ba1.2k sqft695 Artic Ave, Oak Grove, KY 42262Sold
- $205,0003 bd2 ba-- sqft100 Karen Ct, Oak Grove, KY 42262Sold
- $205,0003 bd2 ba1.1k sqft100 Gleaves Ln, Oak Grove, KY 42262Sold
- $232,8003 bd2 ba1.5k sqft685 Artic Ave, Oak Grove, KY 42262Off Market
Nearby schools
GreatSchools rating
- 4/10Pembroke Elementary SchoolGrades: PK-5Distance: 7.1 mi
- 3/10Hopkinsville Middle SchoolGrades: 6-8Distance: 12.4 mi
- 5/10Hopkinsville High SchoolGrades: 9-12Distance: 13.5 mi
Schools provided by the listing agent
- Elementary: Pembroke Elementary School
- Middle: Hopkinsville Middle School
- High: Hopkinsville High School
Source: RealTracs MLS as distributed by MLS GRID. This data may not be complete. We recommend contacting the local school district to confirm school assignments for this home.


Get pre-qualified for a loan
At Zillow Home Loans, we can pre-qualify you in as little as 5 minutes with no impact to your credit score.An equal housing lender. NMLS #10287.
- Kentucky
- Christian County
- Oak Grove
- 42262
- 691 Artic Ave
Nearby cities
Nearby zip codes
Other Oak Grove Topics
