PRIDE OF OWNERSHIP! Meticulously Maintained 3BR 2.5BA Bi-Level Home Offers Cedar 4-Season Sun Room w/ Skylights, Finished Lower Level Family Room w/ Stone Fireplace, Built-In 2-Car Garage Plus One-of-a-Kind Awesome PRIVATE OUTDOOR OASIS Back Yard Space Ideal for Entertaining on Large Deck w/ Workshop/Shed & Sunken Fenced-In PRIVATE PLAYGROUND for the Kids! Situated on Corner Lot in No Dues Neighborhood in Desirable Stroud Twp w/ Stroudsburg Schools & Public Water/Sewer! Main Level Features Open Layout w/ Renovated Center Island Kitchen w/ Granite/Quartz Countertops, Dining Area & Spacious Living Room Plus Dual Door Access to Florida Room Leading to Back Deck & Back Yard Space! Master Bedroom Features En-Suite Half Bath, 2 Generous Sized Bedrooms & Main Bath Upstairs! Lower Level Features Large Family Room or Possible In-Law Suite Option w/ 2nd Full Bath w/ Walk-In Standing Glass Shower Including Ground Access from Garage! Call Today for Your Private Showing!
Sold for $429,000
$429,000
691 Avenue C, Stroudsburg, PA 18360
3beds
1,728sqft
Single Family Residence
Built in 1974
0.5 Acres Lot
$436,100 Zestimate®
$248/sqft
$2,500 Estimated rent
Home value
$436,100
$414,000 - $458,000
$2,500/mo
Zestimate® history
Owner options
List your home for rent
$2,500/mo
Rent Zestimate®
Find your next renter with Zillow Rental Manager. Plus, with online applications, you can quickly screen prospective tenants – for free.
$2,500/mo
Rent Zestimate®
Refinance and save
$2,839/mo
Est. payment
Refinancing to a lower rate could help reduce your monthly payments and save thousands over the life of the loan.
$2,839/mo
Est. payment
Explore your selling options
Work with a Zillow partner agent
Leverage their expertise and Zillow's premium Showcase listings to get your home seen by more buyers.
Get startedList with your own agent
Get your home in front of millions of buyers by listing it on Zillow.
Learn how to do itSell it yourself
Take full control of how buyers see your home on Zillow by listing For Sale by Owner (FSBO).
List your homeWhat's special
Zillow last checked:
Listing updated:
Listed by:
Samantha Bonnett 973-487-8872,
RE/MAX of the Poconos
Bought with:
Jane Hartin, RS152573A
The Collective Real Estate Agency
Source: PMAR,MLS#: PM-117000
Facts & features
Interior
Bedrooms & bathrooms
- Bedrooms: 3
- Bathrooms: 3
- Full bathrooms: 2
- 1/2 bathrooms: 1
Primary bedroom
- Description: MASTER BEDROOM | Wide Mirrored Closet | Half Bath
- Level: First
- Area: 163.9
- Dimensions: 14.9 x 11
Bedroom 2
- Description: Full Closet | Hardwood Floors
- Level: First
- Area: 93.6
- Dimensions: 10.4 x 9
Bedroom 3
- Description: Full Closet | Hardwood Floors
- Level: First
- Area: 117.52
- Dimensions: 11.3 x 10.4
Primary bathroom
- Description: MASTER HALF BATH | Room for Standing Shower
- Level: First
- Area: 25.2
- Dimensions: 5.6 x 4.5
Bathroom 3
- Description: FULL BATH 2 | Standing Shower | Tile
- Level: Lower
- Area: 70.62
- Dimensions: 10.7 x 6.6
Dining room
- Description: Open to Living Room & Kitchen Area | Hardwood
- Level: First
- Area: 136.4
- Dimensions: 12.4 x 11
Family room
- Description: Stone Fireplace | Laminate Plank Floors
- Level: Lower
- Area: 345
- Dimensions: 23 x 15
Other
- Description: Cedar Wood | 2 Skylights | Ceiling Fan | Carpet
- Level: First
- Area: 237.12
- Dimensions: 15.6 x 15.2
Kitchen
- Description: Center Island | Breakfast Bar | SS Appliances
- Level: First
- Area: 120.99
- Dimensions: 11.1 x 10.9
Living room
- Description: Recessed Lighting | Hardwood Floors
- Level: First
- Area: 211.5
- Dimensions: 15 x 14.1
Other
- Description: 2-CAR GARAGE | Workshop
- Level: Lower
- Area: 529
- Dimensions: 23 x 23
Heating
- Baseboard, Oil, Propane
Cooling
- Window Unit(s)
Appliances
- Included: Propane Cooktop, Range, Electric Range, Refrigerator, Water Heater, Dishwasher, Microwave, Stainless Steel Appliance(s), Washer, Dryer
- Laundry: Electric Dryer Hookup, Washer Hookup
Features
- Eat-in Kitchen, Granite Counters, Storage, Other
- Flooring: Carpet, Hardwood, Tile
- Doors: Storm Door(s)
- Windows: Screens
- Basement: Full,Daylight,Walk-Out Access,Finished,Heated
- Has fireplace: Yes
- Fireplace features: Basement, Family Room, Brick
- Common walls with other units/homes: No Common Walls
Interior area
- Total structure area: 1,728
- Total interior livable area: 1,728 sqft
- Finished area above ground: 1,152
- Finished area below ground: 576
Property
Parking
- Total spaces: 5
- Parking features: Garage - Attached
- Attached garage spaces: 5
Features
- Stories: 2
- Patio & porch: Porch, Deck, Enclosed
Lot
- Size: 0.5 Acres
- Features: Corner Lot, Cleared, Not In Development
Details
- Additional structures: Shed(s), Storage
- Parcel number: 17.5.5.2118
- Zoning description: Residential
Construction
Type & style
- Home type: SingleFamily
- Architectural style: Bi-Level
- Property subtype: Single Family Residence
Materials
- Stone, Vinyl Siding
- Roof: Asphalt,Fiberglass
Condition
- Year built: 1974
Utilities & green energy
- Sewer: Public Sewer
- Water: Public
Community & HOA
Community
- Subdivision: None
HOA
- Has HOA: No
- Amenities included: None
Location
- Region: Stroudsburg
Financial & listing details
- Price per square foot: $248/sqft
- Tax assessed value: $153,400
- Annual tax amount: $4,998
- Date on market: 7/15/2024
- Listing terms: Cash,Conventional,FHA,USDA Loan,VA Loan
- Road surface type: Paved
Price history
| Date | Event | Price |
|---|---|---|
| 9/13/2024 | Sold | $429,000-1.6%$248/sqft |
Source: PMAR #PM-117000 Report a problem | ||
| 7/15/2024 | Listed for sale | $435,900+248.7%$252/sqft |
Source: PMAR #PM-117000 Report a problem | ||
| 3/6/2013 | Sold | $125,000$72/sqft |
Source: Public Record Report a problem | ||
Public tax history
| Year | Property taxes | Tax assessment |
|---|---|---|
| 2025 | $5,468 +4.4% | $153,400 |
| 2024 | $5,238 +2.3% | $153,400 |
| 2023 | $5,121 +2.4% | $153,400 |
| 2022 | $4,998 | $153,400 |
| 2021 | $4,998 +3.3% | $153,400 |
| 2020 | $4,838 -2.8% | $153,400 +520% |
| 2019 | $4,976 | $24,740 |
| 2018 | $4,976 | $24,740 |
| 2017 | $4,976 +431.4% | $24,740 |
| 2016 | $936 | $24,740 |
| 2015 | -- | $24,740 |
| 2014 | -- | $24,740 |
| 2013 | -- | $24,740 |
| 2012 | -- | $24,740 |
| 2011 | -- | $24,740 |
| 2010 | -- | $24,740 |
| 2008 | -- | $24,740 |
| 2007 | -- | $24,740 |
| 2006 | -- | $24,740 |
| 2005 | -- | $24,740 |
| 2004 | -- | $24,740 |
| 2003 | -- | $24,740 |
| 2002 | -- | $24,740 |
| 2000 | -- | $24,740 |
Find assessor info on the county website
Neighborhood: Arlington Heights
Nearby homes
- $335,8003 bd2 ba1.5k sqft1045 Forest Dr, Stroudsburg, PA 18360Off Market
- $382,3003 bd2 ba2.1k sqft1050 Forest Dr, Stroudsburg, PA 18360Off Market
- $367,0003 bd3 ba2.3k sqft1044 Forest Dr, Stroudsburg, PA 18360Off Market
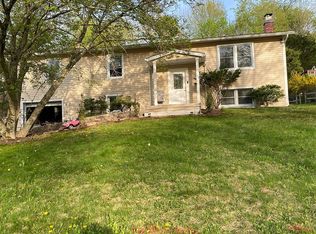
- $382,4005 bd3 ba1.9k sqft1043 Forest Dr, Stroudsburg, PA 18360Off Market
- $372,4003 bd2 ba1.9k sqft688 Avenue C, Stroudsburg, PA 18360Off Market
- $426,1004 bd2 ba2.2k sqft1038 Forest Dr, Stroudsburg, PA 18360Off Market
- $387,9003 bd3 ba1.6k sqft703 Avenue C, Stroudsburg, PA 18360Off Market
- $437,0004 bd2 ba2k sqft690 Avenue C, Stroudsburg, PA 18360Off Market
Nearby schools
GreatSchools rating
- 7/10Arlington Heights El SchoolGrades: K-4Distance: 1 mi
- 8/10Stroudsburg Junior High SchoolGrades: 8-9Distance: 1.6 mi
- 7/10Stroudsburg High SchoolGrades: 10-12Distance: 0.9 mi


Get pre-qualified for a loan
At Zillow Home Loans, we can pre-qualify you in as little as 5 minutes with no impact to your credit score.An equal housing lender. NMLS #10287.
Sell for more on Zillow
Get a Zillow Showcase℠ listing at no additional cost and you could sell for .
$436,100
2% more
+$8,722
With Zillow Showcase(estimated)
$444,822
Nearby cities
Nearby neighborhoods
Nearby zip codes
Other Stroudsburg Topics
