Skip main navigation
Sold for $520,000
  • $520,000

    691 Barclay Dr, Troy, MI 48085

    4beds
    2,612sqft
    Single Family Residence
    Built in 1971
    9,583.2 Square Feet Lot
    $534,200 Zestimate®
    $199/sqft
    $3,232 Estimated rent

    Home value

    $534,200

    $497,000 - $577,000

    $3,232/mo

    Zestimate® history
    Loading
    Loading...

    Owner options

    List your home for rent

    $3,232/mo

    Rent Zestimate®

    Find your next renter with Zillow Rental Manager. Plus, with online applications, you can quickly screen prospective tenants – for free.

    Learn more

    $3,232/mo

    Rent Zestimate®

    Refinance and save

    $3,387/mo

    Est. payment

    Refinancing to a lower rate could help reduce your monthly payments and save thousands over the life of the loan.

    See today's rates

    $3,387/mo

    Est. payment

    Explore your selling options

    Work with a Zillow partner agent

    Leverage their expertise and Zillow's premium Showcase listings to get your home seen by more buyers.

    Get started

    List with your own agent

    Get your home in front of millions of buyers by listing it on Zillow.

    Learn how to do it

    Sell it yourself

    Take full control of how buyers see your home on Zillow by listing For Sale by Owner (FSBO).

    List your home

    What's special

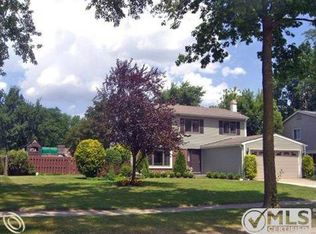
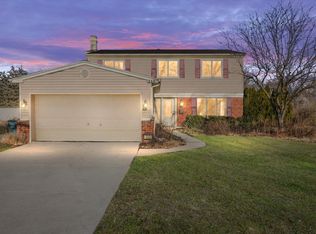
    Nestled on a serene, park like wooded lot in the heart of Troy, this classic Colonial offers 4 bedrooms, 2½ baths and over 2,100 SF of thoughtfully designed living space. From the moment you arrive, you’ll appreciate the lush, tree studded setting and the spacious driveway leading to a 2 car attached garage with ample storage. Step inside to discover gleaming ceramic tile floors, a bright, eat in kitchen appointed with full appliance package, and a living room centered around a cozy fireplace. Just off the kitchen, the generous family room provides the perfect spot for casual gatherings or game nights. A main floor laundry room adds convenience, while large windows throughout the home flood every room with natural light. Upstairs, you’ll find four well appointed bedrooms arranged around a loft like hallway. The owner’s suite is truly special: one bedroom has been thoughtfully converted into an expansive walk in closet, and the adjoining en suite bath boasts a beautifully updated, oversized shower and an elegant vanity—your own private bath just steps from the sleeping area. Downstairs, the partially finished basement opens up a world of possibilities: create a home office, carve out dedicated storage zones, set up a home gym, or expand your entertainment footprint with a media room or play area. Located within the highly regarded Troy School District in the Cypress Gardens Subdivision, just minutes from parks, upscale shopping, and fine dining, this home offers both tranquility and convenience. Don’t miss your chance to make this timeless Colonial your own—schedule your private tour today!

    Zillow last checked:

    Listing updated:

    Listed by:

    David Petrouleas 586-932-4415,

    EXP Realty Shelby Twp

    Bought with:

    Howard K Levitsky, 6501331854

    RE/MAX First

    Source: Realcomp II,MLS#: 20250026921MLS Logo

    Facts & features

    Interior

    Bedrooms & bathrooms
    • Bedrooms: 4
    • Bathrooms: 3
    • Full bathrooms: 2
    • 1/2 bathrooms: 1
    Primary bedroom
    • Level: Second
    • Area: 352
    • Dimensions: 16 x 22
    Bedroom
    • Level: Second
    • Area: 81
    • Dimensions: 9 x 9
    Bedroom
    • Level: Second
    • Area: 120
    • Dimensions: 12 x 10
    Bedroom
    • Level: Second
    • Area: 130
    • Dimensions: 10 x 13
    Primary bathroom
    • Level: Second
    • Area: 66
    • Dimensions: 6 x 11
    Other
    • Level: Second
    • Area: 45
    • Dimensions: 5 x 9
    Other
    • Level: Entry
    • Area: 24
    • Dimensions: 6 x 4
    Dining room
    • Level: Entry
    • Area: 110
    • Dimensions: 10 x 11
    Family room
    • Level: Entry
    • Area: 195
    • Dimensions: 15 x 13
    Kitchen
    • Level: Entry
    • Area: 170
    • Dimensions: 10 x 17
    Laundry
    • Level: Entry
    • Area: 30
    • Dimensions: 5 x 6
    Living room
    • Level: Entry
    • Area: 180
    • Dimensions: 12 x 15
    Heating
    • Forced Air, Natural Gas
    Cooling
    • Central Air
    Appliances
    • Included: Dishwasher, Disposal, Double Oven, Dryer, Free Standing Electric Range, Free Standing Refrigerator, Microwave, Stainless Steel Appliances, Washer
    • Laundry: Gas Dryer Hookup, Laundry Room, Washer Hookup
    Features
    • Basement: Full,Partially Finished
    • Has fireplace: Yes
    • Fireplace features: Gas, Living Room
    Interior area
    • Total interior livable area: 2,612 sqft
    • Finished area above ground: 2,112
    • Finished area below ground: 500

    Property

    Parking
    • Total spaces: 2
    • Parking features: Two Car Garage, Attached
    • Attached garage spaces: 2
    Features
    • Levels: Two
    • Stories: 2
    • Entry location: GroundLevelwSteps
    • Patio & porch: Deck
    • Pool features: None
    Lot
    • Size: 9,583 sqft
    • Dimensions: 80.00 x 125.00
    Details
    • Parcel number: 2015403026
    • Special conditions: Short Sale No,Standard

    Construction

    Type & style
    • Home type: SingleFamily
    • Architectural style: Colonial
    • Property subtype: Single Family Residence
    Materials
    • Aluminum Siding, Brick
    • Foundation: Basement, Poured
    • Roof: Asphalt
    Condition
    • Quick Delivery Home
    • New construction: Yes
    • Year built: 1971

    Utilities & green energy

    • Sewer: Public Sewer
    • Water: Public
    • Utilities for property: Cable Available, Underground Utilities

    Community & neighborhood

    Community
    • Community features: Sidewalks
    Location
    • Region: Troy
    • Subdivision: CYPRESS GARDENS SUB

    Other

    Other facts
    • Listing agreement: Exclusive Right To Sell
    • Listing terms: Cash,Conventional,FHA,Va Loan

    Price history

    DateEventPrice
    5/29/2025Sold$520,000+11.8%$199/sqft
    Source: Realcomp II #20250026921 Report a problem
    4/30/2025Pending sale$464,990$178/sqft
    Source: Realcomp II #20250026921 Report a problem
    4/25/2025Listed for sale$464,990+40.9%$178/sqft
    Source: Realcomp II #20250026921 Report a problem
    3/15/2021Listing removed--
    Source: Owner Report a problem
    8/12/2016Sold$329,900+1.5%$126/sqft
    Source: Public Record Report a problem
    6/6/2016Price change$324,900-1.5%$124/sqft
    Source: Owner Report a problem
    5/27/2016Listed for sale$329,900$126/sqft
    Source: Owner Report a problem

    Public tax history

    YearProperty taxesTax assessment
    2024-- $213,230 +7.5%
    2023-- $198,350 +7%
    2022-- $185,420 +4.1%
    2021-- $178,060 +6.3%
    2020-- $167,460 +3.3%
    2019-- $162,170 +45.9%
    2015-- $111,140 +9.5%
    2014-- $101,530 +16.1%
    2011-- $87,450
    2010-- $87,450 -25.4%
    2009-- $117,260 +0.7%
    2003-- $116,400 +7.6%
    2002-- $108,130 +36.5%
    2001$2,837 +5.3%$79,200 +3.2%
    2000$2,693 $76,750

    Find assessor info on the county website

    Neighborhood: 48085

    Nearby schools

    GreatSchools rating
    Get a cash offer in 3 minutes
    Find out how much your home could sell for in as little as 3 minutes with a no-obligation cash offer.
    Estimated market value
    $534,200
    Get a cash offer in 3 minutes
    Find out how much your home could sell for in as little as 3 minutes with a no-obligation cash offer.
    Estimated market value
    $534,200