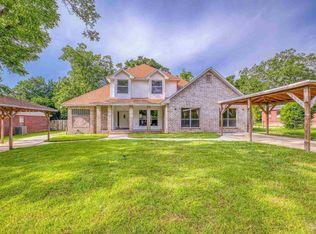
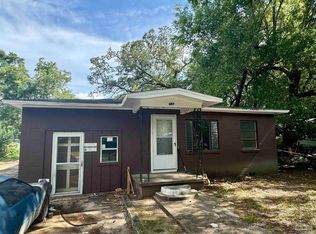
Need space? Well you have found it in this well planned, easy flow, split floor plan home with 3 bedrooms, 2 full bathrooms and an office. Yes, an office!! Just in the wonderful front entry is the office with beautiful glass double doors looking out toward the large living room with electric fireplace and high ceilings. The open floor plan walks into the kitchen/dining area with hop up bar, built in microwave, dishwasher, electric glass top stove and refrigerator. Down the hall to the master bedroom and bath that offers plenty of space for large furniture, walk-in closet and tub/shower combo. Opposite end of hall is the inside laundry room with tons of space for additional freezer or shelving for storage. On into the family room with double doors to the front of the home. Two guest bedrooms on the opposite side of the home are nice sized and share guest bathroom. Back of the home has covered patio, fully fenced yard and storage building. Don't miss your opportunity to live in a very convenient location with easy access to I-10, Hospitals, Shopping, Schools and so much more! Call today for your personal tour of your new home! Square footage and acreage taken from tax rolls. All measurements are approximate. Buyer/Buyer's Agent to verify all information.
This property is off market, which means it's not currently listed for sale or rent on Zillow. This may be different from what's available on other websites or public sources.