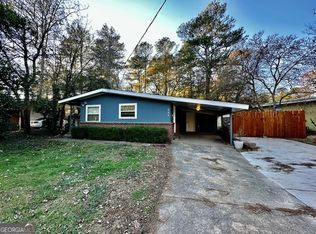
Completely Remodeled Gem in the Heart of Smyrna! Welcome to this stunning 3-bedroom, 3-bathroom home, beautifully reimagined in 2020 with every detail in mind. From new plumbing, electrical, roof, windows, and HVAC to elegant design touches throughout, this home blends modern convenience with timeless charm. Step inside to an open-concept living space featuring on-site finished hardwoods, custom shiplap accents, built-in bookshelves, and thoughtfully designed closets. The chef’s kitchen shines with quartz countertops, marble backsplash, farmhouse sink, and smart appliances—perfect for everyday living or entertaining. Enjoy the flexibility of two primary suites and a split-bedroom layout, ideal for families, roommates, or multi-generational living. Each bathroom is stylishly updated, offering spa-like finishes. Out back, a fully fenced private yard with a storage building creates a true retreat. The location is unbeatable—just a short walk to The Shops of Belmont and Smyrna Market Village for dining, shopping, and community events. Plus, the recently completed Windy Hill Boulevard improvements bring enhanced access, pedestrian walkways, and trails for easy connection to everything Smyrna offers. This gorgeous corner-lot home delivers modern updates, a versatile floor plan, and a lifestyle you'll love—all in a booming, highly desirable area.
Closed
$460,000
691 Burbank Dr SE, Smyrna, GA 30080
3beds
1,526sqft
Single Family Residence, Residential
Built in 1955
8,929 Square Feet Lot
$462,700 Zestimate®
$301/sqft
$3,092 Estimated rent
Home value
$462,700
$426,000 - $500,000
$3,092/mo
Zestimate® history
Owner options
List your home for rent
$3,092/mo
Rent Zestimate®
Find your next renter with Zillow Rental Manager. Plus, with online applications, you can quickly screen prospective tenants – for free.
$3,092/mo
Rent Zestimate®
Refinance and save
$2,808/mo
Est. payment
Refinancing to a lower rate could help reduce your monthly payments and save thousands over the life of the loan.
$2,808/mo
Est. payment
Explore your selling options
Work with a Zillow partner agent
Leverage their expertise and Zillow's premium Showcase listings to get your home seen by more buyers.
Get startedList with your own agent
Get your home in front of millions of buyers by listing it on Zillow.
Learn how to do itSell it yourself
Take full control of how buyers see your home on Zillow by listing For Sale by Owner (FSBO).
List your homeWhat's special
Fully fenced private yardStorage buildingCorner-lot homeOpen-concept living spaceCustom shiplap accentsSmart appliancesMarble backsplash
Zillow last checked:
Listing updated:
Listed by:
Anne Michele Holcombe,
Berkshire Hathaway HomeServices Georgia Properties
Bought with:
Kate Secret, 420136
Berkshire Hathaway HomeServices Georgia Properties
Source: FMLS GA,MLS#: 7635852
Facts & features
Interior
Bedrooms & bathrooms
- Bedrooms: 3
- Bathrooms: 3
- Full bathrooms: 3
- Main level bathrooms: 3
- Main level bedrooms: 3
Rooms
- Room types: Laundry
Primary bedroom
- Features: Double Master Bedroom, Master on Main, Split Bedroom Plan
- Level: Double Master Bedroom, Master on Main, Split Bedroom Plan
Bedroom
- Features: Double Master Bedroom, Master on Main, Split Bedroom Plan
Primary bathroom
- Features: Shower Only
Dining room
- Features: Open Concept
Kitchen
- Features: Breakfast Bar, Kitchen Island, Cabinets White, Stone Counters, View to Family Room
Heating
- Forced Air, Natural Gas
Cooling
- Central Air, Electric
Appliances
- Included: Dishwasher, Disposal, Microwave, Electric Oven
- Laundry: In Kitchen, Main Level
Features
- Bookcases, Walk-In Closet(s), Central Vacuum, Double Vanity
- Flooring: Tile, Hardwood
- Windows: Double Pane Windows
- Basement: None
- Attic: Pull Down Stairs
- Number of fireplaces: 1
- Fireplace features: Family Room, Living Room
- Common walls with other units/homes: No Common Walls
Interior area
- Total structure area: 1,526
- Total interior livable area: 1,526 sqft
- Finished area above ground: 1,555
- Finished area below ground: 0
Property
Parking
- Total spaces: 2
- Parking features: Parking Pad, Level Driveway
- Has uncovered spaces: Yes
Accessibility
- Accessibility features: None
Features
- Levels: One
- Stories: 1
- Patio & porch: Deck, Covered, Front Porch
- Exterior features: Private Yard, Rain Gutters
- Pool features: None
- Spa features: None
- Fencing: Back Yard,Privacy,Wood
- Has view: Yes
- View description: Neighborhood
- Waterfront features: None
- Body of water: None
Lot
- Size: 8,929 Square Feet
- Features: Level, Corner Lot, Back Yard
Details
- Additional structures: Outbuilding
- Parcel number: 17037400470
- Other equipment: None
- Horse amenities: None
Construction
Type & style
- Home type: SingleFamily
- Architectural style: Bungalow
- Property subtype: Single Family Residence, Residential
Materials
- Brick, Frame, HardiPlank Type
- Foundation: Block
- Roof: Composition
Condition
- Updated/Remodeled
- New construction: No
- Year built: 1955
Utilities & green energy
- Electric: 110 Volts
- Sewer: Public Sewer
- Water: Public
- Utilities for property: Cable Available, Electricity Available, Natural Gas Available, Sewer Available, Phone Available, Water Available
Green energy
- Energy efficient items: None
- Energy generation: None
Community & HOA
Community
- Features: Street Lights, Near Trails/Greenway, Near Public Transport, Near Schools
- Security: Carbon Monoxide Detector(s)
- Subdivision: Belmont Hills
HOA
- Has HOA: No
Location
- Region: Smyrna
Financial & listing details
- Price per square foot: $301/sqft
- Annual tax amount: $5,300
- Date on market: 8/20/2025
- Listing terms: Cash,Conventional,FHA,VA Loan
- Electric utility on property: Yes
- Road surface type: Asphalt
Price history
| Date | Event | Price |
|---|---|---|
| 9/12/2025 | Sold | $460,000-1.1%$301/sqft |
Source:  FMLS GA #7635852 Report a problem FMLS GA #7635852 Report a problem | ||
| 9/7/2025 | Pending sale | $465,000$305/sqft |
Source:  GAMLS #10588111 Report a problem GAMLS #10588111 Report a problem | ||
| 8/20/2025 | Listed for sale | $465,000+25.5%$305/sqft |
Source: GAMLS #10588111 Report a problem | ||
| 9/14/2020 | Sold | $370,500+5.9%$243/sqft |
Source:  FMLS GA #6762194 Report a problem FMLS GA #6762194 Report a problem | ||
| 8/20/2020 | Pending sale | $350,000$229/sqft |
Source: Keller Williams Realty Signature Partners #6762194 Report a problem | ||
| 8/6/2020 | Listed for sale | $350,000+155.5%$229/sqft |
Source: Keller Williams Realty Signature Partners #6762194 Report a problem | ||
| 3/15/2019 | Sold | $137,000$90/sqft |
Source: Agent Provided Report a problem | ||
Public tax history
Tax history is unavailable.
Neighborhood: Bellmont Hills
Nearby homes
- $442,3003 bd3 ba1.6k sqft691 Burbank Dr, Smyrna, GA 30080Off Market

- $288,7003 bd1 ba1.2k sqft700 Inglewood Dr SE, Smyrna, GA 30080Off Market
- $377,2003 bd2 ba1.1k sqft675 Burbank Dr SE, Smyrna, GA 30080Off Market

- $304,8002 bd1 ba1k sqft694 Inglewood Dr SE, Smyrna, GA 30080Off Market
- $308,6003 bd1 ba1.2k sqft711 Inglewood Dr SE, Atlanta, GA 30080Off Market
- $485,0003 bd3 ba1.4k sqft665 Burbank Dr SE, Smyrna, GA 30080Sold
- $274,2003 bd1 ba1.2k sqft696 Burbank Dr SE, Smyrna, GA 30080Off Market
- $302,3004 bd1 ba1.6k sqft686 Burbank Dr SE, Smyrna, GA 30080Off Market
Nearby schools
GreatSchools rating
- 4/10Belmont Hills Elementary SchoolGrades: PK-5Distance: 0.3 mi
- 4/10Pearson Middle SchoolGrades: 6-8Distance: 1.6 mi
- 6/10Campbell High SchoolGrades: 9-12Distance: 0.6 mi
Schools provided by the listing agent
- Elementary: Belmont Hills
- Middle: Campbell
- High: Campbell
Source: FMLS GA. This data may not be complete. We recommend contacting the local school district to confirm school assignments for this home.
Get a cash offer in 3 minutes
Find out how much your home could sell for in as little as 3 minutes with a no-obligation cash offer.
Estimated market value
$462,700
Get a cash offer in 3 minutes
Find out how much your home could sell for in as little as 3 minutes with a no-obligation cash offer.
Estimated market value
$462,700
- Georgia
- Cobb County
- Smyrna
- 30080
- Bellmont Hills
- 691 Burbank Dr SE
Nearby cities
Nearby neighborhoods
Nearby zip codes
Other Smyrna Topics
