Welcome to this stunning 5-bedroom, 3,704 square-foot Michael Crews residence, ideally situated on a half-acre lot. The grand staircase and soaring cathedral ceilings create an impressive first impression, opening to an expansive formal living and dining area, designed for both elegance and comfort. The open-concept kitchen and family room are built for entertaining, featuring a cozy fireplace, beverage bar, custom built-ins, an extra-large center island, butler’s pantry & walk-in pantry. A first-floor bedroom with connected shared bath offers flexibility for guests, multigenerational living, or a private office. Upstairs, the spacious primary suite is a true retreat, complete with an oversized dual walk-in closets, fireplace, and private balcony, perfect for enjoying a quiet morning coffee. The spa-inspired primary bath features dual sinks, a vanity area, a large soaking tub with a fireplace, and a walk-in shower. Three additional upstairs rooms provide versatile space for bedrooms, office, den, media room, or playroom. The resort-style backyard is designed for year-round enjoyment, showcasing a sparkling pool, overflow spa, pavers, fire pit, gazebo, covered poolside patio, built-in BBQ bar area, waterfall fountain, putting green, and low-maintenance synthetic turf in both yards. Additional upgrades include an oversized 4-car garage with a 240V EV outlet and 30 solar panels, to be paid off at close of escrow. With no HOA and an exceptional blend of space, style, and amenities, this serene, stately, and spectacular home is truly built for California living. Welcome to this stunning 5-bedroom, 3,704 square-foot Michael Crews residence, ideally situated on a half-acre lot. The grand staircase and soaring cathedral ceilings create an impressive first impression, opening to an expansive formal living and dining area, designed for both elegance and comfort. The open-concept kitchen and family room are built for entertaining, featuring a cozy fireplace, beverage bar, custom built-ins, an extra-large center island, butler’s pantry & walk-in pantry. A first-floor bedroom with connected shared bath offers flexibility for guests, multigenerational living, or a private office. Upstairs, the spacious primary suite is a true retreat, complete with an oversized dual walk-in closets, fireplace, and private balcony, perfect for enjoying a quiet morning coffee. The spa-inspired primary bath features dual sinks, a vanity area, a large soaking tub with a fireplace, and a walk-in shower. Three additional upstairs rooms provide versatile space for bedrooms, office, den, media room, or playroom. The resort-style backyard is designed for year-round enjoyment, showcasing a sparkling pool, overflow spa, pavers, fire pit, gazebo, covered poolside patio, built-in BBQ bar area, waterfall fountain, putting green, and low-maintenance synthetic turf in both yards. Yard Landscaping has been converted to water conservation drip and misters. Additional upgrades include an oversized 4-car garage with a 240V EV outlet and 30 solar panels, to be paid off at close of escrow. With no HOA and an exceptional blend of space, style, and amenities, this serene, stately, and spectacular home is truly built for California living.
Pending
$1,425,000
691 Center Stage Gln, Escondido, CA 92025
5beds
3,704sqft
Single Family Residence
Built in 2007
0.52 Acres Lot
$1,428,900 Zestimate®
$385/sqft
$-- HOA
What's special
Sparkling poolCozy fireplaceWaterfall fountainPrivate balconyPutting greenResort-style backyardExtra-large center island
- 33 days |
- 910 |
- 40 |
Likely to sell faster than
Zillow last checked:
Listing updated:
Listed by:
Keith Castiglione DRE #01887482 760-822-4458,
Compass
Source: SDMLS,MLS#: 260014882 Originating MLS: SDMLS
Originating MLS: SDMLSFacts & features
Interior
Bedrooms & bathrooms
- Bedrooms: 5
- Bathrooms: 3
- Full bathrooms: 3
Heating
- Forced Air Unit
Cooling
- Central Forced Air, Gas
Appliances
- Included: Dishwasher, Disposal, Dryer, Fire Sprinklers, Garage Door Opener, Microwave, Pool/Spa/Equipment, Refrigerator, Solar Panels, Vacuum/Central, Washer, Convection Oven, Double Oven, Gas Range, Gas Water Heater
- Laundry: Laundry Chute, Washer Hookup, Gas & Electric Dryer HU
Features
- Balcony, Crown Moldings, High Ceilings (9 Feet+), Vacuum Central, Cathedral-Vaulted Ceiling, Kitchen Open to Family Rm
- Flooring: Wood, Ceramic Tile
- Number of fireplaces: 2
- Fireplace features: FP in Family Room, FP in Primary BR, Patio/Outdoors
Interior area
- Total structure area: 3,704
- Total interior livable area: 3,704 sqft
Video & virtual tour
Property
Parking
- Total spaces: 12
- Parking features: Attached, EV Charging Station(s)
- Garage spaces: 4
Features
- Levels: 2 Story
- Patio & porch: Balcony, Gazebo, Slab, Patio
- Pool features: Below Ground, Heated with Gas, Gunite
- Spa features: Private w/Pool, Heated, Bath Tub
- Fencing: Partial,Wood
Lot
- Size: 0.52 Acres
Details
- Parcel number: 2341806200
- Zoning: R-1:SINGLE
- Zoning description: R-1:SINGLE
Construction
Type & style
- Home type: SingleFamily
- Property subtype: Single Family Residence
Materials
- Stucco
- Roof: Tile/Clay
Condition
- Year built: 2007
Utilities & green energy
- Sewer: Sewer Connected
- Water: Meter on Property
Community & HOA
Community
- Subdivision: SOUTH ESCONDIDO
Location
- Region: Escondido
Financial & listing details
- Price per square foot: $385/sqft
- Tax assessed value: $1,011,524
- Annual tax amount: $16,501
- Date on market: 6/18/2026
- Listing terms: Cash,Conventional,FHA,VA
Estimated market value
$1,428,900
$1.36M - $1.50M
$6,874/mo
Price history
| Date | Event | Price |
|---|---|---|
| 7/1/2026 | Pending sale | $1,425,000$385/sqft |
Source:  SDMLS #260014882 Report a problem SDMLS #260014882 Report a problem | ||
| 6/19/2026 | Listed for sale | $1,425,000+60.3%$385/sqft |
Source: SDMLS #260014882 Report a problem | ||
| 9/20/2017 | Sold | $889,000-1.1%$240/sqft |
Source: Public Record Report a problem | ||
| 5/10/2017 | Price change | $899,000-2.8%$243/sqft |
Source: Bentley Real Estate #170012815 Report a problem | ||
| 5/2/2017 | Listed for sale | $925,000+9%$250/sqft |
Source: Bentley Real Estate #170012815 Report a problem | ||
| 7/2/2014 | Listing removed | $849,000$229/sqft |
Source: Bentley Real Estate #140015867 Report a problem | ||
| 3/28/2014 | Listed for sale | $849,000+50.3%$229/sqft |
Source: Bentley Real Estate #140015867 Report a problem | ||
| 10/14/2011 | Sold | $565,000+153.4%$153/sqft |
Source: Public Record Report a problem | ||
| 2/7/2011 | Sold | $223,000-72.1%$60/sqft |
Source: Public Record Report a problem | ||
| 2/5/2008 | Sold | $800,000$216/sqft |
Source: Public Record Report a problem | ||
Public tax history
| Year | Property taxes | Tax assessment |
|---|---|---|
| 2025 | $16,501 +2.7% | $1,011,524 +2% |
| 2024 | $16,072 +2% | $991,691 +2% |
| 2023 | $15,755 +1.3% | $972,247 +2% |
| 2022 | $15,549 +0.7% | $953,185 +2% |
| 2021 | $15,434 +0.5% | $934,496 +1% |
| 2020 | $15,351 +48.3% | $924,915 +2% |
| 2019 | $10,348 -8.9% | $906,780 +2% |
| 2018 | $11,353 +33.7% | $889,000 +39.5% |
| 2017 | $8,492 +2% | $637,364 +2% |
| 2016 | $8,329 +4.6% | $624,867 +5.8% |
| 2015 | $7,961 +4% | $590,482 +2% |
| 2014 | $7,657 | $578,916 +0.5% |
| 2013 | -- | $576,300 +2% |
| 2012 | -- | $565,000 -16.9% |
| 2011 | -- | $680,000 |
| 2010 | -- | $680,000 |
| 2009 | -- | $680,000 -9.2% |
| 2008 | -- | $748,805 +27.3% |
| 2007 | -- | $588,045 |
Find assessor info on the county website
Monthly payment
Est. payment
Payment breakdown
Explore the cost of this home by adjusting the details. Changes won't be saved.Climate risks
Neighborhood: 92025
Nearby schools
GreatSchools rating
- 6/10Juniper Elementary SchoolGrades: K-5Distance: 0.6 mi
- 6/10Bear Valley Middle SchoolGrades: 6-8Distance: 2 mi
- 5/10Orange Glen High SchoolGrades: 9-12Distance: 1.7 mi
- $1,520,9005 bd3 ba3.7k sqft671 Center Stage Gln, Escondido, CA 92025Off Market
- $971,1004 bd2 ba2k sqft600 Idaho Ave, Escondido, CA 92025Off Market

- $1,172,2005 bd3 ba2.8k sqft1431 Purdum Ln, Escondido, CA 92025Off Market
- $1,294,5004 bd3 ba3.4k sqft651 Center Stage Gln, Escondido, CA 92025Off Market
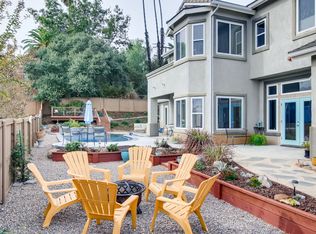
- $623,6002 bd1 ba1.1k sqft1427 Purdum Ln, Escondido, CA 92025Off Market
- $796,4003 bd2 ba1.6k sqft590 Idaho Ave, Escondido, CA 92025Off Market
- $1,090,0004 bd3 ba2.1k sqft704 Idaho Ave, Escondido, CA 92025Sold
- $817,4003 bd2 ba1.5k sqft1426 Purdum Ln, Escondido, CA 92025Off Market
A local agent can set up tours, give advice and negotiate with sellers.
Similar homes
- $1,450,0005 bd5 ba3k sqft3554 Ryan Dr, Escondido, CA 92025For Sale
 MLS ID #PTP2604751, Jim O'Donnell, United Real Estate San Diego. CRMLS
 - $1,600,0005 bd4 ba3.7k sqft2475 Canyon Creek Rd, Escondido, CA 92025For Sale
 MLS ID #260015610, Brian Williams, The Broker Network. SDMLS
 - $1,249,0003 bd3 ba2.7k sqft363 Melbourne Gln, Escondido, CA 92026For Sale
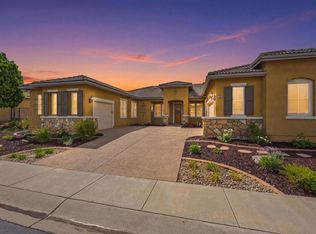 MLS ID #NDP2606864, Mechele Cook, Century 21 Affiliated. CRMLS
 - $1,275,0005 bd3 ba3.2k sqft28292 Meadow Glen Way W, Escondido, CA 92026For Sale
 MLS ID #NDP2606867, Roman Gonzalez, Coldwell Banker Realty. CRMLS
 - $1,400,0004 bd5 ba3.1k sqft2835 Demler Dr, Escondido, CA 92029For SaleMLS ID #260012554, Jeffrey S Smith, eXp Realty of Southern CA. SDMLS
- $1,275,0005 bd4 ba3.6k sqft2509 Honeybell Ln, Escondido, CA 92027For SaleMLS ID #NDP2511226, Ray Stendall, eXp Realty of California, Inc. CRMLS
- $1,665,0005 bd5 ba3.7k sqft1365 Vista Ave, Escondido, CA 92026For SaleMLS ID #NDP2604757, Susan Carr, Berkshire Hathaway HomeService. CRMLS
- $1,449,0004 bd3 ba3k sqft912 Lantana Ct, San Marcos, CA 92069For SaleMLS ID #11859540, Jim Bottrell, eXp of Greater Los Angeles, Inc. My State MLS
- $1,429,0005 bd3 ba2.8k sqft1135 Via Vera Cruz, San Marcos, CA 92078For SaleMLS ID #260016405, Ashley H Morris, A Team Real Estate. SDMLS
- $1,549,0004 bd3 ba3.4k sqft31264 N Star Way, Valley Center, CA 92082For SaleMLS ID #260017500, Chuti Pawasittichot, HomeSmart Realty West. SDMLS
- $1,099,0004 bd3 ba2.4k sqft3152 Ferncreek Ln, Escondido, CA 92027For SaleMLS ID #260016903, Kelly Moore, Keller Williams La Jolla. SDMLS
- $1,475,0005 bd3 ba3.5k sqftWesterly, San Marcos, CA 92078For SaleMLS ID #260017240, Piper L Stein, Palisade Realty Inc. SDMLS
- $1,598,0005 bd5 ba4.2k sqft27117 Santolina St, Valley Center, CA 92082For SaleMLS ID #NDP2604665, Robert Adams, HomeSmart Realty West. CRMLS
- $1,200,0004 bd3 ba2.3k sqft2475 Quail Creek Pl, Escondido, CA 92027For SaleMLS ID #NDP2605766, Rosmy Marshall, eXp Realty of California, Inc. CRMLS
- $1,190,0005 bd3 ba3.2k sqft10562 Aspen Gln, Escondido, CA 92026For SaleMLS ID #260009090, Ralph M Bane, Redfin Corporation. SDMLS
- $1,539,0005 bd3 ba2.9k sqft1089 Via Vera Cruz, San Marcos, CA 92078For SaleMLS ID #NDP2606648, Robert Gwyn, RMG Properties. CRMLS
- $1,195,0004 bd5 ba3.5k sqftWoods Valley, Valley Center, CA 92082For SaleMLS ID #260017147, Oliver Moussazadeh, Revilo Realty. SDMLS
- $1,140,0004 bd3 ba2.3k sqft3329 Wild Oak Ln, Escondido, CA 92027For SaleMLS ID #260013174, Anne M Grimes, Stoneridge Realty. SDMLS
- $1,545,0005 bd3 ba3.2k sqft3676 Alta Vista Dr, Fallbrook, CA 92028For SaleMLS ID #PTP2605407, Favio Ortega, Real Broker. CRMLS
- $1,150,0004 bd3 ba2.1k sqft2345 Amber Oak Ln, Escondido, CA 92027For SaleMLS ID #NDP2601467, Patricia Boultbee Wingo, Virginia Field, Broker. CRMLS
Local buyer's agents are ready to help
