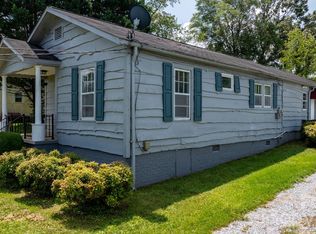
Welcome home to this charming 2-bedroom, 1-bath brick home full of character and modern farmhouse-inspired updates. Featuring original hardwood floors throughout most of the home and a cozy wood-burning fireplace, this property offers the perfect blend of timeless charm and modern comfort. Inside, you'll find a spacious living room, a dedicated dining area, and an open kitchen designed for easy living and entertaining. The full unfinished basement provides abundant storage and endless possibilities for a workshop, home gym, hobby space, or future expansion. Outside, enjoy the convenience of an attached carport, a partially fenced backyard, and a generous 0.32-acre lot with room to relax, garden, or play. Located just minutes from downtown Hudson, you'll have quick access to local restaurants, shopping, local boutiques, and everyday conveniences while enjoying the feel of a quiet neighborhood. With its classic brick exterior, tasteful farmhouse-inspired updates, and unbeatable location, this adorable home is one you won't want to miss!
Active
Price cut: $6K (9/13)
$199,000
691 Central St, Hudson, NC 28638
2beds
1,101sqft
Single Family Residence
Built in 1959
0.32 Acres Lot
$196,400 Zestimate®
$181/sqft
$-- HOA
What's special
- 76 days
- 411
- 47
Zillow last checked:
Listing updated:
Listed by:
Madeline Pollard madelinepollardrealestate@gmail.com,
Chase Gray Realty LLC
Source: Canopy MLS as distributed by MLS GRID,MLS#: 4407003
Facts & features
Interior
Bedrooms & bathrooms
- Bedrooms: 2
- Bathrooms: 1
- Full bathrooms: 1
- Main level bedrooms: 2
Primary bedroom
- Level: Main
Bedroom s
- Level: Main
Bathroom full
- Level: Main
Dining area
- Level: Main
Kitchen
- Level: Main
Living room
- Level: Main
Heating
- Heat Pump
Cooling
- Central Air
Appliances
- Included: Electric Range, Refrigerator
- Laundry: In Basement
Features
- Flooring: Tile, Wood
- Basement: Exterior Entry,Full
- Fireplace features: Living Room
Interior area
- Total structure area: 1,101
- Total interior livable area: 1,101 sqft
- Finished area above ground: 1,101
- Finished area below ground: 0
Video & virtual tour
Property
Parking
- Total spaces: 1
- Parking features: Assigned, Attached Carport
- Carport spaces: 1
Features
- Levels: One
- Stories: 1
- Fencing: Chain Link,Fenced,Partial
Lot
- Size: 0.32 Acres
- Features: Cleared
Details
- Parcel number: 2766193965
- Zoning: H-I
- Special conditions: Standard
Construction
Type & style
- Home type: SingleFamily
- Property subtype: Single Family Residence
Materials
- Brick Full
Condition
- New construction: No
- Year built: 1959
Utilities & green energy
- Sewer: Public Sewer
- Water: City
Community & HOA
Community
- Subdivision: none
Location
- Region: Hudson
Financial & listing details
- Price per square foot: $181/sqft
- Tax assessed value: $203,500
- Annual tax amount: $1,335
- Date on market: 7/23/2026
- Cumulative days on market: 76 days
- Listing terms: Cash,Conventional,FHA,VA Loan
- Road surface type: Concrete, Paved
Estimated market value
$196,400
$187,000 - $206,000
$1,275/mo
Price history
| Date | Event | Price |
|---|---|---|
| 9/13/2026 | Price change | $199,000-2.9%$181/sqft |
Source:  Canopy MLS as distributed by MLS GRID #4407003 Report a problem Canopy MLS as distributed by MLS GRID #4407003 Report a problem | ||
| 8/27/2026 | Price change | $205,000-2.4%$186/sqft |
Source: Canopy MLS as distributed by MLS GRID #4407003 Report a problem | ||
| 7/23/2026 | Listed for sale | $210,000+16.7%$191/sqft |
Source: Canopy MLS as distributed by MLS GRID #4407003 Report a problem | ||
| 5/9/2022 | Sold | $180,000+5.9%$163/sqft |
Source: Canopy MLS as distributed by MLS GRID #3845477 Report a problem | ||
| 4/4/2022 | Contingent | $169,900$154/sqft |
Source: Canopy MLS as distributed by MLS GRID #3845477 Report a problem | ||
| 4/2/2022 | Listed for sale | $169,900+98.7%$154/sqft |
Source: Canopy MLS as distributed by MLS GRID #3845477 Report a problem | ||
| 11/9/2017 | Sold | $85,500$78/sqft |
Source: Public Record Report a problem | ||
Public tax history
| Year | Property taxes | Tax assessment |
|---|---|---|
| 2025 | $1,335 +66.7% | $203,500 +102.7% |
| 2024 | $801 | $100,400 |
| 2023 | $801 | $100,400 |
| 2022 | $801 | $100,400 |
| 2021 | $801 +15.1% | $100,400 +13.2% |
| 2020 | $696 -2% | $88,700 |
| 2019 | $710 +3.9% | $88,700 |
| 2018 | $683 | $88,700 |
| 2017 | $683 +0.2% | $88,700 |
| 2016 | $682 | $88,700 |
| 2015 | $682 +4.9% | $88,700 |
| 2014 | $650 | $88,700 |
| 2013 | -- | $88,700 +4.1% |
| 2012 | -- | $85,200 |
| 2011 | -- | $85,200 |
| 2010 | -- | $85,200 |
| 2009 | -- | $85,200 |
| 2008 | -- | $85,200 |
| 2007 | -- | $85,200 |
| 2006 | -- | $85,200 |
| 2005 | -- | $85,200 +36.8% |
| 2004 | -- | $62,300 |
| 2003 | -- | $62,300 |
| 2002 | -- | $62,300 |
| 2001 | -- | $62,300 +20.7% |
| 2000 | -- | $51,600 |
Find assessor info on the county website
Monthly payment
Est. payment
Payment breakdown
Explore the cost of this home by adjusting the details. Changes won't be saved.Climate risks
Neighborhood: 28638
Nearby schools
Schools provided by the listing agent
- Elementary: Hudson
- Middle: Hudson
- High: South Caldwell
Source: Canopy MLS as distributed by MLS GRID. This data may not be complete. We recommend contacting the local school district to confirm school assignments for this home.
Similar homes
- $199,9003 bd1 ba1.1k sqft296 Pine Mountain Rd, Hudson, NC 28638For Sale

 MLS ID #4412972, Donna Laws, Foothills Realty, LLC. Canopy MLS as distributed by MLS GRID
 - $245,0003 bd2 ba1.2k sqft244 Holly St, Hudson, NC 28638For Sale
 MLS ID #4410264, Donna Laws, Foothills Realty, LLC. Canopy MLS as distributed by MLS GRID
 - $164,9002 bd1 ba958 sqft191 Power St, Hudson, NC 28638For Sale
 MLS ID #4414389, Donna Laws, Foothills Realty, LLC. Canopy MLS as distributed by MLS GRID
 - $239,9003 bd1 ba1.4k sqft605 Lincoln Lane, Lenoir, NC 28645For Sale
 MLS ID #264694, Rita Abee. High Country AOR
 - $199,0003 bd2 ba1k sqft5149 Bloomfield Est, Granite Falls, NC 28630For SaleMLS ID #4406868, Monica Setzer, True North Realty. Canopy MLS as distributed by MLS GRID
- $183,0002 bd1 ba929 sqft325 Swanson Dr SW, Lenoir, NC 28645For SaleMLS ID #4383433, Jake Fristoe, EXP Realty LLC Mooresville. Canopy MLS as distributed by MLS GRID
- $195,0002 bd1 ba930 sqft1124 Bradford Mountain Rd, Lenoir, NC 28645For SaleMLS ID #4421191, Penni Grigg, RE/MAX Southern Lifestyles. Canopy MLS as distributed by MLS GRID
- $230,0003 bd2 ba1k sqft2130 Haven Cir SE, Lenoir, NC 28645For SaleMLS ID #4426483, Sarah Sztyber, Godstead Properties. Canopy MLS as distributed by MLS GRID
- $185,0003 bd1 ba988 sqft2308 Walt Arney Rd, Lenoir, NC 28645For SaleMLS ID #4379333, Tina Wilson, Walker Real Estate Services LLC. Canopy MLS as distributed by MLS GRID
- $188,5002 bd1 ba1.2k sqft300 N Center St, Hildebran, NC 28637For SaleMLS ID #4412512, Laura Ervin Mulwee, Berkshire Hathaway HomeServices Blue Ridge REALTORS®. Canopy MLS as distributed by MLS GRID
- $239,9003 bd2 ba1k sqft934 Fairview Dr SW, Lenoir, NC 28645For SaleMLS ID #4429159, Erin Hunt, Better Homes and Gardens Real Estate Foothills. Canopy MLS as distributed by MLS GRID
- $265,0004 bd2 ba1.5k sqft1928 Marigold Ln, Hudson, NC 28638For SaleMLS ID #4397368, Angela Walker, Premier South. Canopy MLS as distributed by MLS GRID
- $244,9002 bd1 ba1.3k sqft459 Swanson Dr, Lenoir, NC 28645For SaleMLS ID #4407208, Lauren Hart, Hart Real Estate. Canopy MLS as distributed by MLS GRID
- $195,0002 bd1 ba956 sqft2287 Us Highway 70 E, Morganton, NC 28655For SaleMLS ID #4425084, Joel Vasquez Arias, Western Piedmont Real Estate, LLC. Canopy MLS as distributed by MLS GRID
- $224,9003 bd2 ba1.2k sqft1068 14th Ave NW, Hickory, NC 28601For SaleMLS ID #4430656, Jennifer Crowe, Keller Williams High Country. Canopy MLS as distributed by MLS GRID
- $229,0003 bd2 ba1k sqft911 Kenham Pl, Lenoir, NC 28645For SaleMLS ID #4425588, Tiffany Ramirez, Realty Executives of Hickory. Canopy MLS as distributed by MLS GRID
- $174,9002 bd1 ba1.1k sqft25 Central Ave, Granite Falls, NC 28630For SaleMLS ID #4394659, Marianna Geyer, 828 Real Estate Services. Canopy MLS as distributed by MLS GRID
- $225,0002 bd2 ba1.4k sqft4266 Smokey Creek Rd, Lenoir, NC 28645For SaleMLS ID #4424314, Brandon Osborne, RE/MAX Prestige Legacy. Canopy MLS as distributed by MLS GRID
- $204,9002 bd1 ba900 sqft2938 11th Ave SW, Hickory, NC 28602For SaleMLS ID #4420993, Michael McCracken, True North Realty. Canopy MLS as distributed by MLS GRID
