Ideally situated directly across from Grant Park on a generously sized lot proudly elevated above Cherokee Avenue, here is your opportunity to own this early 20th-century beautifully curated Victorian home. This immaculately maintained spacious 4/3 has an ideal floorplan featuring period subway tile and original oak mantels on the three fireplaces, original stained-glass pieces, and historic refinished brilliant heart pine floors and has been highlighted in the Grant Park Candlelight Tour of Homes. The oversized central hallway leads to the elegant living room, formal dining room, and chef's kitchen featuring a Sub-Zero refrigerator, Bosch dishwasher, and Kitchen Aid oven and warmer. In addition to the three bedrooms and two bathrooms on the first level, the second-floor suite is separately metered and features a bedroom, bathroom, den, and kitchenette and would be a perfect in-law suite or potential air bnb. Enjoy the show-stopping scenic view from the front porch overlooking Grant Park. The sizable private backyard would be perfect to add a pool and carriage house, and includes a patio, a pond with fish, frogs and a working pump system, and a storage shed, and extends all the way back to Augusta Place where you will find plenty of off-street parking. Other improvements include high-efficiency Carrier Infinity HVAC on both downstairs and upstairs with UV filter, new retaining walls in the front and in the back with water management, tankless water heater, gigabit up and down ethernet available, and foam insulation. Not only directly across from the playground, zoo, and pool in Grant Park it is also an easy walk to ANCS (tier one for ANCS), The Beltline, the farmers market at The Beacon, the Summerhill retail district and so much more. You will instantly be drawn to the prime location, historic charm, and present-day conveniences that only 691 Cherokee offers.
Closed
$980,000
691 Cherokee Ave SE, Atlanta, GA 30315
4beds
2,407sqft
Single Family Residence, Residential
Built in 1912
9,408 Square Feet Lot
$1,032,400 Zestimate®
$407/sqft
$3,422 Estimated rent
Home value
$1,032,400
$950,000 - $1.13M
$3,422/mo
Zestimate® history
Owner options
List your home for rent
$3,422/mo
Rent Zestimate®
Find your next renter with Zillow Rental Manager. Plus, with online applications, you can quickly screen prospective tenants – for free.
$3,422/mo
Rent Zestimate®
Refinance and save
$6,397/mo
Est. payment
Refinancing to a lower rate could help reduce your monthly payments and save thousands over the life of the loan.
$6,397/mo
Est. payment
Explore your selling options
Work with a Zillow partner agent
Leverage their expertise and Zillow's premium Showcase listings to get your home seen by more buyers.
Get startedList with your own agent
Get your home in front of millions of buyers by listing it on Zillow.
Learn how to do itSell it yourself
Take full control of how buyers see your home on Zillow by listing For Sale by Owner (FSBO).
List your homeWhat's special
Carriage houseOriginal stained-glass piecesFormal dining roomNew retaining wallsIdeal floorplanStorage shed
Zillow last checked:
Listing updated:
Listed by:
Jonathan Monnier,
Adams Realtors
Bought with:
JIM CAMP, 177423
Adams Realtors
Source: FMLS GA,MLS#: 7256127
Facts & features
Interior
Bedrooms & bathrooms
- Bedrooms: 4
- Bathrooms: 3
- Full bathrooms: 3
- Main level bathrooms: 2
- Main level bedrooms: 3
Rooms
- Room types: Bonus Room, Den
Primary bedroom
- Features: In-Law Floorplan, Master on Main, Roommate Floor Plan
- Level: In-Law Floorplan, Master on Main, Roommate Floor Plan
Bedroom
- Features: In-Law Floorplan, Master on Main, Roommate Floor Plan
Primary bathroom
- Features: Tub/Shower Combo
Dining room
- Features: Seats 12+, Separate Dining Room
Kitchen
- Features: Eat-in Kitchen, Pantry, Second Kitchen, Solid Surface Counters
Heating
- Forced Air, Natural Gas
Cooling
- Ceiling Fan(s), Central Air
Appliances
- Included: Dishwasher, Disposal, Electric Oven, Gas Range, Microwave, Tankless Water Heater
- Laundry: In Hall, Laundry Room
Features
- High Ceilings 10 ft Main, High Speed Internet
- Flooring: Hardwood
- Windows: Shutters
- Basement: Crawl Space
- Number of fireplaces: 3
- Fireplace features: Decorative, Living Room
- Common walls with other units/homes: No Common Walls
Interior area
- Total structure area: 2,407
- Total interior livable area: 2,407 sqft
- Finished area above ground: 2,407
- Finished area below ground: 0
Property
Parking
- Parking features: Driveway, Level Driveway, Parking Pad
- Has uncovered spaces: Yes
Accessibility
- Accessibility features: None
Features
- Levels: Two
- Stories: 2
- Patio & porch: Front Porch, Patio
- Exterior features: Private Yard, Storage, No Dock
- Pool features: None
- Spa features: None
- Fencing: Back Yard
- Has view: Yes
- View description: City
- Waterfront features: Pond
- Body of water: None
Lot
- Size: 9,408 Square Feet
- Dimensions: 50x195x50x193
- Features: Back Yard, Front Yard, Landscaped, Level, Private
Details
- Additional structures: Shed(s)
- Parcel number: 14 004300020602
- Other equipment: Air Purifier
- Horse amenities: None
Construction
Type & style
- Home type: SingleFamily
- Architectural style: Bungalow,Craftsman,Victorian
- Property subtype: Single Family Residence, Residential
Materials
- Frame
- Foundation: Pillar/Post/Pier
- Roof: Composition,Shingle
Condition
- Updated/Remodeled
- New construction: No
- Year built: 1912
Utilities & green energy
- Electric: 220 Volts
- Sewer: Public Sewer
- Water: Public
- Utilities for property: Cable Available, Electricity Available, Natural Gas Available, Phone Available, Sewer Available, Water Available
Green energy
- Energy efficient items: HVAC, Insulation
- Energy generation: None
Community & HOA
Community
- Features: Clubhouse, Dog Park, Near Beltline, Near Public Transport, Near Schools, Near Shopping, Park, Playground, Pool, Restaurant, Sidewalks, Tennis Court(s)
- Security: Carbon Monoxide Detector(s), Smoke Detector(s)
- Subdivision: Grant Park
HOA
- Has HOA: No
Location
- Region: Atlanta
Financial & listing details
- Price per square foot: $407/sqft
- Tax assessed value: $872,700
- Annual tax amount: $6,957
- Date on market: 8/3/2023
- Cumulative days on market: 5 days
- Listing terms: Cash,Conventional,VA Loan
- Ownership: Fee Simple
- Electric utility on property: Yes
- Road surface type: Asphalt, Paved
Price history
| Date | Event | Price |
|---|---|---|
| 2/9/2024 | Sold | $980,000$407/sqft |
Source:  FMLS GA #7256127 Report a problem FMLS GA #7256127 Report a problem | ||
| 9/28/2023 | Pending sale | $980,000$407/sqft |
Source: FMLS GA #7256127 Report a problem | ||
| 8/3/2023 | Listed for sale | $980,000$407/sqft |
Source:  GAMLS #10188017 Report a problem GAMLS #10188017 Report a problem | ||
Public tax history
| Year | Property taxes | Tax assessment |
|---|---|---|
| 2025 | $8,962 +4.7% | $349,080 +9% |
| 2024 | $8,558 +28.2% | $320,320 |
| 2023 | $6,676 -4% | $320,320 +24% |
| 2022 | $6,957 +7.8% | $258,360 +13.1% |
| 2021 | $6,452 -25.8% | $228,440 +8.7% |
| 2020 | $8,699 +24.7% | $210,120 +11.9% |
| 2019 | $6,974 | $187,840 +2.4% |
| 2018 | $6,974 | $183,440 +48.6% |
| 2017 | $6,974 +39.4% | $123,480 |
| 2016 | $5,004 -0.3% | $123,480 |
| 2015 | $5,021 +17.1% | $123,480 |
| 2014 | $4,288 +37.1% | $123,480 +23.8% |
| 2013 | $3,127 -17.5% | $99,720 -12.6% |
| 2012 | $3,792 | $114,160 -5% |
| 2011 | -- | $120,200 |
| 2010 | $4,242 +260.2% | $120,200 -24.6% |
| 2009 | $1,178 | $159,320 |
| 2008 | -- | $159,320 0% |
| 2007 | $1,070 | $159,360 +27.4% |
| 2005 | -- | $125,080 +3.6% |
| 2004 | $1,167 -72.3% | $120,720 +3.7% |
| 2003 | $4,210 | $116,360 |
Find assessor info on the county website
Neighborhood: Grant Park
Nearby homes
- $750,0002 bd3 ba1.9k sqft695 Cherokee Ave SE, Atlanta, GA 30315Sold
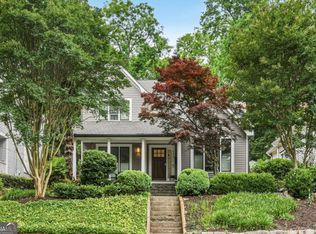
- $778,0003 bd2 ba2.4k sqft687 Cherokee Ave SE, Atlanta, GA 30315Off Market
- $682,1003 bd2 ba1.8k sqft415 Pavillion St SE, Atlanta, GA 30315Off Market

- $600,0003 bd3 ba1.9k sqft646 Augusta Pl SE, Atlanta, GA 30315Sold
- $814,6003 bd3 ba1.7k sqft699 Cherokee Ave SE, Atlanta, GA 30315Off Market
- $409,7002 bd1 ba1k sqft407 Pavillion St SE, Atlanta, GA 30315Off Market
- $1,058,5004 bd3 ba2.6k sqft681 Cherokee Ave SE, Atlanta, GA 30315Off Market
- $--2 bd1 ba1.1k sqft746-748 Augusta Pl SE, Atlanta, GA 30315Off Market
Nearby schools
GreatSchools rating
- 7/10Parkside Elementary SchoolGrades: PK-5Distance: 0.5 mi
- 5/10King Middle SchoolGrades: 6-8Distance: 0.4 mi
- 6/10Maynard H. Jackson- Jr. High SchoolGrades: 9-12Distance: 0.7 mi
Schools provided by the listing agent
- Elementary: Parkside
- Middle: Martin L. King Jr.
- High: Maynard Jackson
Source: FMLS GA. This data may not be complete. We recommend contacting the local school district to confirm school assignments for this home.
Get a cash offer in 3 minutes
Find out how much your home could sell for in as little as 3 minutes with a no-obligation cash offer.
Estimated market value
$1,032,400
Get a cash offer in 3 minutes
Find out how much your home could sell for in as little as 3 minutes with a no-obligation cash offer.
Estimated market value
$1,032,400
- Georgia
- Fulton County
- Atlanta
- 30315
- Grant Park
- 691 Cherokee Ave SE
