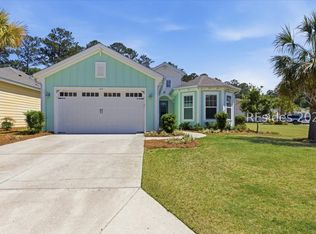
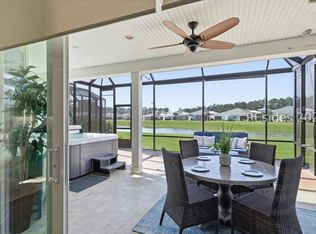
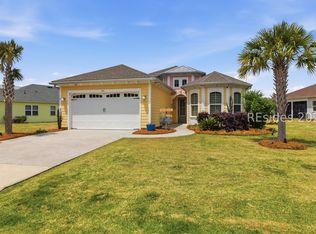
Priced dramatically below comparable new construction and resale Parrot models, this exceptional 3 bedroom home delivers immediate value without the wait, added expense, or disruption of building new. With nearly $90,000 in premium upgrades already completed, buyers can move right in and enjoy features that often aren't included in builder pricing - including upgraded flooring, a chef-inspired kitchen, an extended outdoor living space with gas fire pit, plantation shutters, finished attic and much more. Ideally located in the established Phase I section of Latitude Margaritaville, this home offers mature landscaping, established neighbors, and the peace of mind of no ongoing construction nearby. At the center of the home, the gourmet kitchen is designed for both everyday living and entertaining, featuring roll-out cabinetry, a gas cooktop, wine cooler, and abundant gathering space. The open-concept living and dining areas flow seamlessly to the screened lanai, creating the perfect setting for relaxing evenings and indoor-outdoor living. Step outside to your private backyard retreat with tranquil lagoon views, an extended paver patio, and a cozy gas fire pit - a true upgrade from standard builder-grade outdoor spaces. The spacious primary suite provides a peaceful escape, while two additional bedrooms offer flexibility for guests, a home office, or hobbies.
Pending
Price cut: $30K (6/15)
$539,900
691 Coral Reef Way, Hardeeville, SC 29927
3beds
1,940sqft
Single Family Residence
Built in 2019
0.25 Acres Lot
$-- Zestimate®
$278/sqft
$-- HOA
What's special
Plantation shuttersFinished atticRoll-out cabinetryCozy gas fire pitScreened lanaiExtended paver patioChef-inspired kitchen
- 362 days |
- 274 |
- 5 |
Zillow last checked:
Listing updated:
Listed by:
Teresa Karcher 843-338-7977,
Berkshire Hathaway HomeServices Hilton Head Bluffton Realty
Source: REsides, Inc.,MLS#: 500131
Facts & features
Interior
Bedrooms & bathrooms
- Bedrooms: 3
- Bathrooms: 2
- Full bathrooms: 2
Primary bedroom
- Level: First
Heating
- Central
Cooling
- Central Air
Appliances
- Included: Dryer, Dishwasher, Freezer, Disposal, Gas Range, Ice Maker, Microwave, Range, Refrigerator, Self Cleaning Oven, Wine Cooler, Washer, Tankless Water Heater, Water Purifier
Features
- Attic, Tray Ceiling(s), Ceiling Fan(s), Carbon Monoxide Detector, Main Level Primary, Pull Down Attic Stairs, Smooth Ceilings, Separate Shower, Smart Thermostat, Window Treatments, Entrance Foyer, Eat-in Kitchen, New Paint, Pantry
- Flooring: Tile, Vinyl
- Windows: Bay Window(s), Insulated Windows, Other, Window Treatments
- Fireplace features: Outside
Interior area
- Total interior livable area: 1,940 sqft
Property
Parking
- Total spaces: 2
- Parking features: Garage, Two Car Garage, Unfinished Garage
- Garage spaces: 2
Features
- Stories: 1
- Patio & porch: Rear Porch, Enclosed, Front Porch, Patio, Porch, Screened
- Exterior features: Enclosed Porch, Sprinkler/Irrigation, Paved Driveway, Porch, Patio, Rain Gutters
- Pool features: Community
- Has view: Yes
- View description: Lagoon
- Has water view: Yes
- Water view: Lagoon
Lot
- Size: 0.25 Acres
- Features: < 1/4 Acre
Details
- Parcel number: 0411400068
- Special conditions: None
Construction
Type & style
- Home type: SingleFamily
- Architectural style: One Story
- Property subtype: Single Family Residence
Materials
- Fiber Cement
- Roof: Asphalt
Condition
- Year built: 2019
Details
- Builder model: Parrot
Utilities & green energy
- Water: Public
Green energy
- Energy efficient items: Water Heater
Community & HOA
Community
- Security: Smoke Detector(s)
- Senior community: Yes
- Subdivision: Latitude Margaritaville
HOA
- Amenities included: Bocce Court, Business Center, Clubhouse, Dog Park, Fitness Center, Fire Pit, Pickleball, Pool, Restaurant, Guard, Tennis Court(s), Trail(s)
Location
- Region: Hardeeville
Financial & listing details
- Price per square foot: $278/sqft
- Date on market: 7/25/2025
- Listing terms: Cash,Conventional
Estimated market value
Not available
Estimated sales range
Not available
Not available
Price history
| Date | Event | Price |
|---|---|---|
| 7/10/2026 | Pending sale | $539,900$278/sqft |
Source:  REsides, Inc. #500131 Report a problem REsides, Inc. #500131 Report a problem | ||
| 6/15/2026 | Price change | $539,900-5.3%$278/sqft |
Source: REsides, Inc. #500131 Report a problem | ||
| 3/2/2026 | Price change | $569,900-3.4%$294/sqft |
Source: REsides, Inc. #500131 Report a problem | ||
| 12/23/2025 | Price change | $589,900-1.7%$304/sqft |
Source: REsides, Inc. #500131 Report a problem | ||
| 8/25/2025 | Price change | $599,999-4%$309/sqft |
Source: REsides, Inc. #500131 Report a problem | ||
| 7/25/2025 | Listed for sale | $625,000$322/sqft |
Source: REsides, Inc. #500131 Report a problem | ||
Public tax history
Tax history is unavailable.
Monthly payment
Est. payment
Payment breakdown
Explore the cost of this home by adjusting the details. Changes won't be saved.Climate risks
Neighborhood: 29927
Nearby schools
GreatSchools rating
- 6/10Hardeeville Elementary SchoolGrades: PK-5Distance: 2.5 mi
- 5/10Ridgeland Secondary Academy of ExcellenceGrades: 6-12Distance: 14 mi
- $552,000-- bd-- ba1.6k sqft705 Coral Reef Way, Hardeeville, SC 29927Off Market
- $596,6003 bd3 ba2.2k sqft285 Coral Reef, Hardeeville, SC 29927Off Market
- $558,3002 bd3 ba2k sqft581 Coral Reef, Hardeeville, SC 29927Off Market
- $619,7003 bd3 ba2.5k sqft260 Coral Reef Way, Hardeeville, SC 29927Off Market
- $574,0002 bd2 ba2k sqft334 Coral Reef, Hardeeville, SC 29927Off Market
- $673,0003 bd4 ba2.5k sqft875 Coral Reef, Hardeeville, SC 29927Off Market
- $610,0002 bd3 ba2k sqft725 Coral Reef Way, Hardeeville, SC 29927Sold
- $571,100-- bd-- ba1.9k sqft655 Coral Reef Way, Hardeeville, SC 29927Off Market
A local agent can set up tours, give advice and negotiate with sellers.
Similar homes
- $550,0002 bd2 ba1.9k sqft144 Coral Reef Way, Hardeeville, SC 29927For Sale
 MLS ID #508618, Hangen Team. REsides, Inc.
 - $525,0003 bd2 ba1.6k sqft601 Coral Reef Way, Hardeeville, SC 29927For Sale
 MLS ID #503435, Penny Rafferty. REsides, Inc.
 - $599,9003 bd2 ba1.9k sqft385 Coral Reef Way, Hardeeville, SC 29927For Sale
 MLS ID #508051, Lonnie Goulet. REsides, Inc.
 - $585,0003 bd2 ba1.8k sqft211 Summertime Pl, Hardeeville, SC 29927For Sale
 MLS ID #503640, Tradd Makar. REsides, Inc.
 - $582,5003 bd3 ba2k sqft285 Coral Reef Way, Hardeeville, SC 29927For SaleMLS ID #505284, Will Taylor. REsides, Inc.
- $539,0003 bd2 ba1.8k sqft552 Landshark Blvd, Hardeeville, SC 29927For SaleMLS ID #508333, Hangen Team. REsides, Inc.
- $515,0002 bd2 ba1.8k sqft680 Summertime Pl, Hardeeville, SC 29927For SaleMLS ID #507412, Hangen Team. REsides, Inc.
- $475,0002 bd2 ba1.7k sqft411 Summertime Pl, Hardeeville, SC 29927For SaleMLS ID #509934, Tracy Kelly. REsides, Inc.
- $555,0003 bd2 ba1.8k sqft88 Weekend Ave, Hardeeville, SC 29927For SaleMLS ID #510245, Hangen Team. REsides, Inc.
- $634,9002 bd2 ba1.9k sqft237 Summertime Pl, Hardeeville, SC 29927For SaleMLS ID #509887, Brenda Kline. REsides, Inc.
- $539,0002 bd2 ba1.6k sqft1217 St. Somewhere Dr, Hardeeville, SC 29927For SaleMLS ID #503644, The Reserve Team. REsides, Inc.
- $554,0002 bd2 ba1.6k sqft268 Cool Breeze Dr, Hardeeville, SC 29927For SaleMLS ID #507794, Love Coastal Living Team. REsides, Inc.
- $545,0002 bd2 ba1.7k sqft339 Beachcomber Blvd, Hardeeville, SC 29927For SaleMLS ID #510990, The Paradise Group. REsides, Inc.
- $485,0002 bd2 ba1.7k sqft484 Summertime Pl, Hardeeville, SC 29927For SaleMLS ID #506885, Lora and Terri Sell the Lowcountry. REsides, Inc.
- $550,0002 bd3 ba2k sqft235 Margaritaville Ave S, Hardeeville, SC 29927For SaleMLS ID #505438, Lora and Terri Sell the Lowcountry. REsides, Inc.
- $645,0003 bd3 ba2.2k sqft834 Club Way, Hardeeville, SC 29927For SaleMLS ID #511133, Lowcountry Group. REsides, Inc.
- $439,9003 bd2 ba1.5k sqft707 Wiregrass Way, Hardeeville, SC 29927For SaleMLS ID #509894, Elite Group. REsides, Inc.
- $519,0002 bd2 ba1.6k sqft267 Cool Breeze Dr, Hardeeville, SC 29927For SaleMLS ID #505607, Kristina Davis. REsides, Inc.
- $549,0004 bd3 ba2.4k sqft287 Clearwater Walk, Hardeeville, SC 29927For SaleMLS ID #509538, Yuramiah Kennedy. REsides, Inc.
- $519,9002 bd2 ba1.7k sqft2050 Shoreside Dr, Hardeeville, SC 29927For SaleMLS ID #510383, Hangen Team. REsides, Inc.
