Skip main navigation
Off market
  • $705,800

    691 County Route 6, High Falls, NY 12440

    3beds
    2,254sqft
    SingleFamily
    Built in 2005
    2.3 Acres Lot
    $705,800 Zestimate®
    $313/sqft
    $4,030 Estimated rent

    Home value

    $705,800

    $663,000 - $755,000

    $4,030/mo

    Zestimate® history
    Loading
    Loading...

    Owner options

    List your home for rent

    $4,030/mo

    Rent Zestimate®

    Find your next renter with Zillow Rental Manager. Plus, with online applications, you can quickly screen prospective tenants – for free.

    Learn more

    $4,030/mo

    Rent Zestimate®

    Refinance and save

    $4,707/mo

    Est. payment

    Refinancing to a lower rate could help reduce your monthly payments and save thousands over the life of the loan.

    See today's rates

    $4,707/mo

    Est. payment

    Explore your selling options

    Work with a Zillow partner agent

    Leverage their expertise and Zillow's premium Showcase listings to get your home seen by more buyers.

    Get started

    List with your own agent

    Get your home in front of millions of buyers by listing it on Zillow.

    Learn how to do it

    Sell it yourself

    Take full control of how buyers see your home on Zillow by listing For Sale by Owner (FSBO).

    List your home

    What's special

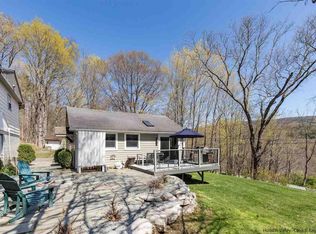
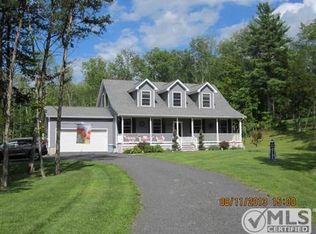
    LOCATION LOCATION , this meticulously kept home is conveniently located to everything Great Upstate ! Down the road from Mohonk Mountain House , Minnewaska State Park and the quaint town of Highfalls. This home is set back , nestled and private. The winding paved driveway leads you this beautifully landscaped property. .Sit back and relax on your front porch ,surrounded by trees and nature .A two story foyer welcomes you to the spacious open floor plan - perfect for entertaining or just cozying up around the wood stove .There are 9 ft ceilings on the first floor. Plenty of windows letting in natural light . Open kitchen with breakfast bar ,stainless appliances and pantry closet. Master suite is on the first floor with a huge bathroom and jacuzzi tub. Beyond the kitchen and dining area is a sunroom with a double glass sliding door and beadboard pine walls .Washer/dryer and half bath room conveniently located between kitchen and master. Second floor has two spacious bedrooms with double closets and additional storage areas in each. There's a huge full bath as well. Homeowners took especially great care of this property as it shows like a new home !! Definitely a MUST SEE . (All real estate professionals and members of the public are required to wear a mask when visiting this property.)

    This property is off market, which means it's not currently listed for sale or rent on Zillow. This may be different from what's available on other websites or public sources.
    Facts & features

    Interior

    Bedrooms & bathrooms
    • Bedrooms: 3
    • Bathrooms: 3
    • Full bathrooms: 2
    • 1/2 bathrooms: 1
    Heating
    • Forced air, Propane / Butane
    Cooling
    • Central
    Appliances
    • Included: Dishwasher, Dryer, Microwave, Range / Oven, Washer
    Features
    • WASHER CONNECTION, SLIDING GLASS DOORS, STORM WINDOWS, INSULATED DOORS, GAS DRYER CONNECTION, MASTER BATH, WATER FILTER, 9 FT. CEILINGS
    • Flooring: Carpet, Concrete, Hardwood
    • Basement: MIXED, CONCRETE FLOOR, GARAGE ACCESS
    Interior area
    • Total interior livable area: 2,254 sqft

    Property

    Parking
    • Parking features: Garage - Attached
    Features
    • Exterior features: Other
    • Has view: Yes
    • View description: Mountain
    Lot
    • Size: 2.30 Acres
    • Features: PRIVATE, SLOPE-GENTLY, WOODED
    Details
    • Parcel number: 51440077719300

    Construction

    Type & style
    • Home type: SingleFamily
    Materials
    • Metal
    Condition
    • Year built: 2005

    Utilities & green energy

    • Sewer: SEPTIC-INGR.

    Community & neighborhood

    Location
    • Region: High Falls

    Other

    Other facts
    • Class: RESIDENTIAL
    • For Sale: For Sale
    • FLOORS: CARPET, WOOD, CERAMIC
    • GARAGE/PARKING EXTRAS: DRIVEWAY, UNDER, 2-Car, LOT-PAVED
    • PLUMBING: MIXED
    • ROOF: ASPH SHINGLE
    • SIDING: VINYL
    • CONSTRUCTION: FRAME/STICK, CONCRETE
    • WATER: DRILLED WELL
    • Garage Capacity: Two
    • APPLIANCES: DISHWASHER, DRYER, MICROWAVE, WASHER, RANGE-BUILT IN, WATER SOFTENER
    • COOLING/AIR CONDITIONING: CENTRAL
    • FIREPLACE DESCRIPTION: FREE STANDING
    • PORCH: OPEN
    • HEATING FUEL: PROPANE
    • HEAT SOURCE: FORCED AIR
    • OTHER BUILDINGS: SHED, CHICKEN COOP
    • SEWER: SEPTIC-INGR.
    • LOT FEATURES: PRIVATE, SLOPE-GENTLY, WOODED
    • STYLE: TWO STORY
    • ELECTRICITY: 200 AMPS
    • VIEWS: SEASONAL, MOUNTAIN
    • Garage Type: Drive Under
    • INTERIOR FEATURES: WASHER CONNECTION, SLIDING GLASS DOORS, STORM WINDOWS, INSULATED DOORS, GAS DRYER CONNECTION, MASTER BATH, WATER FILTER, 9 FT. CEILINGS
    • OTHER ROOMS: FLORIDA SUN ROOM
    • KITCHEN DESCRIPTION: CUSTOM CABINETS, BREAKFAST BAR
    • BASEMENT: MIXED, CONCRETE FLOOR, GARAGE ACCESS
    • DRIVEWAY: BLACKTOP
    • HOT WATER: PROPANE
    • EXTERIOR FEATURES: LANDSCAPED, ABOVEGROUND POOL
    • MISCELLANEOUS FEATURES: FRENCH DOORS
    • AMENITIES: POOL-ABOVE GROUND
    • FIREPLACE LOCATION: FAMILY ROOM

    Price history

    DateEventPrice
    6/3/2021Listing removed--
    Source: Coldwell Banker Village Green Report a problem
    6/2/2021Pending sale$549,000+3.6%$244/sqft
    Source: Coldwell Banker Village Green #20210757 Report a problem
    6/1/2021Sold$530,000-3.5%$235/sqft
    Source: HVCRMLS #20210757 Report a problem
    3/10/2021Price change$549,000-1.8%$244/sqft
    Source: Coldwell Banker Village GreenN #20210757 Report a problem
    1/10/2021Listed for sale$559,000$248/sqft
    Source: Owner Report a problem

    Public tax history

    YearProperty taxesTax assessment
    2025-- $313,000
    2024-- $313,000
    2023-- $313,000
    2022-- $313,000
    2021-- $313,000
    2020-- $313,000 +7%
    2019-- $292,500 +6.4%
    2018-- $275,000
    2017$6,535 $275,000
    2016-- $275,000
    2015-- $275,000
    2014-- $275,000
    2013-- $275,000
    2011-- $275,000 -11.1%
    2010-- $309,300
    2009-- $309,300
    2008-- $309,300
    2007-- $309,300
    2006-- $309,300 +1882.7%
    2005-- $15,600
    2004-- $15,600
    2003-- $15,600

    Find assessor info on the county website

    Neighborhood: 12440

    Nearby schools

    GreatSchools rating
    Schools provided by the listing agent
    • District: RONDOUT VALLEY

    Source: The MLS. This data may not be complete. We recommend contacting the local school district to confirm school assignments for this home.

    Get a cash offer in 3 minutes
    Find out how much your home could sell for in as little as 3 minutes with a no-obligation cash offer.
    Estimated market value
    $705,800
    Get a cash offer in 3 minutes
    Find out how much your home could sell for in as little as 3 minutes with a no-obligation cash offer.
    Estimated market value
    $705,800