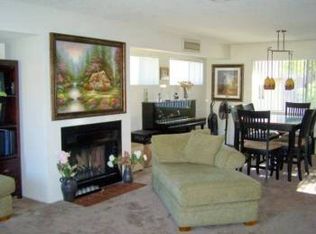
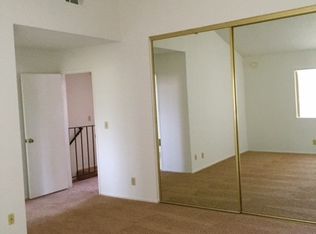
Welcome to this beautifully maintained 2 bedroom plus Bonus Room, 2.5 bathroom, end-unit condo located in a desirable community in the heart of Ventura. The super spacious layout is designed for comfort and versatility. The main level is your living area with a remodeled powder bath. The bright and open living room includes fireplace, wood laminate floors, and plantation shutters and flows seamlessly with the dining area and updated kitchen. This lovely kitchen features granite countertops and updated cabinets. Enjoy your morning coffee or evening unwind on your patio across from the inviting community pool, just steps from your front door. On the third level, you will find two spacious bedrooms with ample closet space and updated bathrooms. The primary suite includes updated closet doors, vaulted ceilings and pool views. On the street level you will find a Bonus Room that you can use as a 3rd bedroom, office or gym. Two car garage with laundry hookups plus an additional assigned parking space conveniently located next to the unit. The HOA includes roof/gutters, trash, beautiful walking paths, and community pool and spa. This home truly has it all. Ideally situated just minutes from the 101 and 126 freeways, this home offers unbeatable convenience with quick access to the Ventura Government Center, popular shops, restaurants, parks and everyday amenities. Make this one yours!
Sold for $575,000
Listed by: RE/MAX Gold Coast REALTORS • Liz Donnelly • Contact: donnellyremax@gmail.com
Bought with: Berkshire Hathaway HomeServices California Properties
$575,000
691 County Square Dr Unit 23, Ventura, CA 93003
2beds
1,609sqft
Condominium
Built in 1981
-- sqft lot
$572,100 Zestimate®
$357/sqft
$3,529 Estimated rent
Home value
$572,100
$521,000 - $629,000
$3,529/mo
Zestimate® history
Owner options
List your home for rent
$3,529/mo
Rent Zestimate®
Find your next renter with Zillow Rental Manager. Plus, with online applications, you can quickly screen prospective tenants – for free.
$3,529/mo
Rent Zestimate®
Refinance and save
$4,039/mo
Est. payment
Refinancing to a lower rate could help reduce your monthly payments and save thousands over the life of the loan.
$4,039/mo
Est. payment
Explore your selling options
Work with a Zillow partner agent
Leverage their expertise and Zillow's premium Showcase listings to get your home seen by more buyers.
Get startedList with your own agent
Get your home in front of millions of buyers by listing it on Zillow.
Learn how to do itSell it yourself
Take full control of how buyers see your home on Zillow by listing For Sale by Owner (FSBO).
List your homeWhat's special
Inviting community poolPool viewsRemodeled powder bathUpdated bathroomsGranite countertopsSpacious bedroomsSuper spacious layout
Zillow last checked:
Listing updated:
Listed by:
Liz Donnelly DRE #01458117 donnellyremax@gmail.com,
RE/MAX Gold Coast REALTORS
Bought with:
Felipe Castaneda, DRE #02103365
Berkshire Hathaway HomeServices California Properties
Source: CRMLS,MLS#: V1-29341 Originating MLS: California Regional MLS (Ventura & Pasadena-Foothills AORs)
Originating MLS: California Regional MLS (Ventura & Pasadena-Foothills AORs)Facts & features
Interior
Bedrooms & bathrooms
- Bedrooms: 2
- Bathrooms: 3
- Full bathrooms: 2
- 1/2 bathrooms: 1
- Main level bathrooms: 1
Rooms
- Room types: Bonus Room, Bedroom, Kitchen, Living Room, Primary Bathroom, Primary Bedroom
Primary bedroom
- Features: Primary Suite
Bedroom
- Features: Bedroom on Main Level
Bathroom
- Features: Upgraded
Heating
- Central, Fireplace(s)
Cooling
- None
Appliances
- Included: Dishwasher, Gas Cooktop, Gas Oven
- Laundry: In Garage
Features
- Breakfast Bar, Balcony, Granite Counters, High Ceilings, Recessed Lighting, Bedroom on Main Level, Primary Suite
- Flooring: Carpet, Vinyl
- Has fireplace: Yes
- Fireplace features: Living Room
- Common walls with other units/homes: End Unit
Interior area
- Total interior livable area: 1,609 sqft
Property
Parking
- Total spaces: 3
- Parking features: Assigned, Direct Access, Garage
- Attached garage spaces: 2
- Uncovered spaces: 1
Features
- Levels: Three Or More
- Stories: 3
- Patio & porch: Front Porch
- Has private pool: Yes
- Pool features: Community, Association
- Has spa: Yes
- Spa features: Association, Community
- Fencing: None
- Has view: Yes
- View description: Park/Greenbelt, Pool
Lot
- Features: Sprinklers None
Details
- Parcel number: 0830240235
- Special conditions: Standard
Construction
Type & style
- Home type: Condo
- Property subtype: Condominium
- Attached to another structure: Yes
Condition
- Turnkey
- New construction: No
- Year built: 1981
Utilities & green energy
- Sewer: Public Sewer
- Water: Public
Community & HOA
Community
- Features: Biking, Curbs, Park, Street Lights, Suburban, Sidewalks, Pool
- Subdivision: Victoria Gardens North 10 - 3210
HOA
- Has HOA: Yes
- Amenities included: Pool, Spa/Hot Tub, Trash
- HOA fee: $380 monthly
- HOA name: Victoria Condos
- HOA phone: 805-445-1040
Location
- Region: Ventura
Financial & listing details
- Price per square foot: $357/sqft
- Tax assessed value: $586,500
- Date on market: 5/5/2025
- Cumulative days on market: 1 day
- Listing terms: Cash,Conventional
Price history
| Date | Event | Price |
|---|---|---|
| 6/10/2025 | Sold | $575,000+2.7%$357/sqft |
Source:  CRMLS #V1-29341 Report a problem CRMLS #V1-29341 Report a problem | ||
| 6/4/2025 | Pending sale | $560,000$348/sqft |
Source: CRMLS #V1-29341 Report a problem | ||
| 5/12/2025 | Contingent | $560,000$348/sqft |
Source: CRMLS #V1-29341 Report a problem | ||
| 5/6/2025 | Listed for sale | $560,000+191.7%$348/sqft |
Source: CRMLS #V1-29341 Report a problem | ||
| 8/18/2000 | Sold | $192,000+341.4%$119/sqft |
Source: Public Record Report a problem | ||
| 4/7/1999 | Sold | $43,500$27/sqft |
Source: Public Record Report a problem | ||
Public tax history
| Year | Property taxes | Tax assessment |
|---|---|---|
| 2026 | -- | $586,500 +102.7% |
| 2025 | $3,174 +1.9% | $289,286 +2% |
| 2024 | $3,114 | $283,614 +2% |
| 2023 | $3,114 +7.5% | $278,053 +2% |
| 2022 | $2,896 +1.7% | $272,601 +2% |
| 2021 | $2,847 +0.9% | $267,256 +1% |
| 2020 | $2,822 +1.8% | $264,516 +2% |
| 2019 | $2,771 +1.7% | $259,330 +2% |
| 2018 | $2,725 +1.8% | $254,246 +2% |
| 2017 | $2,676 +1.8% | $249,261 +2% |
| 2016 | $2,629 +1.6% | $244,375 +1.5% |
| 2015 | $2,588 +1.4% | $240,707 +2% |
| 2014 | $2,552 | $235,994 +0.5% |
| 2013 | -- | $234,929 +2% |
| 2012 | -- | $230,324 +2% |
| 2011 | -- | $225,809 +0.5% |
| 2009 | -- | $224,658 +4% |
| 2007 | -- | $215,935 +2% |
| 2006 | -- | $211,702 +2% |
| 2005 | -- | $207,552 +3.9% |
| 2003 | -- | $199,756 +2% |
| 2002 | -- | $195,840 +2% |
| 2001 | $2,026 +11.9% | $192,000 +11.6% |
| 2000 | $1,811 | $172,000 |
Find assessor info on the county website
Neighborhood: Thille
Nearby homes
- $521,9002 bd2 ba1.3k sqft691 County Square Dr UNIT 24, Ventura, CA 93003Off Market
- $534,2002 bd2 ba1.6k sqft691 County Square Dr UNIT 25, Ventura, CA 93003Off Market
- $534,2002 bd2 ba1.6k sqft691 County Square Dr UNIT 26, Ventura, CA 93003Off Market
- $504,9002 bd2 ba1.3k sqft691 County Square Dr UNIT 27, Ventura, CA 93003Off Market
- $581,9002 bd3 ba1.6k sqft691 County Square Dr UNIT 28, Ventura, CA 93003Off Market
- $504,9002 bd2 ba1.3k sqft693 County Square Dr UNIT 18, Ventura, CA 93003Off Market
- $504,9002 bd2 ba1.3k sqft693 County Square Dr UNIT 19, Ventura, CA 93003Off Market
- $534,2002 bd2 ba1.6k sqft693 County Square Dr UNIT 20, Ventura, CA 93003Off Market
Nearby schools
GreatSchools rating
- 4/10Elmhurst Elementary SchoolGrades: K-5Distance: 0.6 mi
- 6/10Anacapa Middle SchoolGrades: 6-8Distance: 1.7 mi
- 6/10Buena High SchoolGrades: 9-12Distance: 0.3 mi
Get a cash offer in 3 minutes
Find out how much your home could sell for in as little as 3 minutes with a no-obligation cash offer.
Estimated market value
$572,100
Get a cash offer in 3 minutes
Find out how much your home could sell for in as little as 3 minutes with a no-obligation cash offer.
Estimated market value
$572,100
- California
- Ventura County
- Ventura
- 93003
- Thille
- 691 County Square Dr Unit 23
Nearby cities
Nearby neighborhoods
Nearby zip codes
Other Ventura Topics
