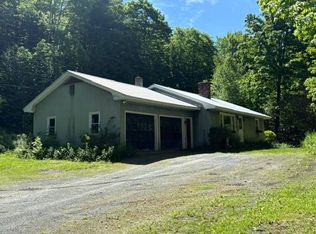
With long range views to Mount Moosilauke in NH, this property offers endless opportunities for either primary or vacation home use, short- or long-term rental potential, family legacy/ample guest spaces, or a home business to name a few of the possibilities. The charming 2-bedroom log home has been renovated with premier kitchen and bathroom finishes. Natural woodwork glows warmly throughout the home in all seasons. The open concept kitchen/dining/living room with cathedral ceilings gives a spacious feel while overlooking the private pond and views with direct exterior access to the wrap around deck offering a covered sitting area on the front connecting around to the main entrance and al fresca/grilling deck out back. A partially finished walkout basement provides additional entertaining space and easy opportunity for a second bathroom with access to the yard featuring established blueberry bushes, fruit trees plus a winding trail leading to the private pond. A bonus 3,600+ sq ft building originally slated for use as 2400+ sq ft home over an oversized 4-car garage/shop invites vision for completion by a new steward. The exterior of the building is weather proof, Anderson windows are in place, and interior framing has begun. The property is privately sited on 10+ acres and yet convenient to the towns of Bethel, Randolph and Rochester for shopping, dining and entertainment. Killington and Sugarbush are a 30- & 45-min drive away, respectively, for World Class skiing.
Active under contract
Listed by: Williamson Group Sothebys Intl. Realty
$625,000
691 Dartt Hill Road, Bethel, VT 05032
2beds
1,196sqft
Single Family Residence
Built in 1985
10.1 Acres Lot
$601,000 Zestimate®
$523/sqft
$-- HOA
What's special
- 37 days |
- 735 |
- 68 |
Zillow last checked:
Listing updated:
Listed by:
Rachel Arsenault,
Williamson Group Sothebys Intl. Realty Phone:802-370-9898,
Terry Davis,
Williamson Group Sothebys Intl. Realty
Source: PrimeMLS,MLS#: 5087261
Facts & features
Interior
Bedrooms & bathrooms
- Bedrooms: 2
- Bathrooms: 1
- 3/4 bathrooms: 1
Heating
- Pellet Stove, Electric
Cooling
- None
Appliances
- Included: Dishwasher, Dryer, Electric Range, Refrigerator, Washer, Electric Water Heater, Owned Water Heater
- Laundry: Laundry Hook-ups
Features
- Kitchen/Dining, Living/Dining, Natural Light, Natural Woodwork
- Flooring: Ceramic Tile, Laminate, Wood
- Basement: Concrete Floor,Full,Partially Finished,Interior Stairs,Walkout,Interior Access,Basement Stairs,Walk-Out Access
- Attic: Pull Down Stairs
Interior area
- Total structure area: 1,794
- Total interior livable area: 1,196 sqft
- Finished area above ground: 896
- Finished area below ground: 300
Video & virtual tour
Property
Parking
- Total spaces: 4
- Parking features: Gravel, Garage, On Site, Parking Spaces 1 - 10
- Garage spaces: 4
Accessibility
- Accessibility features: 1st Floor 3/4 Bathroom, 1st Floor Bedroom, Hard Surface Flooring
Features
- Levels: One
- Stories: 1
- Patio & porch: Covered Porch
- Exterior features: Deck, Natural Shade
- Has view: Yes
- View description: Water, Mountain(s)
- Has water view: Yes
- Water view: Water
- Waterfront features: Pond
- Body of water: _Unnamed
- Frontage length: Road frontage: 706
Lot
- Size: 10.1 Acres
- Features: Country Setting, Landscaped, Level, Open Lot, Rolling Slope, Sloped, Views, Wooded, Mountain, Near Golf Course, Near Shopping, Near Skiing, Near Snowmobile Trails, Rural, Near Hospital
Details
- Additional structures: Outbuilding
- Parcel number: 6301910050
- Zoning description: Residential
Construction
Type & style
- Home type: SingleFamily
- Architectural style: Cabin,Barndominium
- Property subtype: Single Family Residence
Materials
- Log Home, Wood Frame, Shingle Siding, Wood Siding
- Foundation: Poured Concrete
- Roof: Asphalt Shingle
Condition
- New construction: No
- Year built: 1985
Utilities & green energy
- Electric: 200+ Amp Service, Circuit Breakers, On-Site, Underground
- Sewer: 1000 Gallon, Leach Field, Private Sewer, Septic Tank
- Utilities for property: Phone, Phone Available, Underground Utilities, Fiber Optic Internt Avail, Satellite Internet
Community & HOA
Location
- Region: Bethel
Financial & listing details
- Price per square foot: $523/sqft
- Tax assessed value: $304,500
- Annual tax amount: $8,399
- Date on market: 5/6/2026
- Electric utility on property: Yes
- Road surface type: Gravel
Estimated market value
$601,000
$571,000 - $631,000
$2,024/mo
Price history
| Date | Event | Price |
|---|---|---|
| 5/10/2026 | Listed for sale | $625,000-3.7%$523/sqft |
Source:  PrimeMLS #5087261 Report a problem PrimeMLS #5087261 Report a problem | ||
| 1/1/2026 | Listing removed | $649,000$543/sqft |
Source: PrimeMLS #5053803 Report a problem | ||
| 10/9/2025 | Price change | $649,000-6.6%$543/sqft |
Source: PrimeMLS #5053803 Report a problem | ||
| 7/28/2025 | Listed for sale | $695,000+308.8%$581/sqft |
Source: PrimeMLS #5053803 Report a problem | ||
| 10/3/2008 | Sold | $170,000$142/sqft |
Source: Public Record Report a problem | ||
Public tax history
| Year | Property taxes | Tax assessment |
|---|---|---|
| 2024 | -- | $304,500 |
| 2023 | -- | $304,500 |
| 2022 | -- | $304,500 |
| 2021 | -- | $304,500 +17.2% |
| 2020 | -- | $259,800 |
| 2019 | -- | $259,800 |
| 2018 | -- | $259,800 |
| 2017 | -- | $259,800 |
| 2016 | -- | $259,800 +9900% |
| 2015 | -- | $2,598 |
| 2014 | -- | $2,598 +32.8% |
| 2013 | -- | $1,957 |
| 2012 | -- | $1,957 |
| 2011 | -- | $1,957 |
| 2010 | -- | $1,957 |
| 2009 | -- | $1,957 |
| 2008 | -- | $1,957 |
| 2007 | -- | $1,957 +113.6% |
| 2006 | -- | $916 |
| 2003 | $1,841 | $916 |
Find assessor info on the county website
Monthly payment
Est. payment$--/mo
Payment breakdown
Explore the cost of this home by adjusting the details. Changes won't be saved.All calculations are estimates and provided by Zillow, Inc. for informational purposes only. Actual amounts may vary.
HOA fees may include property taxes on listings classified as Co-Ops. Contact the listing agent and/or owner for fee details.
Mortgage interest rates are dependent on a number of factors, including credit score, down payment, and repayment length. Interest rate data provided by Zillow Group Marketplace, Inc. as of 1/1/1970 from various mortgage lenders with which we have lead or other similar arrangements; the Estimated Payment is an average of those rates.
See how much you could borrow to make a competitive offer.
Climate risks
Neighborhood: 05032
Nearby schools
GreatSchools rating
- 9/10Bethel Elementary SchoolGrades: PK-5Distance: 2.9 mi
- 6/10White River Valley Middle SchoolGrades: 6-8Distance: 2.9 mi
- 7/10White River Valley High SchoolGrades: 9-12Distance: 9.3 mi
Schools provided by the listing agent
- Elementary: Bethel Elementary School
- Middle: White River Valley Middle School
- High: White River Valley High School
- District: White River Valley Supervisory Union
Source: PrimeMLS. This data may not be complete. We recommend contacting the local school district to confirm school assignments for this home.
A local agent can set up tours, give advice and negotiate with sellers.


- Vermont
- Windsor County
- Bethel
- 05032
- 691 Dartt Hill Road
Nearby cities
Nearby zip codes
Other Bethel Topics
