Skip main navigation
Off market
  • $816,100

    691 Downshire Rd NW, Concord, NC 28027

    5beds
    4,069sqft
    Single Family Residence
    Built in 2026
    -- sqft lot
    $816,100 Zestimate®
    $201/sqft
    $3,812 Estimated rent

    Home value

    $816,100

    $775,000 - $857,000

    $3,812/mo

    Zestimate® history
    Loading
    Loading...

    Owner options

    List your home for rent

    $3,812/mo

    Rent Zestimate®

    Find your next renter with Zillow Rental Manager. Plus, with online applications, you can quickly screen prospective tenants – for free.

    Learn more

    $3,812/mo

    Rent Zestimate®

    Refinance and save

    $4,848/mo

    Est. payment

    Refinancing to a lower rate could help reduce your monthly payments and save thousands over the life of the loan.

    See today's rates

    $4,848/mo

    Est. payment

    Explore your selling options

    Work with a Zillow partner agent

    Leverage their expertise and Zillow's premium Showcase listings to get your home seen by more buyers.

    Get started

    List with your own agent

    Get your home in front of millions of buyers by listing it on Zillow.

    Learn how to do it

    Sell it yourself

    Take full control of how buyers see your home on Zillow by listing For Sale by Owner (FSBO).

    List your home

    What's special

    Carefully crafted interior featuresWell-maintained streetscapesVersatile floorplanCarefully selected finishesInviting open-concept living spaceSpacious layout

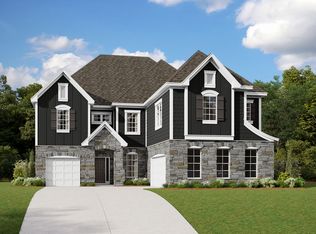
    Welcome to 691 Downshire Road Northwest, Concord, North Carolina — a stunning new construction home built by M/I Homes. This thoughtfully designed home offers 4,069 square foot of well-planned living space, featuring 5 bedrooms, 4.5 bathrooms, and an owner's bedroom conveniently located on the upper level. Step inside to discover an inviting open-concept living space that seamlessly connects the main gathering areas, perfect for both everyday living and entertaining. The quality of design is evident throughout, with carefully selected finishes and a floorplan that prioritizes both comfort and functionality. This home includes the following: 4,069 square foot of living space 5 bedrooms and 4.5 bathrooms Owner's bedroom located on the upper level with en-suite bathroom Open-concept living space 3-car garage This home is nestled within a welcoming neighborhood that offers easy proximity to parks and outdoor recreation, making it an ideal setting for those who enjoy spending time outside. The surrounding neighborhood features well-maintained streetscapes and a friendly atmosphere that enhances everyday living. Every detail of this home reflects a commitment to quality design, from the spacious layout to the carefully crafted interior features. With generous square footage and a versatile floorplan, this home provides ample room for personalization to suit your lifestyle and preferences.

    This property is not currently displayed as for sale or rent on Zillow. This may be different from what's on other websites or public sources.

    Zillow last checked:

    Listing updated:

    Source: M/I HomesMLS Logo

    Facts & features

    Interior

    Bedrooms & bathrooms
    • Bedrooms: 5
    • Bathrooms: 5
    • Full bathrooms: 4
    • 1/2 bathrooms: 1
    Interior area
    • Total interior livable area: 4,069 sqft

    Property

    Parking
    • Total spaces: 3
    • Parking features: Garage
    • Garage spaces: 3
    Features
    • Levels: 2.0
    • Stories: 2
    Details
    • Parcel number: 46816227960000

    Construction

    Type & style
    • Home type: SingleFamily
    • Property subtype: Single Family Residence
    Condition
    • New Construction,Under Construction
    • New construction: Yes
    • Year built: 2026
    Details
    • Builder name: M/I Homes

    Community & HOA

    Community
    • Subdivision: Annsborough Park
    Location
    • Region: Concord

    Financial & listing details

    • Price per square foot: $201/sqft
    • Tax assessed value: $140,000
    • Annual tax amount: $55
    • Date on market: 4/5/2026

    Price history

    DateEventPrice
    8/7/2026Listing removed$827,000$203/sqft
    Source: M/I Homes Report a problem
    7/28/2026Price change$827,000-5.9%$203/sqft
    Source: M/I Homes Report a problem
    4/5/2026Listed for sale$878,450$216/sqft
    Source: M/I Homes Report a problem

    Public tax history

    YearProperty taxesTax assessment
    2025$55 $140,000
    Find assessor info on the county website

    Neighborhood: 28027

    Nearby schools

    GreatSchools rating
    Schools provided by the MLS
    • District: Cabarrus County Schools

    Source: M/I Homes. This data may not be complete. We recommend contacting the local school district to confirm school assignments for this home.

    Get a cash offer in 3 minutes
    Find out how much your home could sell for in as little as 3 minutes with a no-obligation cash offer.
    Estimated market value
    $816,100
    Get a cash offer in 3 minutes
    Find out how much your home could sell for in as little as 3 minutes with a no-obligation cash offer.
    Estimated market value
    $816,100