Rare single level end-unit residence that lives like a private single-family home, featuring only one shared wall at the oversized two-car garage and three separate yard spaces that create exceptional privacy and indoor/outdoor flexibility. With no interior steps and an expansive layout, the home feels open, refined, and filled with natural light.Thoughtfully renovated and move in ready, the interior showcases dual-pane windows, a newer high efficiency electric heat pump w AC. Shimmering glasss in the updated bathrooms and new light fixtures throughout the home. Master has a walk in closet and large shower. The bright open-concept kitchen offers granite counters and wood breakfast bar w newer appliances, wine refrigerator and seamless flow into the spacious living and dining areas, ideal for both everyday living and entertaining. Washer and dryer in unit. The desirable end-unit location provides added privacy within a well maintained community featuring a pool and landscaped grounds, all with convenient access to shopping, dining, and major commuter routes. A rare opportunity to enjoy low maintenance living without compromising comfort, space, or style.
Sold for $854,000
$854,000
691 Estonia Ct, San Jose, CA 95123
2beds
1,241sqft
Condominium, Residential
Built in 1986
-- sqft lot
$848,700 Zestimate®
$688/sqft
$3,609 Estimated rent
Home value
$848,700
$781,000 - $917,000
$3,609/mo
Zestimate® history
Owner options
List your home for rent
$3,609/mo
Rent Zestimate®
Find your next renter with Zillow Rental Manager. Plus, with online applications, you can quickly screen prospective tenants – for free.
$3,609/mo
Rent Zestimate®
Refinance and save
$6,115/mo
Est. payment
Refinancing to a lower rate could help reduce your monthly payments and save thousands over the life of the loan.
$6,115/mo
Est. payment
Explore your selling options
Work with a Zillow partner agent
Leverage their expertise and Zillow's premium Showcase listings to get your home seen by more buyers.
Get startedList with your own agent
Get your home in front of millions of buyers by listing it on Zillow.
Learn how to do itSell it yourself
Take full control of how buyers see your home on Zillow by listing For Sale by Owner (FSBO).
List your homeWhat's special
Oversized two-car garageFilled with natural lightWood breakfast barNewer appliancesGranite countersBright open-concept kitchenExpansive layout
Zillow last checked:
Listing updated:
Listed by:
Sandy Kay 01038967 408-202-0608,
KW Bay Area Estates 408-560-9000,
Michael Yalung 01953535 408-508-8515,
KW Bay Area Estates
Bought with:
Sandee Sheldon, 02083608
Legal Property Services Inc.
Source: MLSListings Inc,MLS#: ML82038800
Facts & features
Interior
Bedrooms & bathrooms
- Bedrooms: 2
- Bathrooms: 2
- Full bathrooms: 2
Bedroom
- Features: GroundFloorBedroom, PrimarySuiteRetreat, WalkinCloset, PrimaryBedroomonGroundFloor, BedroomonGroundFloor2plus
Bathroom
- Features: DoubleSinks, PrimaryStallShowers, ShoweroverTub1, Tile, UpdatedBaths, FullonGroundFloor
Dining room
- Features: DiningAreainLivingRoom
Family room
- Features: NoFamilyRoom
Kitchen
- Features: Countertop_Granite
Heating
- Heat Pump
Cooling
- Central Air
Appliances
- Included: Dishwasher, Disposal, Microwave, Gas Oven/Range, Refrigerator, Wine Refrigerator, Washer/Dryer
- Laundry: Inside
Features
- Walk-In Closet(s)
- Flooring: Tile, Wood
- Common walls with other units/homes: Common Wall at Garage Only
Interior area
- Total structure area: 1,241
- Total interior livable area: 1,241 sqft
Property
Parking
- Total spaces: 2
- Parking features: Attached, Guest
- Attached garage spaces: 2
Features
- Stories: 1
- Patio & porch: Balcony/Patio, Deck
- Exterior features: Fenced, Courtyard
- Pool features: Community, In Ground
- Fencing: Perimeter,Back Yard,Front Yard
Lot
- Size: 3,095 Square Feet
- Features: Level
Details
- Parcel number: 68738016
- Zoning: A-PD
- Special conditions: Standard
Construction
Type & style
- Home type: Condo
- Architectural style: Contemporary
- Property subtype: Condominium, Residential
Materials
- Foundation: Slab
- Roof: Composition
Condition
- New construction: No
- Year built: 1986
Utilities & green energy
- Gas: PublicUtilities
- Sewer: Public Sewer
- Water: Public
- Utilities for property: Public Utilities, Water Public
Community & HOA
HOA
- Has HOA: Yes
- Amenities included: Community Pool
- HOA fee: $630 monthly
Location
- Region: San Jose
Financial & listing details
- Price per square foot: $688/sqft
- Tax assessed value: $830,000
- Annual tax amount: $11,525
- Date on market: 3/18/2026
- Listing agreement: ExclusiveRightToSell
- Listing terms: CashorConventionalLoan
Price history
| Date | Event | Price |
|---|---|---|
| 4/16/2026 | Sold | $854,000+6.8%$688/sqft |
Source:  MLSListings Inc #ML82038800 Report a problem MLSListings Inc #ML82038800 Report a problem | ||
| 3/28/2026 | Contingent | $799,888$645/sqft |
Source: MLSListings Inc #ML82038800 Report a problem | ||
| 3/18/2026 | Listed for sale | $799,8880%$645/sqft |
Source: MLSListings Inc #ML82038800 Report a problem | ||
| 8/22/2022 | Sold | $800,000-5.8%$645/sqft |
Source: Public Record Report a problem | ||
| 7/22/2022 | Contingent | $849,000$684/sqft |
Source:  MLSListings Inc #ML81893863 Report a problem MLSListings Inc #ML81893863 Report a problem | ||
| 7/13/2022 | Price change | $849,000-3.4%$684/sqft |
Source: MLSListings Inc #ML81893863 Report a problem | ||
| 6/30/2022 | Price change | $879,000-2.3%$708/sqft |
Source: MLSListings Inc #ML81893863 Report a problem | ||
| 6/3/2022 | Listed for sale | $899,888+40.6%$725/sqft |
Source: MLSListings Inc #ML81893863 Report a problem | ||
| 4/14/2017 | Sold | $640,000+4.1%$516/sqft |
Source: Public Record Report a problem | ||
| 3/15/2017 | Pending sale | $615,000$496/sqft |
Source: SNS Realty #ML81641789 Report a problem | ||
| 3/10/2017 | Listed for sale | $615,000+15%$496/sqft |
Source: SNS Realty #ML81641789 Report a problem | ||
| 7/14/2006 | Sold | $535,000+39.3%$431/sqft |
Source: Public Record Report a problem | ||
| 8/30/2002 | Sold | $384,000$309/sqft |
Source: Public Record Report a problem | ||
Public tax history
| Year | Property taxes | Tax assessment |
|---|---|---|
| 2025 | $11,525 +15.5% | $830,000 +12.9% |
| 2024 | $9,983 -4.6% | $735,000 -5.8% |
| 2023 | $10,464 +8% | $780,000 +11.4% |
| 2022 | $9,689 +2.3% | $699,932 +2% |
| 2021 | $9,474 +5.4% | $686,208 +4.4% |
| 2020 | $8,990 | $657,000 -1.3% |
| 2019 | $8,990 +0.5% | $665,856 +2% |
| 2018 | $8,946 | $652,800 +5.7% |
| 2017 | $8,946 +5% | $617,597 +2% |
| 2016 | $8,521 +13.1% | $605,489 +1.5% |
| 2015 | $7,537 +38.9% | $596,398 +2% |
| 2014 | $5,427 | $584,717 +90.5% |
| 2013 | -- | $307,000 +25.8% |
| 2012 | -- | $244,000 -19.2% |
| 2011 | -- | $302,000 -15.9% |
| 2010 | -- | $359,000 -13.3% |
| 2009 | -- | $413,900 -16% |
| 2008 | -- | $492,800 -3% |
| 2007 | -- | $508,100 +24.9% |
| 2006 | -- | $406,704 +2% |
| 2005 | -- | $398,731 +3% |
| 2004 | -- | $387,300 +2% |
| 2003 | -- | $379,800 +94.9% |
| 2002 | -- | $194,861 +2% |
| 2001 | -- | $191,041 |
Find assessor info on the county website
Neighborhood: Blossom Valley
Nearby homes
- $775,9002 bd2 ba1.4k sqft689 Estonia Ct, San Jose, CA 95123Off Market
- $678,3002 bd2 ba1.2k sqft693 Estonia Ct, San Jose, CA 95123Off Market
- $798,5002 bd2 ba1.4k sqft695 Estonia Ct, San Jose, CA 95123Off Market
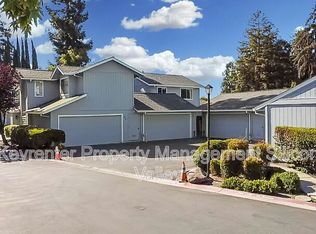
- $856,4003 bd2 ba1.4k sqft685 Estonia Ct, San Jose, CA 95123Off Market
- $1,230,0003 bd2 ba1.4k sqft697 Estonia Ct, San Jose, CA 95123Off Market
- $858,6002 bd2 ba1.4k sqft683 Estonia Ct, San Jose, CA 95123Off Market
- $955,0003 bd2 ba1.4k sqft688 Estonia Ct, San Jose, CA 95123Off Market
- $703,9003 bd2 ba1.4k sqft692 Estonia Ct, San Jose, CA 95123Off Market
Nearby schools
GreatSchools rating
- 4/10Allen at Steinbeck SchoolGrades: K-5Distance: 0.7 mi
- 7/10Castillero Middle SchoolGrades: 6-8Distance: 2.7 mi
- 6/10Gunderson High SchoolGrades: 9-12Distance: 0.9 mi
Schools provided by the listing agent
- Elementary: AllenatSteinbeck
- Middle: CastilleroMiddle
- High: GundersonHigh
- District: SanJoseUnified
Source: MLSListings Inc. This data may not be complete. We recommend contacting the local school district to confirm school assignments for this home.
Get a cash offer in 3 minutes
Find out how much your home could sell for in as little as 3 minutes with a no-obligation cash offer.
Estimated market value
$848,700
Get a cash offer in 3 minutes
Find out how much your home could sell for in as little as 3 minutes with a no-obligation cash offer.
Estimated market value
$848,700
- California
- Santa Clara County
- San Jose
- 95123
- Blossom Valley
- 691 Estonia Ct
Nearby cities
Nearby neighborhoods
Nearby zip codes
Other San Jose Topics
