Located in Winston County at 691 Evergreen Road, Louisville, MS 39339, this newly renovated residential property offers comfortable country living with convenient access to nearby communities. Situated approximately 5.5± miles northeast of Louisville and 25.6± miles southwest of Starkville, the property provides a peaceful setting while remaining close to everyday amenities and services. Positioned on approximately 1± acre, the property features a newly renovated 1,161± square-foot brick home designed with functionality and comfort in mind. The home offers a 2-bedroom, 1-bath layout with an open floor plan that creates an inviting flow between living spaces. Recent updates include new kitchen appliances and a new water heater, adding modern convenience and value. Additional features include durable linoleum flooring throughout the home, a 1-car carport, and a small back patio that provides a comfortable space for outdoor seating and relaxation. The spacious backyard is enhanced by a newly installed wooden privacy fence and offers ample room for recreation, gardening, pets, or potential future improvements. Whether you are looking for a primary residence, downsizing opportunity, or a move-in-ready home with a quiet country atmosphere, this property offers a blend of comfort, practicality, and rural charm.
Sold
Price Unknown
691 Evergreen Rd, Louisville, MS 39339
2beds
1,161sqft
Single Family Residence
Built in 1985
1 Acres Lot
$138,000 Zestimate®
$--/sqft
$1,116 Estimated rent
Home value
$138,000
Estimated sales range
Not available
$1,116/mo
Zestimate® history
Owner options
List your home for rent
$1,116/mo
Rent Zestimate®
Find your next renter with Zillow Rental Manager. Plus, with online applications, you can quickly screen prospective tenants – for free.
$1,116/mo
Rent Zestimate®
Refinance and save
Refinancing to a lower rate could help reduce your monthly payments and save thousands over the life of the loan.
Explore your selling options
Work with a Zillow partner agent
Leverage their expertise and Zillow's premium Showcase listings to get your home seen by more buyers.
Get startedList with your own agent
Get your home in front of millions of buyers by listing it on Zillow.
Learn how to do itSell it yourself
Take full control of how buyers see your home on Zillow by listing For Sale by Owner (FSBO).
List your homeWhat's special
Spacious backyardNew kitchen appliances
Zillow last checked:
Listing updated:
Listed by:
Derek Eaves 662-803-2001,
SmallTown Hunting Properties & Real Estate LLC
Bought with:
Non-member Agent
Non-Member Office
Source: My State MLS,MLS#: 11866561
Facts & features
Interior
Bedrooms & bathrooms
- Bedrooms: 2
- Bathrooms: 1
- Full bathrooms: 1
Rooms
- Room types: First Floor Bathroom, Kitchen, Laundry Room, Living Room
Kitchen
- Features: Open
Basement
- Area: 0
Heating
- Electric, Forced Air, Zoned
Cooling
- Zoned
Appliances
- Included: Dishwasher, Refrigerator, Oven
Features
- Flooring: Laminate
- Has basement: No
- Has fireplace: No
Interior area
- Total structure area: 1,161
- Total interior livable area: 1,161 sqft
- Finished area above ground: 1,161
Property
Parking
- Total spaces: 1
- Parking features: Garage
- Garage spaces: 1
Lot
- Size: 1 Acres
Details
- Parcel number: 1513300080002403
- Lease amount: $0
Construction
Type & style
- Home type: SingleFamily
- Architectural style: Ranch
- Property subtype: Single Family Residence
Materials
- Masonry - Brick, Brick Siding
- Roof: Asphalt
Condition
- New construction: No
- Year built: 1985
- Major remodel year: 2026
Utilities & green energy
- Electric: Amps(0)
- Water: Community
Community & HOA
HOA
- Has HOA: No
Location
- Region: Louisville
Financial & listing details
- Annual tax amount: $986
- Date on market: 7/2/2026
- Date available: 07/01/2026
- Listing agreement: Exclusive
Price history
| Date | Event | Price |
|---|---|---|
| 10/1/2026 | Sold | -- |
Source: My State MLS #11866561 Report a problem | ||
| 9/12/2026 | Contingent | $139,000$120/sqft |
Source: My State MLS #11866561 Report a problem | ||
| 9/11/2026 | Pending sale | $139,000$120/sqft |
Source: REALSTACK #111625 Report a problem | ||
| 7/2/2026 | Listed for sale | $139,000$120/sqft |
Source: My State MLS #11866561 Report a problem | ||
Public tax history
Tax history is unavailable.
Neighborhood: 39339
Nearby homes
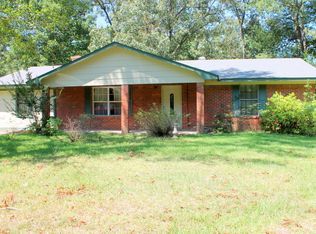
- $95,4002 bd1 ba1.5k sqft1826 Evergreen Rd, Louisville, MS 39339Off Market
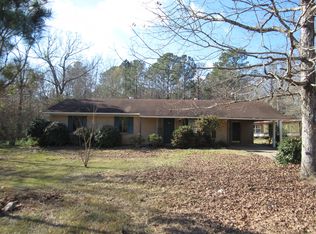
- $--3 bd1 ba1.2k sqft1858 Evergreen Rd, Louisville, MS 39339Off Market
- $121,3003 bd-- ba1.3k sqft1889 Evergreen Rd, Louisville, MS 39339Off Market
- $116,8003 bd-- ba1.2k sqft1936 Evergreen Rd, Louisville, MS 39339Off Market
- $159,400-- bd-- ba2.1k sqft1851 Evergreen Rd, Louisville, MS 39339Off Market
- $42,0003 bd-- ba1.2k sqft923 Evergreen Rd, Louisville, MS 39339Off Market
- $111,3003 bd-- ba1.3k sqft2138 Evergreen Rd, Louisville, MS 39339Off Market
- $112,8002 bd-- ba1.3k sqft940 Evergreen Rd, Louisville, MS 39339Off Market
Nearby schools
GreatSchools rating
- 4/10Louisville Elementary SchoolGrades: 3-5Distance: 4.3 mi
- 4/10Eiland Middle SchoolGrades: 6-8Distance: 5.1 mi
- 4/10Louisville High SchoolGrades: 9-12Distance: 3.9 mi
Sell for more on Zillow
Get a Zillow Showcase℠ listing at no additional cost and you could sell for .
$138,000
2% more
+$2,760
With Zillow Showcase(estimated)
$140,760
Sell for more on Zillow
Get a Zillow Showcase℠ listing at no additional cost and you could sell for .
$138,000
2% more
+$2,760
With Zillow Showcase(estimated)
$140,760
- Mississippi
- Winston County
- Louisville
- 39339
- 691 Evergreen Rd
