Welcome to your dream home in the heart of Folsom! This meticulously maintained 3-bedroom, 3-full-bathroom home offers a wonderful blend of comfort, style, and functionality in a highly desirable community. Step inside to discover a bright and open floor plan designed for both everyday living and entertaining. A convenient full bathroom downstairs adds flexibility for guests and family alike. Upstairs, the spacious primary suite provides a peaceful retreat, featuring two large, separate walk-in closets! Thoughtfully maintained and updated, featuring fresh interior & exterior paint, new LVP flooring in the kitchen and laundry room, professionally steam-cleaned carpets, new window blinds, newer dishwasher and garbage disposal, and updated LED lighting in the kitchen and upstairs hallway, plus additional improvements throughout. The extra-long driveway accommodates up to 4 vehicles, in addition to the attached two-car garageoffering plenty of parking for residents and guests. Another special feature of this home is its private, low-maintenance backyard overlooking a natural preserve. With only one immediate neighbor, you'll enjoy a sense of privacy, peaceful views, and a tranquil natural settingperfect for relaxing, entertaining, or simply enjoying the outdoors and listening to the birds chirping. You'll be just minutes from Walmart, shopping, restaurants, Lembi Park, bike trails, Folsom's Historic District, Lake Natoma, and Folsom Lake, providing easy access to recreation, dining, entertainment, and family-friendly activities. Don't miss this fantastic opportunity to own a well-maintained home in one of Folsom's desirable communities. Come see it, fall in love, and make it your own!
Active
$679,900
691 Humbert St, Folsom, CA 95630
3beds
2,105sqft
Single Family Residence
Built in 2005
3,902 Square Feet Lot
$670,200 Zestimate®
$323/sqft
$130/mo HOA
What's special
Attached two-car garageNew window blindsSpacious primary suiteOnly one immediate neighborProfessionally steam-cleaned carpets
- 3 hours
- 13
- 1
Zillow last checked:
Listing updated:
Listed by:
Stacey Li DRE #02063651 530-204-8161,
Coldwell Banker Realty
Source: MetroList Services of CA,MLS#: 226109528Originating MLS: MetroList Services, Inc.
Facts & features
Interior
Bedrooms & bathrooms
- Bedrooms: 3
- Bathrooms: 3
- Full bathrooms: 3
Primary bedroom
- Features: Walk-In Closet
Primary bathroom
- Features: Shower Stall(s), Double Vanity, Fiberglass, Soaking Tub, Walk-In Closet(s), Window
Dining room
- Features: Dining/Living Combo, Formal Area
Kitchen
- Features: Breakfast Area, Tile Counters
Heating
- Central, Gas, Zoned
Cooling
- Ceiling Fan(s), Central Air, Zoned
Appliances
- Included: Free-Standing Gas Range, Gas Plumbed, Gas Water Heater, Dishwasher, Disposal, Microwave
- Laundry: Cabinets, Electric Dryer Hookup, Hookups Only, Inside Room
Features
- Flooring: Carpet, Linoleum, Tile, Luxury Vinyl Plank
- Has fireplace: No
Interior area
- Total structure area: 0
- Total interior livable area: 2,105 sqft
Property
Parking
- Total spaces: 6
- Parking features: Attached, Garage Door Opener, Garage Faces Front, Guest, Interior Access, Driveway, Level Driveway/Sidewalks
- Attached garage spaces: 2
- Uncovered spaces: 4
Features
- Levels: Two
- Stories: 2
- Fencing: Back Yard,Metal,Wood,Fenced
Lot
- Size: 3,902 Square Feet
- Features: Auto Sprinkler F&R, Curb(s)/Gutter(s), Greenbelt, Landscape Back, Landscape Front, Low Maintenance
- Topography: Level,Level
Details
- Parcel number: 07117900080000
- Zoning: R-1-M
- Special conditions: Standard
Construction
Type & style
- Home type: SingleFamily
- Architectural style: Contemporary
- Property subtype: Single Family Residence
- Attached to another structure: Yes
Materials
- Ceiling Insulation, Stucco, Wood
- Foundation: Concrete, Slab
- Roof: Tile
Condition
- Year built: 2005
Utilities & green energy
- Electric: 220 Volts, 220 Volts in Kitchen, 220 Volts in Laundry
- Sewer: Public Sewer
- Water: Public, Meter on Site, Water District
- Utilities for property: Cable Available, Public, Electric, Sewer In & Connected, Internet Available, Underground Utilities, Natural Gas Connected
Community & HOA
Community
- Subdivision: Enclave
HOA
- Has HOA: Yes
- Amenities included: Other
- Services included: Other
- HOA fee: $130 monthly
Location
- Region: Folsom
Financial & listing details
- Price per square foot: $323/sqft
- Tax assessed value: $333,091
- Price range: $679.9K - $679.9K
- Date on market: 9/9/2026
- Road surface type: Asphalt, Paved, Paved Sidewalk
Estimated market value
$670,200
$637,000 - $704,000
$3,120/mo
Price history
| Date | Event | Price |
|---|---|---|
| 9/9/2026 | Listed for sale | $679,900+161.5%$323/sqft |
Source: MetroList Services of CA #226109528 Report a problem | ||
| 8/24/2026 | Listing removed | $2,995$1/sqft |
Source: Zillow Rentals Report a problem | ||
| 8/18/2026 | Listed for rent | $2,995$1/sqft |
Source: Zillow Rentals Report a problem | ||
| 8/24/2011 | Sold | $260,000-7.1%$124/sqft |
Source: MetroList Services of CA #11036503 Report a problem | ||
| 5/20/2011 | Listed for sale | $279,900-42.2%$133/sqft |
Source: Keller Williams Roseville #11036503 Report a problem | ||
| 11/23/2005 | Sold | $484,500$230/sqft |
Source: Public Record Report a problem | ||
Public tax history
| Year | Property taxes | Tax assessment |
|---|---|---|
| 2026 | -- | $333,091 +2% |
| 2025 | $3,882 +2.2% | $326,561 +2% |
| 2024 | $3,798 +2.5% | $320,159 +2% |
| 2023 | $3,706 +1.4% | $313,882 +2% |
| 2022 | $3,656 +1.2% | $307,729 +2% |
| 2021 | $3,611 +1.2% | $301,696 +1% |
| 2020 | $3,570 +1.6% | $298,604 +2% |
| 2019 | $3,515 +2.5% | $292,750 +2% |
| 2018 | $3,429 +6.8% | $287,011 +2% |
| 2017 | $3,210 -3.6% | $281,384 +2% |
| 2016 | $3,331 +8.4% | $275,868 +1.5% |
| 2015 | $3,072 | $271,725 +2% |
| 2014 | $3,072 | $266,403 +0.5% |
| 2013 | -- | $265,200 +2% |
| 2012 | -- | $260,000 -24.4% |
| 2011 | -- | $344,077 -7% |
| 2010 | -- | $369,977 -11.5% |
| 2008 | -- | $418,140 -4.9% |
| 2007 | -- | $439,575 -9.2% |
| 2006 | -- | $484,222 +203.4% |
| 2005 | -- | $159,622 +2% |
| 2004 | -- | $156,493 |
Find assessor info on the county website
Monthly payment
Est. payment
Payment breakdown
Explore the cost of this home by adjusting the details. Changes won't be saved.Climate risks
Neighborhood: Central District
Similar homes
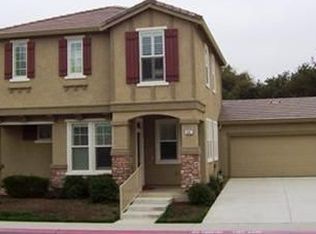
- $--3 bd3 ba2.1k sqft111 Seergreen Way, Folsom, CA 95630Auction
 Auction.com 2

 - $730,0003 bd3 ba2.4k sqft110 Thomas Ct, Folsom, CA 95630For Sale
 MLS ID #226111544, Ryan Watts. MetroList Services of CA
 - $729,0004 bd3 ba2.1k sqft849 Farmhouse Way, Folsom, CA 95630For Sale
 MLS ID #226110930, Loryn Bevers. MetroList Services of CA
 - $774,9004 bd2 ba2.1k sqft1061 Pintail Cir, Folsom, CA 95630For Sale
 MLS ID #226112172, Samuel Weiner. MetroList Services of CA
Local buyer's agents are ready to help
