Nestled in prestigious gated enclave of Laurelton at Blackstone, this corner-lot masterpiece redefines luxury living with its sweeping views of rolling hills and custom craftsmanship where interior courtyard offers serene space to unwind. Designed to inspire culinary creativity, chef's kitchen with expansive quartz island, walk-in pantry, and butler's pantry is both functional and stylish. Entertain effortlessly with dining room, flowing seamlessly into great room with panoramic windows framing stunning vistas beckon to resort-style oasis, a stage for unforgettable gatherings. California room opens to infinity-edge pool and spa, fire pit perfect for relaxing under the stars. Covered pergola, built-in BBQ and vineyard complete the oasis. Retreat to expansive primary suite a sanctuary located on the main with luxurious spa-inspired bath featuring oversized soaking tub, dual rain showers, and walk-in closet that feels like a boutique. Additional ensuite bedrooms on main are set apart for privacy, dedicated office provides flexibility. Upstairs, additional oversized bed and bath accompany bonusroom with balcony perfect for relaxing. This exceptional home invites you to experience the best luxury living, with clubhouse, gym, and community pools that foster a true sense of belonging.
Closed
$1,655,000
691 Idlewood Pl, El Dorado Hills, CA 95762
4beds
4,159sqft
Single Family Residence
Built in 2014
0.48 Acres Lot
$1,589,600 Zestimate®
$398/sqft
$5,381 Estimated rent
Home value
$1,589,600
$1.51M - $1.67M
$5,381/mo
Zestimate® history
Owner options
List your home for rent
$5,381/mo
Rent Zestimate®
Find your next renter with Zillow Rental Manager. Plus, with online applications, you can quickly screen prospective tenants – for free.
$5,381/mo
Rent Zestimate®
Refinance and save
$10,591/mo
Est. payment
Refinancing to a lower rate could help reduce your monthly payments and save thousands over the life of the loan.
$10,591/mo
Est. payment
Explore your selling options
Work with a Zillow partner agent
Leverage their expertise and Zillow's premium Showcase listings to get your home seen by more buyers.
Get startedList with your own agent
Get your home in front of millions of buyers by listing it on Zillow.
Learn how to do itSell it yourself
Take full control of how buyers see your home on Zillow by listing For Sale by Owner (FSBO).
List your homeWhat's special
Zillow last checked:
Listing updated:
Listed by:
Mela Fratarcangeli DRE #01396069 916-792-7362,
Onyx Real Estate,
Darya Ghomeshi DRE #01935449 916-337-3784,
Onyx Real Estate
Bought with:
Shannon Yoffie, DRE #01803503
Keller Williams Realty EDH
Source: MetroList Services of CA,MLS#: 224079989Originating MLS: MetroList Services, Inc.
Facts & features
Interior
Bedrooms & bathrooms
- Bedrooms: 4
- Bathrooms: 5
- Full bathrooms: 4
- Partial bathrooms: 1
Rooms
- Room types: Loft, Master Bathroom, Master Bedroom, Office, Dining Room, Possible Guest, Great Room, Kitchen, Laundry, Living Room
Primary bedroom
- Features: Ground Floor, Sitting Area
Primary bathroom
- Features: Shower Stall(s), Double Vanity, Soaking Tub, Tile, Walk-In Closet(s), Quartz, Window
Dining room
- Features: Formal Room, Bar, Dining/Living Combo
Kitchen
- Features: Butlers Pantry, Quartz Counter, Island w/Sink
Heating
- Central
Cooling
- Central Air
Appliances
- Included: Gas Cooktop, Built-In Refrigerator, Range Hood, Dishwasher, Disposal, Microwave, Double Oven, Plumbed For Ice Maker, Tankless Water Heater, Wine Refrigerator, Dryer, Washer
- Laundry: Laundry Room, Cabinets, Sink, Inside Room
Features
- Flooring: Tile, Wood
- Has fireplace: No
Interior area
- Total interior livable area: 4,159 sqft
Property
Parking
- Total spaces: 3
- Parking features: Attached, Garage Faces Front, Driveway
- Attached garage spaces: 3
- Has uncovered spaces: Yes
Features
- Stories: 2
- Exterior features: Built-in Barbecue, Fire Pit
- Has private pool: Yes
- Pool features: In Ground, On Lot
- Fencing: Back Yard,Fenced,Wood
Lot
- Size: 0.48 Acres
- Features: Auto Sprinkler F&R, Corner Lot, Private, Shape Regular, Landscape Back, Landscape Front, Low Maintenance
Details
- Additional structures: Pergola
- Parcel number: 118350063000
- Zoning description: R007
- Special conditions: Standard
Construction
Type & style
- Home type: SingleFamily
- Property subtype: Single Family Residence
Materials
- Brick, Stucco, Frame
- Foundation: Slab
- Roof: Tile
Condition
- Year built: 2014
Details
- Builder name: Standard Pacific Homes
Utilities & green energy
- Sewer: In & Connected
- Water: Meter on Site, Water District
- Utilities for property: Cable Available, Internet Available, Natural Gas Connected
Community & HOA
Community
- Features: Gated
HOA
- Has HOA: Yes
- Amenities included: Pool, Clubhouse
- Services included: Pool
- HOA fee: $165 monthly
Location
- Region: El Dorado Hills
Financial & listing details
- Price per square foot: $398/sqft
- Tax assessed value: $1,229,237
- Price range: $1.7M - $1.7M
- Date on market: 7/3/2025
- Road surface type: Asphalt
Price history
| Date | Event | Price |
|---|---|---|
| 10/28/2024 | Sold | $1,655,000-2%$398/sqft |
Source: MetroList Services of CA #224079989 Report a problem | ||
| 10/21/2024 | Pending sale | $1,689,000$406/sqft |
Source: MetroList Services of CA #224079989 Report a problem | ||
| 9/27/2024 | Price change | $1,689,000-2.1%$406/sqft |
Source: MetroList Services of CA #224079989 Report a problem | ||
| 9/12/2024 | Price change | $1,725,000-3%$415/sqft |
Source: MetroList Services of CA #224079989 Report a problem | ||
| 8/14/2024 | Listed for sale | $1,778,800+98.5%$428/sqft |
Source: MetroList Services of CA #224079989 Report a problem | ||
| 9/12/2014 | Sold | $896,000$215/sqft |
Source: Public Record Report a problem | ||
Public tax history
| Year | Property taxes | Tax assessment |
|---|---|---|
| 2026 | -- | $1,229,237 -25.7% |
| 2025 | $20,502 +76.2% | $1,654,888 +104.1% |
| 2024 | $11,637 +2.5% | $810,748 +2% |
| 2023 | $11,353 +1.2% | $794,852 +2% |
| 2022 | $11,216 -0.2% | $779,268 +2% |
| 2021 | $11,241 +2.1% | $763,990 +1% |
| 2020 | $11,006 -2.5% | $756,157 +2% |
| 2019 | $11,290 +2% | $741,331 +2% |
| 2018 | $11,065 +2.2% | $726,796 +2% |
| 2017 | $10,825 +1.3% | $712,546 +2% |
| 2016 | $10,689 +1.9% | $698,576 +1.5% |
| 2015 | $10,489 | $688,085 |
Find assessor info on the county website
Neighborhood: 95762
Nearby homes
- $1,213,1004 bd4 ba4.1k sqft849 Candlewood Dr, El Dorado Hills, CA 95762Off Market
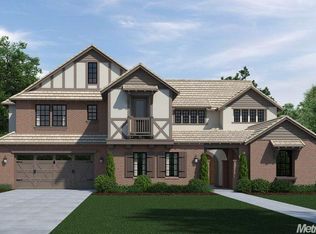
- $1,237,6004 bd4 ba4.2k sqft683 Idlewood Pl, El Dorado Hills, CA 95762Off Market
- $1,096,3003 bd2 ba2.9k sqft675 Idlewood Pl, El Dorado Hills, CA 95762Off Market
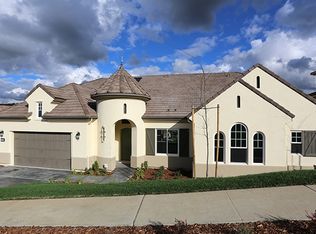
- $1,121,9004 bd3 ba3k sqft855 Candlewood Dr, El Dorado Hills, CA 95762Off Market
- $1,599,0004 bd4 ba4.1k sqft821 Candlewood Dr, El Dorado Hills, CA 95762Sold
- $1,234,7003 bd4 ba3k sqft846 Candlewood Dr, El Dorado Hills, CA 95762Off Market
- $920,0004 bd4 ba3.6k sqft300 Felton Ct, El Dorado Hills, CA 95762Sold
- $1,009,3003 bd4 ba3k sqft822 Candlewood Dr, El Dorado Hills, CA 95762Off Market
Nearby schools
GreatSchools rating
- 8/10William Brooks Elementary SchoolGrades: K-5Distance: 3.1 mi
- 8/10Camerado Springs Middle SchoolGrades: 6-8Distance: 3.4 mi
- 9/10Ponderosa High SchoolGrades: 9-12Distance: 6.8 mi
Get a cash offer in 3 minutes
Find out how much your home could sell for in as little as 3 minutes with a no-obligation cash offer.
Estimated market value
$1,589,600
Get a cash offer in 3 minutes
Find out how much your home could sell for in as little as 3 minutes with a no-obligation cash offer.
Estimated market value
$1,589,600
- California
- El Dorado County
- El Dorado Hills
- 95762
- 691 Idlewood Pl
