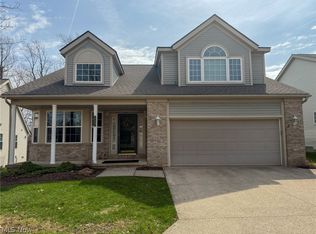
Welcome to this beautifully maintained free-standing cluster home in the desirable Springhill Development, ideally located on a quiet cul-de-sac in the heart of Macedonia. Offering true maintenance-free living with everything on one floor, this home combines comfort, convenience, and an inviting layout. A welcoming front porch sets the tone as you step inside to a bright, neutral interior with an open floor plan designed for easy everyday living. The great room features vaulted ceilings and a beautiful fireplace, seamlessly flowing into the dining area—perfect for relaxing or entertaining. The eat-in kitchen offers abundant cabinet space, a center island, all appliances included, and a cozy eating area. The spacious primary suite includes a walk-in closet and a private full bath with a soaking tub, separate shower, and dual-sink vanity. Two additional bedrooms are generously sized and share a second full bathroom. A convenient first-floor laundry room adds to the home’s functionality. The full basement provides endless potential—ready to be finished to suit your needs, whether for additional living space, a recreation area, or storage. Major updates include A/C (2019), furnace (2024), roof (2024), garage door with springs, cables, and rails (2019), kitchen appliances (2019), hot water tank (2024), smoke alarms and CO detectors (2015), and more. Enjoy low-maintenance living in a prime location close to shopping, dining, and everyday conveniences—this move-in ready home is a must see!
Closed
$362,500
691 Jaystone Pl, Macedonia, OH 44056
3beds
1,816sqft
Single Family Residence
Built in 2002
5,967 Square Feet Lot
$365,500 Zestimate®
$200/sqft
$2,395 Estimated rent
Home value
$365,500
$347,000 - $384,000
$2,395/mo
Zestimate® history
Owner options
List your home for rent
$2,395/mo
Rent Zestimate®
Find your next renter with Zillow Rental Manager. Plus, with online applications, you can quickly screen prospective tenants – for free.
$2,395/mo
Rent Zestimate®
Refinance and save
$2,651/mo
Est. payment
Refinancing to a lower rate could help reduce your monthly payments and save thousands over the life of the loan.
$2,651/mo
Est. payment
Explore your selling options
Work with a Zillow partner agent
Leverage their expertise and Zillow's premium Showcase listings to get your home seen by more buyers.
Get startedList with your own agent
Get your home in front of millions of buyers by listing it on Zillow.
Learn how to do itSell it yourself
Take full control of how buyers see your home on Zillow by listing For Sale by Owner (FSBO).
List your homeWhat's special
Free-standing cluster homeOpen floor planQuiet cul-de-sacCozy eating areaSpacious primary suiteBright neutral interiorWelcoming front porch
Zillow last checked:
Listing updated:
Listed by:
Julia G Mellon 330-348-1243 juliamellon@howardhanna.com,
Howard Hanna,
Dax Mellon 330-274-1287,
Howard Hanna
Bought with:
Michael A Balamenti, 2002019798
Power House Realty
Source: MLS Now,MLS#: 5202154
Facts & features
Interior
Bedrooms & bathrooms
- Bedrooms: 3
- Bathrooms: 2
- Full bathrooms: 2
- Main level bathrooms: 2
- Main level bedrooms: 3
Heating
- Forced Air, Gas
Cooling
- Central Air
Appliances
- Included: Dryer, Dishwasher, Disposal, Microwave, Range, Refrigerator, Washer
- Laundry: Main Level
Features
- Ceiling Fan(s), Eat-in Kitchen, High Ceilings, Kitchen Island, Vaulted Ceiling(s), Walk-In Closet(s)
- Basement: Full,Unfinished
- Number of fireplaces: 1
- Fireplace features: Family Room
Interior area
- Total structure area: 1,816
- Total interior livable area: 1,816 sqft
- Finished area above ground: 1,816
- Finished area below ground: 0
Property
Parking
- Parking features: Garage
- Garage spaces: 2
Features
- Levels: One
- Stories: 1
- Patio & porch: Deck, Front Porch
- Exterior features: Other
- Pool features: Community
- Has view: Yes
- View description: Trees/Woods
Lot
- Size: 5,967 Square Feet
- Dimensions: 30 x 92
Details
- Parcel number: 3312324
- Lease amount: $0
Construction
Type & style
- Home type: SingleFamily
- Architectural style: Ranch
- Property subtype: Single Family Residence
Materials
- Stone, Vinyl Siding
- Foundation: Block
- Roof: Asphalt,Fiberglass
Condition
- Year built: 2002
Details
- Builder name: Gross Builders
Utilities & green energy
- Sewer: Public Sewer
- Water: Public
Community & HOA
Community
- Features: Fitness, Playground, Pool
- Subdivision: Springhill
HOA
- Has HOA: No
- Services included: Maintenance Grounds, Recreation Facilities, Snow Removal, Trash
- HOA fee: $220 monthly
Location
- Region: Macedonia
Financial & listing details
- Price per square foot: $200/sqft
- Tax assessed value: $295,520
- Annual tax amount: $5,148
- Date on market: 4/16/2026
- Cumulative days on market: 5 days
- Listing agreement: Exclusive Right To Sell
- Listing terms: Cash,Conventional,FHA,VA Loan
Price history
| Date | Event | Price |
|---|---|---|
| 5/18/2026 | Sold | $362,500+3.6%$200/sqft |
Source: MLS Now #5202154 Report a problem | ||
| 4/21/2026 | Pending sale | $349,900$193/sqft |
Source: MLS Now #5202154 Report a problem | ||
| 4/16/2026 | Listed for sale | $349,900+63.3%$193/sqft |
Source: MLS Now #5202154 Report a problem | ||
| 7/31/2002 | Sold | $214,300$118/sqft |
Source: Public Record Report a problem | ||
Public tax history
| Year | Property taxes | Tax assessment |
|---|---|---|
| 2025 | $5,150 +10.2% | $103,430 |
| 2024 | $4,673 +1.7% | $103,430 |
| 2023 | $4,595 +7.7% | $103,430 +31.8% |
| 2022 | $4,265 -0.3% | $78,470 |
| 2021 | $4,278 | $78,470 |
| 2020 | -- | $78,470 +7.8% |
| 2019 | $4,315 +15.2% | $72,769 0% |
| 2018 | $3,745 0% | $72,770 |
| 2017 | $3,747 | $72,770 +7.6% |
| 2016 | $3,747 | $67,650 |
| 2015 | $3,747 +0.7% | $67,650 |
| 2014 | $3,722 +0.8% | $67,650 -1% |
| 2013 | $3,692 -1% | $68,300 |
| 2012 | $3,729 +2.5% | $68,300 +0% |
| 2011 | $3,638 +6.8% | $68,299 -7.2% |
| 2010 | $3,408 | $73,609 |
| 2009 | -- | $73,609 |
| 2008 | $3,460 +8.4% | $73,609 +3.4% |
| 2007 | $3,190 +1.8% | $71,159 |
| 2006 | $3,133 +3.2% | $71,159 |
| 2005 | $3,035 | $71,159 0% |
| 2004 | -- | $71,176 |
| 2003 | $2,722 +2584.5% | $71,176 +4673.7% |
| 2002 | $101 | $1,491 |
Find assessor info on the county website
Neighborhood: 44056
Nearby homes
- $363,0003 bd2 ba1.8k sqft683 Jaystone Pl, Macedonia, OH 44056Off Market
- $384,5003 bd2 ba1.9k sqft692 Jaystone Pl, Macedonia, OH 44056Off Market

- $392,5003 bd3 ba2.3k sqft684 Jaystone Pl, Macedonia, OH 44056Sold
- $347,0003 bd2 ba2.2k sqft675 Jaystone Pl, Macedonia, OH 44056Off Market
- $355,5002 bd2 ba1.8k sqft676 Jaystone Pl, Macedonia, OH 44056Off Market
- $379,3003 bd2 ba1.7k sqft408 Oakhill Ter, Macedonia, OH 44056Off Market
- $356,8003 bd2 ba1.7k sqft400 Oakhill Ter, Macedonia, OH 44056Off Market
- $389,9003 bd3 ba3.3k sqft392 Oakhill Ter, Macedonia, OH 44056Off Market
Nearby schools
GreatSchools rating
- 9/10Lee Eaton Elementary SchoolGrades: 5-6,8Distance: 0.7 mi
- 6/10Nordonia High SchoolGrades: 9-12Distance: 1.8 mi
- 8/10Nordonia Middle SchoolGrades: 7-8Distance: 1.2 mi
Schools provided by the listing agent
- District: Nordonia Hills CSD - 7710
Source: MLS Now. This data may not be complete. We recommend contacting the local school district to confirm school assignments for this home.
Get a cash offer in 3 minutes
Find out how much your home could sell for in as little as 3 minutes with a no-obligation cash offer.
Estimated market value
$365,500
Get a cash offer in 3 minutes
Find out how much your home could sell for in as little as 3 minutes with a no-obligation cash offer.
Estimated market value
$365,500
- Ohio
- Summit County
- Macedonia
- 44056
- 691 Jaystone Pl
Nearby cities
Nearby zip codes
Other Macedonia Topics
