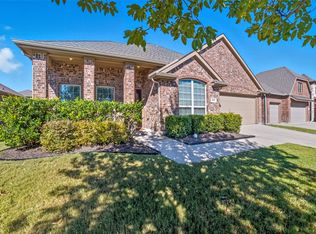
Cozy gas fireplaceWood privacy fenceOversized backyardGorgeous engineered wood flooringSpacious family roomSamsung refrigeratorGranite countertops
Beautiful one-story home featuring 3 bedrooms, 2 bathrooms, and a private office with French doors. Gorgeous engineered wood flooring flows throughout the home with no carpet, complemented by decorative tile in both bathrooms. The stunning kitchen offers granite countertops, Level 5 GE stainless steel appliances, a gas cooktop, and a Samsung refrigerator, all opening to the spacious family room with a cozy gas fireplace.
The private primary suite features dual vanities, an oversized walk-in shower, and a large walk-in closet. Step outside to an oversized backyard complete with a sprinkler system, wood privacy fence, and an open patio—perfect for relaxing or entertaining.
Additional updates include a new roof installed in July 2026 and a water heater replaced in 2024, providing added value and peace of mind.
Residents enjoy exceptional community amenities including a resort-style pool, splash park, clubhouse, amenity center, fitness room, hike and bike trails, and multiple playgrounds.
7 days
|
137
|
12
|
Likely to sell faster than
Zillow last checked:
Listing updated:
Listed by:
Rachel Jones0648270972-783-0000,
Ebby Halliday, REALTORS972-783-0000
Source: NTREIS,MLS#: 21329128
Loading...
Facts & features
Interior
Bedrooms & bathrooms
Bedrooms: 3
Bathrooms: 2
Full bathrooms: 2
Primary bedroom
Features: Dual Sinks, Linen Closet
Level: First
Dimensions: 17 x 15
Bedroom
Level: First
Dimensions: 12 x 11
Bedroom
Level: First
Dimensions: 11 x 11
Breakfast room nook
Level: First
Dimensions: 13 x 11
Dining room
Level: First
Dimensions: 13 x 11
Kitchen
Level: First
Dimensions: 14 x 11
Living room
Level: First
Dimensions: 21 x 21
Office
Level: First
Dimensions: 12 x 11
Utility room
Features: Built-in Features
Level: First
Dimensions: 6 x 6
Heating
Central, Natural Gas
Cooling
Central Air, Ceiling Fan(s), Electric
Appliances
Included: Dishwasher, Gas Cooktop, Disposal, Gas Water Heater, Microwave, Refrigerator
Laundry: Laundry in Utility Room
Features
Decorative/Designer Lighting Fixtures, High Speed Internet, Kitchen Island, Open Floorplan, Pantry, Cable TV, Walk-In Closet(s), Wired for Sound
Flooring: Wood
Windows: Window Coverings
Has basement: No
Number of fireplaces: 1
Fireplace features: Decorative, Gas, Gas Log, Living Room
Explore the cost of this home by adjusting the details. Changes won't be saved.
Principal & interest
$1,547
Mortgage insurance
$0
Property taxes
$170
Home insurance
$105
HOA fees
$0
Utilities
Not included
All calculations are estimates and provided by Zillow, Inc. for informational purposes only. Actual amounts may vary.
HOA fees may include property taxes on listings classified as Co-Ops. Contact the listing agent and/or owner for fee details.
Mortgage interest rates are dependent on a number of factors, including credit score, down payment, and repayment length. Interest rate data provided by Zillow Group Marketplace, Inc. as of 1/1/1970 from various mortgage lenders with which we have lead or other similar arrangements; the Estimated Payment is an average of those rates.
See how much you could borrow to make a competitive offer.