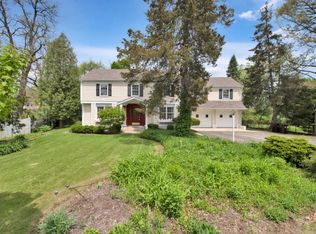
This amazing estate could be YOUR new lake home! The estate has an unobstructed view of beautiful, spring-fed Crystal Lake which offers swimming, sandy beaches & motorized boating. The estate has full lake rights to the 4 private beaches, parks & marinas on the lake. Bring your boat & water toys! The estate includes the primary house with 5 BRs, 6.2 BAs, a coach house with a finished 2nd floor office & full bath, large indoor & outdoor pools, a sauna, & 5 car garage. It's on the largest lot in the neighborhood (1.55 acres), which has been professionally landscaped & meticulously maintained, with a waterfall & a beautiful pond with aquatic plants, multiple stone patios, 2 firepits & a big outdoor pool. This estate is made for entertaining, fun family adventures & relaxing in your own luxurious haven. The estate boasts grand entertaining spaces, resort amenities & timeless charm. Rooms in the front of the house enjoy gorgeous lake views, while rooms on the back of the house have great views of the waterfall, landscaped stream, pond & gardens, the outdoor pool, stone patios & a huge yard for family games & activities. You can entertain groups of all sizes inside the main house! Enter your new home through custom, arched double doors into the Great Rm, with a floor-to-ceiling stone fireplace, hardwood floors & spectacular lake views. Enjoy dining in the spacious dining room, or relaxing in the very large, custom-paneled living room, also with a big fireplace. An impressive, large, first floor recreation area is an entertainer's paradise & a private, peaceful retreat for the new lucky owners of this estate. It includes a large, slate-topped bar that seats 8 comfortably, 2 wine refrigerators, bar sink, plenty of bar cabinetry & a large sitting area overlooking the beautiful backyard. Completing this recreation paradise is a 24' long indoor pool & a sauna. The Family Room adds more entertaining & relaxing space, with a powder room, a fun circular staircase to the 2nd floor, and great views of the backyard. The Family Room opens to the Kitchen, with an arched pass-through & snack bar, generous Eating Area & walk-in Pantry. The Kitchen features a breakfast bar that seats 4, an island with gas cooktop, large double sinks plus a bar sink, a built-in planning desk & stainless appliances. The 2nd floor includes an amazing Primary Bedroom Suite, complete with a large sitting area looking out over the lake & an impressive Primary Spa Bathroom. The Bathroom features an over-sized, glass, step-in shower with an octopus overhead shower, 8 on-wall shower heads, a hand-held shower & 2 shower seats. The Spa Bath also includes a soaking tub, closeted commode, built-in armoire & 2 separate sinks, one of which is in a big walk-in closet with a sit-down vanity & California Closet organizers. The 2nd floor also includes 2 more very generously sized bedrooms & a beautiful office/library with walls of built-in bookcases and a period mantle surrounding a decorative fireplace. Create a cozy ambience in this room with some candles in the fireplace! If you & your family enjoy watching movies, you will love the big media room! It has an en-suite full bath, a walk-in closet with CA Closet organizers & even a popcorn machine! This room includes a full projection system, surround sound & large on-wall screen. The 3rd floor boasts a very large Bonus Room, perfect for games, homework, billiards or quiet time. The Bonus Room is adjacent to a large BR with a full BA, walk-in closet & lots of storage. The finished basement features a large BR, full BA, big exercise room & huge laundry room with space for crafts, etc. This estate is in an ideal location facing Crystal Lake (nothing can be built in front of it), is a few blocks from Crystal Lake Country Club & a short walk to South elementary school. It offers easy access to downtown Crystal Lake & the Metra train. Don't wait! See it today!
Closed
$1,300,000
691 Lake Ave, Crystal Lake, IL 60014
5beds
9,467sqft
Single Family Residence
Built in 1922
1.55 Acres Lot
$1,304,200 Zestimate®
$137/sqft
$4,208 Estimated rent
Home value
$1,304,200
$1.24M - $1.37M
$4,208/mo
Zestimate® history
Owner options
List your home for rent
$4,208/mo
Rent Zestimate®
Find your next renter with Zillow Rental Manager. Plus, with online applications, you can quickly screen prospective tenants – for free.
$4,208/mo
Rent Zestimate®
Refinance and save
$7,933/mo
Est. payment
Refinancing to a lower rate could help reduce your monthly payments and save thousands over the life of the loan.
$7,933/mo
Est. payment
Explore your selling options
Work with a Zillow partner agent
Leverage their expertise and Zillow's premium Showcase listings to get your home seen by more buyers.
Get startedList with your own agent
Get your home in front of millions of buyers by listing it on Zillow.
Learn how to do itSell it yourself
Take full control of how buyers see your home on Zillow by listing For Sale by Owner (FSBO).
List your homeWhat's special
Floor-to-ceiling stone fireplaceIndoor poolSandy beachesRecreation areaFull lake rightsBonus roomSurround sound
Zillow last checked:
Listing updated:
Listed by:
Susan Thiess 847-381-1855,
Baird & Warner
Bought with:
Non Member
NON MEMBER
Source: MRED as distributed by MLS GRID,MLS#: 12410735
Facts & features
Interior
Bedrooms & bathrooms
- Bedrooms: 5
- Bathrooms: 8
- Full bathrooms: 6
- 1/2 bathrooms: 2
Rooms
- Room types: Bedroom 5, Media Room, Office, Recreation Room, Exercise Room, Sitting Room, Bonus Room, Great Room, Eating Area, Storage
Primary bedroom
- Features: Flooring (Carpet), Bathroom (Full, Double Sink, Whirlpool & Sep Shwr)
- Level: Second
- Area: 399 Square Feet
- Dimensions: 21X19
Bedroom 2
- Features: Flooring (Hardwood)
- Level: Second
- Area: 273 Square Feet
- Dimensions: 21X13
Bedroom 3
- Features: Flooring (Hardwood)
- Level: Second
- Area: 182 Square Feet
- Dimensions: 13X14
Bedroom 4
- Features: Flooring (Hardwood)
- Level: Third
- Area: 323 Square Feet
- Dimensions: 17X19
Bedroom 5
- Features: Flooring (Carpet)
- Level: Basement
- Area: 234 Square Feet
- Dimensions: 18X13
Bonus room
- Features: Flooring (Carpet)
- Level: Third
- Area: 504 Square Feet
- Dimensions: 28X18
Dining room
- Features: Flooring (Hardwood)
- Level: Main
- Area: 285 Square Feet
- Dimensions: 19X15
Eating area
- Features: Flooring (Ceramic Tile)
- Level: Main
- Area: 132 Square Feet
- Dimensions: 12X11
Exercise room
- Features: Flooring (Carpet)
- Level: Basement
- Area: 336 Square Feet
- Dimensions: 28X12
Family room
- Features: Flooring (Hardwood)
- Level: Main
- Area: 442 Square Feet
- Dimensions: 26X17
Great room
- Features: Flooring (Hardwood)
- Level: Main
- Area: 494 Square Feet
- Dimensions: 26X19
Kitchen
- Features: Kitchen (Eating Area-Table Space, Island, Pantry-Butler, Pantry-Walk-in), Flooring (Ceramic Tile)
- Level: Main
- Area: 266 Square Feet
- Dimensions: 19X14
Laundry
- Features: Flooring (Terracotta)
- Level: Basement
- Area: 325 Square Feet
- Dimensions: 25X13
Living room
- Features: Flooring (Hardwood)
- Level: Main
- Area: 525 Square Feet
- Dimensions: 35X15
Media room
- Features: Flooring (Hardwood)
- Level: Second
- Area: 418 Square Feet
- Dimensions: 22X19
Office
- Features: Flooring (Hardwood)
- Level: Second
- Area: 154 Square Feet
- Dimensions: 14X11
Recreation room
- Features: Flooring (Slate)
- Level: Main
- Area: 1725 Square Feet
- Dimensions: 69X25
Sitting room
- Features: Flooring (Carpet)
- Level: Second
- Area: 150 Square Feet
- Dimensions: 15X10
Storage
- Features: Flooring (Other)
- Level: Basement
- Area: 408 Square Feet
- Dimensions: 24X17
Heating
- Natural Gas, Forced Air, Sep Heating Systems - 2+, Zoned
Cooling
- Central Air, Window Unit(s), Zoned
Appliances
- Included: Double Oven, Microwave, Dishwasher, Refrigerator, Washer, Dryer, Disposal, Stainless Steel Appliance(s), Wine Refrigerator, Range Hood, Water Softener Owned, Gas Cooktop, Humidifier
- Laundry: In Unit, Laundry Chute, Sink
Features
- Sauna, Wet Bar, Built-in Features, Walk-In Closet(s), Bookcases, Separate Dining Room, Paneling, Pantry, Workshop
- Flooring: Hardwood, Carpet
- Doors: Storm Door(s), Sliding Glass Door(s)
- Windows: Screens, Skylight(s)
- Basement: Finished,Rec/Family Area,Sleeping Area,Storage Space,Daylight,Full
- Number of fireplaces: 2
- Fireplace features: Wood Burning, Attached Fireplace Doors/Screen, Gas Log, Gas Starter, Living Room, Great Room
Interior area
- Total structure area: 9,467
- Total interior livable area: 9,467 sqft
- Finished area below ground: 1,508
Property
Parking
- Total spaces: 5
- Parking features: Asphalt, Brick Driveway, Garage Door Opener, Heated Garage, Yes, Garage Owned, Attached, Garage
- Attached garage spaces: 5
- Has uncovered spaces: Yes
Accessibility
- Accessibility features: No Disability Access
Features
- Stories: 3
- Patio & porch: Deck, Patio
- Exterior features: Outdoor Grill, Fire Pit
- Pool features: In Ground, Indoor
- Fencing: Fenced,Wood
- Has view: Yes
- View description: Water, Front of Property
- Has water view: Yes
- Water view: Water,Front of Property
- Waterfront features: Lake Front, Pond, Creek, Waterfront
Lot
- Size: 1.55 Acres
- Dimensions: 103 X 110 X 95 X 167 X 98 X 138 X 115 X 130 X 177 X 121
- Features: Irregular Lot, Landscaped, Wooded, Mature Trees, Garden, Views
Details
- Additional structures: Workshop, Guest House, Storage
- Additional parcels included: 1906329011
- Parcel number: 1906329009
- Special conditions: None
- Other equipment: Water-Softener Owned, TV-Cable, Ceiling Fan(s), Sump Pump, Backup Sump Pump;
Construction
Type & style
- Home type: SingleFamily
- Architectural style: Traditional
- Property subtype: Single Family Residence
Materials
- Shake Siding
- Foundation: Concrete Perimeter
- Roof: Asphalt
Condition
- New construction: No
- Year built: 1922
Details
- Builder model: CUSTOM LUXURY HOME
Utilities & green energy
- Electric: Service - 400 Amp or Greater
- Sewer: Public Sewer
- Water: Well
Community & HOA
Community
- Features: Park, Lake, Water Rights, Curbs, Sidewalks, Street Lights, Street Paved
- Security: Security System, Carbon Monoxide Detector(s)
HOA
- Services included: None
Location
- Region: Crystal Lake
Financial & listing details
- Price per square foot: $137/sqft
- Tax assessed value: $937,635
- Annual tax amount: $27,645
- Date on market: 7/13/2025
- Listing terms: Conventional
- Ownership: Fee Simple
- Has irrigation water rights: Yes
Price history
| Date | Event | Price |
|---|---|---|
| 7/8/2026 | Sold | $1,300,000-7.1%$137/sqft |
Source:  MRED as distributed by MLS GRID #12410735 Report a problem MRED as distributed by MLS GRID #12410735 Report a problem | ||
| 5/22/2026 | Pending sale | $1,400,000$148/sqft |
Source: MRED as distributed by MLS GRID #12410735 Report a problem | ||
| 5/20/2026 | Listing removed | $1,400,000$148/sqft |
Source: MRED as distributed by MLS GRID #12410735 Report a problem | ||
| 3/30/2026 | Pending sale | $1,400,000$148/sqft |
Source: MRED as distributed by MLS GRID #12410735 Report a problem | ||
| 2/27/2026 | Contingent | $1,400,000$148/sqft |
Source: MRED as distributed by MLS GRID #12410735 Report a problem | ||
| 9/19/2025 | Listed for sale | $1,400,000$148/sqft |
Source: MRED as distributed by MLS GRID #12410735 Report a problem | ||
| 9/13/2025 | Contingent | $1,400,000$148/sqft |
Source: MRED as distributed by MLS GRID #12410735 Report a problem | ||
| 9/12/2025 | Listed for sale | $1,400,000$148/sqft |
Source: MRED as distributed by MLS GRID #12410735 Report a problem | ||
| 9/2/2025 | Contingent | $1,400,000$148/sqft |
Source: MRED as distributed by MLS GRID #12410735 Report a problem | ||
| 7/13/2025 | Listed for sale | $1,400,000-12.5%$148/sqft |
Source: MRED as distributed by MLS GRID #12410735 Report a problem | ||
| 6/19/2017 | Listing removed | $1,600,000$169/sqft |
Source: Barrington #09500926 Report a problem | ||
| 2/11/2017 | Listed for sale | $1,600,000+162.3%$169/sqft |
Source: Keller Williams Success Realty #09500926 Report a problem | ||
| 12/23/2002 | Sold | $610,000+23.2%$64/sqft |
Source: Public Record Report a problem | ||
| 7/1/1999 | Sold | $495,000+10.7%$52/sqft |
Source: Public Record Report a problem | ||
| 9/21/1995 | Sold | $447,000$47/sqft |
Source: Public Record Report a problem | ||
Public tax history
| Year | Property taxes | Tax assessment |
|---|---|---|
| 2024 | $25,105 +3.5% | $312,545 +11.8% |
| 2023 | $24,265 +9.4% | $279,533 +14.1% |
| 2022 | $22,173 +5.6% | $245,087 +7.3% |
| 2021 | $20,989 +2.5% | $228,327 +3.7% |
| 2020 | $20,471 | $220,244 +4.5% |
| 2019 | -- | $210,800 +1.2% |
| 2018 | $20,600 +0.3% | $208,272 +6.1% |
| 2017 | $20,532 +2.3% | $196,206 +6.6% |
| 2016 | $20,076 | $184,023 +7.2% |
| 2013 | $20,076 | $171,669 -14.7% |
| 2011 | -- | $201,228 -6.4% |
| 2010 | -- | $215,056 -9.4% |
| 2009 | -- | $237,264 |
| 2008 | -- | $237,264 +8.2% |
| 2006 | -- | $219,223 +4.9% |
| 2005 | $14,893 +4.3% | $209,023 +7% |
| 2004 | $14,276 +5.5% | $195,422 +7.4% |
| 2003 | $13,533 +5.8% | $181,873 +7% |
| 2002 | $12,797 +3.3% | $169,975 +5.7% |
| 2001 | $12,390 +4.2% | $160,748 +3.7% |
| 2000 | $11,894 | $155,012 |
Find assessor info on the county website
Neighborhood: 60014
Nearby homes
- $609,4004 bd3 ba3.1k sqft664 Broadway Ave, Crystal Lake, IL 60014Off Market
- $165,600-- bd1 ba410 sqft680 Broadway Ave, CRYSTAL LAKE, IL 60014Off Market
- $690,2004 bd3 ba2.7k sqft671 Lake Ave, Crystal Lake, IL 60014Off Market
- $652,7004 bd3 ba2.9k sqft700 Broadway St, Crystal Lake, IL 60014Off Market
- $705,0003 bd3 ba2.9k sqft700 Broadway Ave, Crystal Lake, IL 60014Sold
- $454,0003 bd2 ba1.8k sqft656 Broadway Ave, Crystal Lake, IL 60014Sold
- $300,0004 bd2 ba1.3k sqft671 Broadway Ave, Crystal Lake, IL 60014Sold
- $350,0003 bd2 ba1.9k sqft414 Lakeside Rd, Crystal Lake, IL 60014Sold
Nearby schools
GreatSchools rating
- 7/10South Elementary SchoolGrades: K-5Distance: 0.3 mi
- 5/10Richard F Bernotas Middle SchoolGrades: 6-8Distance: 1.2 mi
- 8/10Crystal Lake Central High SchoolGrades: 9-12Distance: 1.3 mi
Schools provided by the listing agent
- Elementary: South Elementary School
- Middle: Richard F Bernotas Middle School
- High: Crystal Lake Central High School
- District: 47
Source: MRED as distributed by MLS GRID. This data may not be complete. We recommend contacting the local school district to confirm school assignments for this home.
Get a cash offer in 3 minutes
Find out how much your home could sell for in as little as 3 minutes with a no-obligation cash offer.
Estimated market value
$1,304,200
Get a cash offer in 3 minutes
Find out how much your home could sell for in as little as 3 minutes with a no-obligation cash offer.
Estimated market value
$1,304,200
- Illinois
- McHenry County
- Crystal Lake
- 60014
- 691 Lake Ave
Nearby cities
Nearby zip codes
Other Crystal Lake Topics
