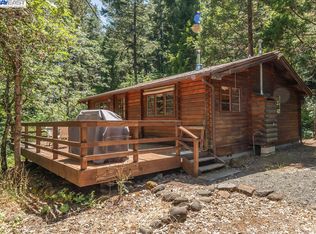
Nestled up & away from the ''maddening crowd''. Set on 5 acres w/a prudent balance of creekside, level, meadow, semi-steep & steep terrain: your mountain paradise. A true log home, w/classic wrap-around porch (both covered & uncovered), a metal Gambrel roof, open beam ceiling, wood casement windows, dormers & the treasured warm log interior to enchant for every season. A classic wood stove on a raised hearth sets the 'welcome' tone for the open kitchen/dining area. A Country Kitchen features a spacious island 2/a cooktop, both butcher block & tile countertops, cabinetry, & wrap-around seating. The kitchen stretches to a sunny dining area. A 'Bonanza' sized living room w/picture windows on 3 sides, & river rock fireplace w/raised hearth. The primary bedroom boasts of a similarly grand-size, plus windows on 3 sides, built in cabinetry, walk-in closet, & potential to add a wood stove (should you desire). The remaining 2 bedrooms offer their own comfort, charm, & convenience. Main level vintage style bathroom, Upper-level bathroom w/dual sink vanity, tub/shower & skylight. A resident artist/gardener benefited from her dual-use detached studio. A chicken coup with fencing also.
A retreat w/ Creek Serenade & Quiet!
Pending
$289,900
691 Lost Bridge Rd, Lewiston, CA 96052
3beds
--sqft
Single Family Residence
Built in 1970
5.3 Acres Lot
$272,200 Zestimate®
$--/sqft
$-- HOA
What's special
True log homeChicken coup with fencingMetal gambrel roofOpen beam ceilingSunny dining areaTreasured warm log interiorWood casement windows
- 78 days
- 394
- 37
Zillow last checked:
Listing updated:
Listed by:
Diane E Campion 707-815-5042,
Showcase Real Estate
Source: SMLS,MLS#: 26-3107
Facts & features
Interior
Bedrooms & bathrooms
- Bedrooms: 3
- Bathrooms: 2
- Full bathrooms: 1
- 1/2 bathrooms: 1
Heating
- Kerosene, Wood Stove
Cooling
- None
Features
- Breakfast Bar, Double Vanity
- Flooring: Wood
- Windows: Skylight(s), Double Pane Windows
- Has basement: No
- Has fireplace: Yes
- Fireplace features: Wood Stove, Living Room, Other
Property
Parking
- Parking features: Off Street
Features
- Levels: Two
- Pool features: None
- Has view: Yes
- On waterfront: Yes
- Waterfront features: Creek
Lot
- Size: 5.3 Acres
- Features: Level
Details
- Parcel number: 010530014000
Construction
Type & style
- Home type: SingleFamily
- Property subtype: Single Family Residence
Materials
- Wood Siding, Log
- Foundation: Concrete Perimeter
- Roof: Metal
Condition
- Year built: 1970
Utilities & green energy
- Electric: Public
- Water: Private, Spring, Other
Community & HOA
Community
- Security: Smoke Detector(s), Carbon Monoxide Detector(s)
Location
- Region: Lewiston
Financial & listing details
- Tax assessed value: $191,329
- Annual tax amount: $1,914
- Date on market: 6/28/2026
- Listing terms: Conventional,Cash
- Electric utility on property: Yes
- Road surface type: Gravel, Dirt
Estimated market value
$272,200
$256,000 - $286,000
$2,133/mo
Price history
| Date | Event | Price |
|---|---|---|
| 8/21/2026 | Contingent | $289,900 |
Source: Trinity County AOR #2113064 Report a problem | ||
| 8/21/2026 | Pending sale | $289,900 |
Source:  SMLS #26-3107 Report a problem SMLS #26-3107 Report a problem | ||
| 6/27/2026 | Listed for sale | $289,900 |
Source: Trinity County AOR #2113064 Report a problem | ||
Public tax history
| Year | Property taxes | Tax assessment |
|---|---|---|
| 2025 | $1,914 +1.9% | $191,329 +2% |
| 2024 | $1,879 +1.8% | $187,578 +2% |
| 2023 | $1,846 +2.5% | $183,901 +2% |
| 2022 | $1,801 +1.8% | $180,296 +2% |
| 2021 | $1,770 +2.9% | $176,762 +1% |
| 2020 | $1,719 | $174,951 +2% |
| 2019 | -- | $171,522 +2% |
| 2018 | $1,627 +0.4% | $168,160 +2% |
| 2017 | $1,621 +4.2% | $164,864 +2% |
| 2016 | $1,555 +1.7% | $161,633 +1.5% |
| 2015 | $1,530 +1.5% | $159,206 +2% |
| 2014 | $1,507 | $156,088 +2.2% |
| 2013 | -- | $152,724 |
| 2012 | -- | $152,724 +2% |
| 2011 | -- | $149,730 +1% |
| 2010 | -- | $148,238 -0.2% |
| 2009 | -- | $148,591 +2% |
| 2008 | -- | $145,679 +2% |
| 2007 | -- | $142,824 +2% |
| 2006 | -- | $140,024 +2% |
| 2005 | -- | $137,280 +2% |
| 2004 | -- | $134,589 +1.9% |
| 2003 | -- | $132,124 +2% |
| 2002 | -- | $129,535 +2% |
| 2001 | -- | $126,996 |
Find assessor info on the county website
Monthly payment
Est. payment
Payment breakdown
Explore the cost of this home by adjusting the details. Changes won't be saved.Climate risks
Neighborhood: 96052
Similar homes
- $305,0002 bd1 ba927 sqft81 Upper Salt Flat Rd, Lewiston, CA 96052For Sale
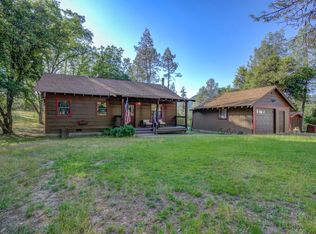 MLS ID #2112962, Shannon Cracknell, eXp Realty of California, Inc. Trinity County AOR
 - $310,0003 bd2 ba-- sqft200 Button Rd, Weaverville, CA 96093For Sale
 MLS ID #26-2626, Kevin Reed. SMLS
 - $285,0002 bd2 ba941 sqft376 Mountain View Dr, Lewiston, CA 96052For Sale
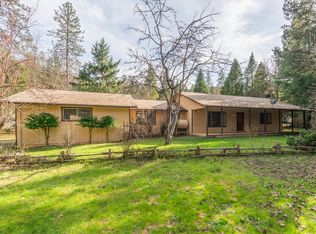
 MLS ID #271787, Shannon Aikins. HBMLS
 - $399,0003 bd3 ba1.6k sqft1541 Lewiston Rd, Lewiston, CA 96052For Sale
 MLS ID #26-4708, Retta Treanor. SMLS
 - $325,0003 bd2 ba2.2k sqft1850 Wintu Pass Rd, Junction City, CA 96048For SaleMLS ID #273258, Tangie Markle. HBMLS
- $325,0002 bd2 ba1.1k sqft751 Mountain Aire Ln, Trinity Center, CA 96091For SaleMLS ID #272531, Shannon Aikins. HBMLS
- $230,0003 bd1 ba1.2k sqft293 1st Ave, Lewiston, CA 96052For SaleMLS ID #272013, Shannon Aikins. HBMLS
Local buyer's agents are ready to help
