Originally built in 1910, 691 MacDonough Street is a turn-key, single-family home, offering all of the conveniences of suburban living in the heart of Bed-Stuy.
The modern black and white exterior commands attention from the street, which is fitting considering that you're on one of the best blocks in the neighborhood. Up the gated entry steps you're greeted by a grand front door and charming vestibule, providing both a convenient spot for hanging coats and bags, as well as the security of double entry. Once you enter the home, you'll immediately feel the sense of grandeur the parlor floor provides, with its soaring 10.5-foot ceilings and oversized windows that flood the open layout with natural light.
A gracious living room sits at the front of the home, while a spacious dining area perfect for large dinner parties flows seamlessly into the beautifully appointed kitchen. Anchored by a large center island with ample storage and seating for four, the kitchen features custom cabinetry, quartz countertops, a large farmhouse sink, and a full suite of Thermador appliances, including a 36-inch refrigerator, six-burner gas range, and dishwasher. Through the kitchen's floor to ceiling steel french doors sits a large deck overlooking the beautifully landscaped yard, allowing for indoor/outdoor living and entertaining. A stylish powder room is conveniently located just behind the kitchen on this level, tucked out of sight.
Up the stairs, you'll find the dedicated private sleeping quarters, featuring 3 of the home's 4 bedrooms. The tranquil primary suite overlooks the back garden and boasts three oversized windows, generous closet space, and a spa-inspired ensuite bath finished with large format porcelain tile flooring, a double vanity, glass-enclosed rain shower with 2 shower heads, and a magnificent skylight. Two secondary bedrooms at the front of the house each have large windows and high ceilings, and share a beautifully finished bathroom accessible from the hallway. A conveniently located laundry closet with stackable washer and dryer completes this level, a modern luxury on all accounts!
Back down on the garden level, a flexible layout offers exceptional versatility. A fourth bedroom and full bathroom at the front of the house are accompanied by an expansive den or media room toward the back, with oversized sliding glass doors opening directly to the backyard. A wet bar with a sink and Summit wine refrigerator makes this space equally suited for entertaining, guest accommodations, or multigenerational living. This level also offers a gated exterior area under the front steps, complete with an electronic lock system that allows for secure package delivery and convenient stroller storage.
The finished lower level offers even more functional space, with a queen-sized murphy bed, a powder room and both interior and private exterior access. Whether envisioned as a playroom, home gym, creative studio, or home office, it provides endless possibilities.
Additional features of this home include central air on the top two floors, a whole home sound system, security system with motion sensors, custom window treatments from The Shade Store, and high-end luxury light fixtures, most on newly installed dimmers. Wide-plank white oak flooring, custom millwork, built-out closet systems, and high-end finishes create a cohesive aesthetic throughout that adds to both the beauty and functionality of this home.
691 MacDonough is moments from some of the neighborhood's most celebrated restaurants, including Michelin rated Mexican restaurant Olmo, French Rotisserie Badaboom, Cichetti wine bar, September coffee, and Bakery by Textbook, among many others. Outdoor recreation can be found just around the corner at nearby Saratoga Park and the Malcolm X tennis courts, while convenient access to the L, J, A and C subway lines, the B26 and B7 buses, and a roughly 20-minute drive to LGA and JFK Airport make commuting and travel remarkably convenient.
Sold
$2,300,000
691 Mac Donough St, Brooklyn, NY 11233
4beds
2,656sqft
Single Family Residence
Built in 1910
-- sqft lot
$2,308,800 Zestimate®
$866/sqft
$6,229 Estimated rent
Home value
$2,308,800
$2.19M - $2.42M
$6,229/mo
Zestimate® history
Owner options
List your home for rent
$6,229/mo
Rent Zestimate®
Find your next renter with Zillow Rental Manager. Plus, with online applications, you can quickly screen prospective tenants – for free.
$6,229/mo
Rent Zestimate®
Refinance and save
$14,893/mo
Est. payment
Refinancing to a lower rate could help reduce your monthly payments and save thousands over the life of the loan.
$14,893/mo
Est. payment
Explore your selling options
Work with a Zillow partner agent
Leverage their expertise and Zillow's premium Showcase listings to get your home seen by more buyers.
Get startedList with your own agent
Get your home in front of millions of buyers by listing it on Zillow.
Learn how to do itSell it yourself
Take full control of how buyers see your home on Zillow by listing For Sale by Owner (FSBO).
List your homeWhat's special
Magnificent skylightWide-plank white oak flooringCharming vestibuleWhole home sound systemDouble vanityGenerous closet spaceSpa-inspired ensuite bath
Zillow last checked:
Listing updated:
Listed by:
Breana Tutuska,
Corcoran,
Valerie Brown
Source: StreetEasy,MLS#: S1834766
Facts & features
Interior
Bedrooms & bathrooms
- Bedrooms: 4
- Bathrooms: 5
- Full bathrooms: 3
- 1/2 bathrooms: 2
Cooling
- Central Air
Appliances
- Included: Dishwasher, Washer/Dryer
- Laundry: Inside
Features
- Flooring: Hardwood
- Has fireplace: No
Interior area
- Total structure area: 2,656
- Total interior livable area: 2,656 sqft
Property
Features
- Patio & porch: Other
- Exterior features: Garden
- Has view: Yes
- View description: Garden
Details
- Parcel number: 014970053
- Special conditions: Resale
Construction
Type & style
- Home type: SingleFamily
- Property subtype: Single Family Residence
Materials
- Roof: Roof Rights
Condition
- Year built: 1910
Community & HOA
Community
- Subdivision: Stuyvesant Heights
HOA
- Has HOA: Yes
- Amenities included: Laundry
Location
- Region: Brooklyn
Financial & listing details
- Price per square foot: $866/sqft
- Tax assessed value: $1,418,000
- Annual tax amount: $3,548
- Date on market: 6/25/2026
Price history
| Date | Event | Price |
|---|---|---|
| 8/19/2026 | Sold | $2,300,000-2.1%$866/sqft |
Source: Public Record Report a problem | ||
| 7/16/2026 | Contingent | $2,350,000$885/sqft |
Source: StreetEasy #S1834766 Report a problem | ||
| 6/25/2026 | Listed for sale | $2,350,000+17.8%$885/sqft |
Source: StreetEasy #S1834766 Report a problem | ||
| 7/10/2023 | Sold | $1,995,000$751/sqft |
Source: Public Record Report a problem | ||
| 3/31/2023 | Price change | $1,995,000-5%$751/sqft |
Source: StreetEasy Report a problem | ||
| 2/27/2023 | Listed for sale | $2,100,000+121.1%$791/sqft |
Source: StreetEasy Report a problem | ||
| 7/21/2022 | Sold | $950,000-29.6%$358/sqft |
Source: Public Record Report a problem | ||
| 1/15/2021 | Listing removed | -- |
Source: OneKey® MLS as distributed by MLS GRID Report a problem | ||
| 1/11/2021 | Listed for sale | $1,350,000-89.4%$508/sqft |
Source: ERealty Advisors Inc #3279808 Report a problem | ||
| 12/27/1994 | Sold | $12,750,000+10987%$4,800/sqft |
Source: Public Record Report a problem | ||
| 9/16/1993 | Sold | $115,000$43/sqft |
Source: Public Record Report a problem | ||
Public tax history
| Year | Property taxes | Tax assessment |
|---|---|---|
| 2025 | $3,548 +0% | $85,080 +4.6% |
| 2024 | $3,547 | $81,360 +5.7% |
| 2023 | -- | $76,980 +12.7% |
| 2022 | -- | $68,280 -6% |
| 2021 | -- | $72,600 -1.1% |
| 2020 | $2,857 +1.4% | $73,380 +23.2% |
| 2019 | $2,819 -3.1% | $59,580 +328.3% |
| 2018 | $2,910 +8.7% | $13,912 +5.9% |
| 2017 | $2,678 +26% | $13,136 +5.8% |
| 2016 | $2,126 | $12,420 +0% |
| 2015 | $2,126 +66.7% | $12,415 +1.2% |
| 2014 | $1,275 | $12,265 +5.8% |
| 2013 | -- | $11,594 +5.9% |
| 2012 | -- | $10,947 +5.8% |
| 2011 | -- | $10,350 +0% |
| 2010 | -- | $10,346 +1.2% |
| 2009 | -- | $10,221 +5.8% |
| 2008 | -- | $9,662 +5.9% |
| 2007 | -- | $9,123 +5.8% |
| 2006 | -- | $8,625 +0% |
| 2005 | -- | $8,622 +1.2% |
| 2004 | -- | $8,518 +5.8% |
| 2003 | -- | $8,052 +5.9% |
| 2002 | -- | $7,603 +5.8% |
| 2001 | -- | $7,188 +0% |
| 2000 | -- | $7,185 |
Find assessor info on the county website
Neighborhood: Bedford-Stuyvesant
Nearby homes
- $2,300,0004 bd5 ba2.6k sqft691 Macdonough St, Brooklyn, NY 11233Sold
- $---- bd1 ba-- sqft689 Mac Donough St #1A, Brooklyn, NY 11233Off Market
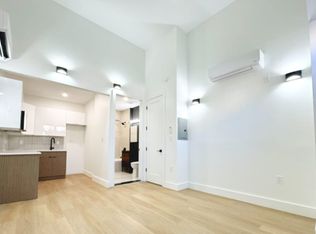
- $--1 bd2 ba-- sqft689 Mac Donough St #1, Brooklyn, NY 11233Off Market

- $2,175,0004 bd5 ba2.8k sqft689 Mac Donough St, Brooklyn, NY 11233Sold
- $1,448,300-- bd-- ba3k sqft695 Mac Donough St, Brooklyn, NY 11233Off Market
- $--2 bd1 ba-- sqft695 Macdonough St #2, Brooklyn, NY 11233Off Market
- $1,356,1002 bd1 ba2k sqft687 Mac Donough St, Brooklyn, NY 11233Off Market
- $--2 bd1 ba1.3k sqft687 Macdonough St #1, Brooklyn, NY 11233Off Market
Nearby schools
GreatSchools rating
- 9/10Ps 5 Dr Ronald McnairGrades: PK-5Distance: 0.2 mi
- 8/10Ms 267 Math Science And TechnologyGrades: 6-8Distance: 0.8 mi
- 3/10Brooklyn High School Law And TechGrades: 9-12Distance: 0.3 mi
- New York
- Kings County
- New York
- 11233
- Brooklyn
- Bedford-Stuyvesant
- 691 Mac Donough St
