Come home to this tastefully decorated, 4-level, 3-bedroom, 2 bathroom home that boasts a little over 2,200 sq/ft of finished living space and almost 600 sq/ft of unfished living space, and is situated in the Rosedale subdivision of University Park. Upon main entrance, the foyer immediately exposes the neutral paint tones, vaulted ceiling, and open-floor plan. A turn to the left will bring you into the combined, L-shaped living & dining room that accentuates the home's vaulted ceiling and features a beautiful tiger-strand bamboo flooring; or, take a few steps straight ahead into the nicely-sized eat-in kitchen that leads into a wonderfully-sized fenced-in yard with cemented patio square. Just off the kitchen are 5 steps the lead to the lower-level featuring an oversized family room that welcomes entertaining w/a gas fireplace and backyard views, full bathroom, laundry room that leads to attached 2-car garage, and 3rd bedroom. All of the bedrooms are very generously sized, especially the 2nd-level, jumbo master suite that features 2 small walk-in closets and a shared-master bath with dual sinks, soaking tub, and a separate shower with bi-fold dooring for easy cleaning! The sub-basement can be used for storage or curated into the perfect she/he cave! Driveway can easily hold 4+ cars. This home has been given a certificate for drinkable tap water from Aqua utility company. Schedule your viewing now!
Closed
$266,000
691 Madisen Ln, University Park, IL 60484
3beds
2,251sqft
Single Family Residence
Built in 2004
7,840 Square Feet Lot
$299,600 Zestimate®
$118/sqft
$3,031 Estimated rent
Home value
$299,600
$285,000 - $315,000
$3,031/mo
Zestimate® history
Owner options
List your home for rent
$3,031/mo
Rent Zestimate®
Find your next renter with Zillow Rental Manager. Plus, with online applications, you can quickly screen prospective tenants – for free.
$3,031/mo
Rent Zestimate®
Refinance and save
$1,932/mo
Est. payment
Refinancing to a lower rate could help reduce your monthly payments and save thousands over the life of the loan.
$1,932/mo
Est. payment
Explore your selling options
Work with a Zillow partner agent
Leverage their expertise and Zillow's premium Showcase listings to get your home seen by more buyers.
Get startedList with your own agent
Get your home in front of millions of buyers by listing it on Zillow.
Learn how to do itSell it yourself
Take full control of how buyers see your home on Zillow by listing For Sale by Owner (FSBO).
List your homeWhat's special
Zillow last checked:
Listing updated:
Listed by:
Christina Anderson 773-842-8879,
Village Realty Inc
Bought with:
Ramona Turner
Ramona Turner
Source: MRED as distributed by MLS GRID,MLS#: 12073423
Facts & features
Interior
Bedrooms & bathrooms
- Bedrooms: 3
- Bathrooms: 2
- Full bathrooms: 2
Rooms
- Room types: Foyer
Primary bedroom
- Features: Flooring (Carpet), Window Treatments (Window Treatments), Bathroom (Full)
- Level: Second
- Area: 420 Square Feet
- Dimensions: 15X28
Bedroom 2
- Features: Flooring (Carpet), Window Treatments (Window Treatments)
- Level: Second
- Area: 180 Square Feet
- Dimensions: 15X12
Bedroom 3
- Features: Flooring (Sustainable), Window Treatments (Window Treatments)
- Level: Lower
- Area: 169 Square Feet
- Dimensions: 13X13
Dining room
- Features: Flooring (Hardwood), Window Treatments (Window Treatments)
- Level: Main
- Area: 195 Square Feet
- Dimensions: 13X15
Family room
- Features: Flooring (Sustainable), Window Treatments (Window Treatments)
- Level: Lower
Foyer
- Features: Flooring (Ceramic Tile)
- Level: Main
Kitchen
- Features: Kitchen (Eating Area-Table Space), Flooring (Ceramic Tile), Window Treatments (Blinds)
- Level: Main
- Area: 150 Square Feet
- Dimensions: 10X15
Laundry
- Features: Flooring (Sustainable)
- Level: Lower
- Area: 48 Square Feet
- Dimensions: 6X8
Living room
- Features: Flooring (Hardwood), Window Treatments (Window Treatments)
- Level: Main
- Area: 156 Square Feet
- Dimensions: 13X12
Heating
- Natural Gas, Forced Air
Cooling
- Central Air
Appliances
- Included: Microwave, Dishwasher, Refrigerator, Gas Water Heater
Features
- Cathedral Ceiling(s)
- Flooring: Hardwood
- Windows: Screens
- Basement: Sub-Basement,Partial
- Number of fireplaces: 1
- Fireplace features: Gas Log, Gas Starter, Family Room
Interior area
- Total structure area: 2,830
- Total interior livable area: 2,251 sqft
Property
Parking
- Total spaces: 6
- Parking features: Asphalt, Garage Door Opener, On Site, Other, Attached, Driveway, Garage
- Attached garage spaces: 2
- Has uncovered spaces: Yes
Accessibility
- Accessibility features: No Disability Access
Features
- Levels: Quad-Level
- Patio & porch: Patio
- Fencing: Fenced
Lot
- Size: 7,840 Square Feet
Details
- Additional structures: None
- Parcel number: 2114124150100000
- Special conditions: None
- Other equipment: Ceiling Fan(s), Sump Pump
Construction
Type & style
- Home type: SingleFamily
- Property subtype: Single Family Residence
Materials
- Vinyl Siding, Brick
- Foundation: Concrete Perimeter
- Roof: Asphalt
Condition
- New construction: No
- Year built: 2004
Details
- Builder model: SPLIT-LEVEL +1
Utilities & green energy
- Electric: Circuit Breakers
- Sewer: Public Sewer
- Water: Public
Community & HOA
Community
- Security: Security System, Carbon Monoxide Detector(s)
- Subdivision: Rosedale
HOA
- Services included: None
Location
- Region: University Park
Financial & listing details
- Price per square foot: $118/sqft
- Tax assessed value: $222,600
- Annual tax amount: $7,085
- Date on market: 6/4/2024
- Listing terms: VA
- Ownership: Fee Simple
Price history
| Date | Event | Price |
|---|---|---|
| 8/5/2024 | Sold | $266,000-8.2%$118/sqft |
Source:  MRED as distributed by MLS GRID #12073423 Report a problem MRED as distributed by MLS GRID #12073423 Report a problem | ||
| 6/26/2024 | Contingent | $289,900$129/sqft |
Source: MRED as distributed by MLS GRID #12073423 Report a problem | ||
| 6/4/2024 | Listed for sale | $289,900+59.3%$129/sqft |
Source: MRED as distributed by MLS GRID #12073423 Report a problem | ||
| 4/21/2004 | Sold | $182,000$81/sqft |
Source: Public Record Report a problem | ||
Public tax history
| Year | Property taxes | Tax assessment |
|---|---|---|
| 2024 | $5,539 -27.2% | $74,200 +16% |
| 2023 | $7,610 +7.4% | $63,966 +13.7% |
| 2022 | $7,085 +6.1% | $56,268 +9.8% |
| 2021 | $6,676 +1.3% | $51,265 +3.4% |
| 2020 | $6,590 -1% | $49,603 +5.4% |
| 2019 | $6,655 +2.4% | $47,040 +3.9% |
| 2018 | $6,501 +1.3% | $45,290 +3.1% |
| 2017 | $6,419 -0.7% | $43,947 -0.5% |
| 2016 | $6,466 +6.1% | $44,155 +5.2% |
| 2015 | $6,093 | $41,980 -1.2% |
| 2014 | $6,093 +2.5% | $42,497 -4.5% |
| 2013 | $5,945 -2.4% | $44,500 -10.8% |
| 2012 | $6,090 -5% | $49,867 -13.3% |
| 2011 | $6,409 -3.3% | $57,527 -10.1% |
| 2010 | $6,626 -5.6% | $64,018 -8.9% |
| 2009 | $7,017 +1.3% | $70,300 |
| 2008 | $6,929 | $70,300 |
| 2007 | -- | $70,300 +20.1% |
| 2006 | $6,439 -3% | $58,552 |
| 2005 | $6,638 +30.5% | $58,552 +26.9% |
| 2004 | $5,088 +8146.7% | $46,153 +9130.6% |
| 2003 | $62 | $500 |
Find assessor info on the county website
Neighborhood: 60484
Nearby homes
- $317,1004 bd3 ba2.4k sqft689 Madisen Ln, University Park, IL 60484Off Market
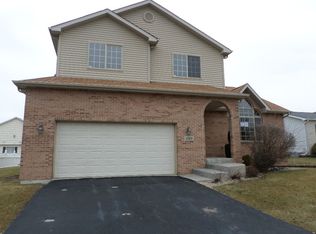
- $310,8004 bd3 ba3k sqft693 Madisen Ln, University Park, IL 60484Off Market
- $319,4004 bd2 ba2.4k sqft690 Cassandra Ln, University Park, IL 60484Off Market
- $369,1004 bd3 ba2.7k sqft688 Cassandra Ln, University Park, IL 60484Off Market

- $311,3004 bd3 ba2.3k sqft692 Cassandra Ln, University Park, IL 60484Off Market
- $323,8004 bd3 ba2.3k sqft692 Cassendra Ln, University Park, IL 60484Off Market
- $287,6004 bd2 ba2.2k sqft687 Madisen Ln, University Park, IL 60484Off Market
- $301,8004 bd2 ba2.1k sqft695 Madisen Ln, University Park, IL 60484Off Market
Nearby schools
GreatSchools rating
- 2/10Talala Elementary SchoolGrades: K-5Distance: 1.8 mi
- 4/10Crete-Monee Middle SchoolGrades: 6-8Distance: 1.5 mi
- 9/10Crete-Monee High SchoolGrades: 9-12Distance: 1.5 mi
Schools provided by the listing agent
- District: 201U
Source: MRED as distributed by MLS GRID. This data may not be complete. We recommend contacting the local school district to confirm school assignments for this home.


Get pre-qualified for a loan
At Zillow Home Loans, we can pre-qualify you in as little as 5 minutes with no impact to your credit score.An equal housing lender. NMLS #10287.
- Illinois
- Will County
- University Park
- 60484
- 691 Madisen Ln
Nearby cities
Nearby zip codes
Other University Park Topics
