Back on Market + Price Improvement | Modernized Tudor in Penn Oaks South | 4 Beds | 2 Full & 2 Half Baths | Large Lot Back on the market with a price improvement—don’t miss this opportunity to own a beautifully updated Modern Tudor–style home in the desirable Penn Oaks South neighborhood of York. Set on a large, private lot, 691 Marlow Drive blends timeless architectural character with thoughtful modern upgrades designed for today’s lifestyle and entertaining. This spacious home offers 4 generously sized bedrooms, 2 full bathrooms, and 2 half bathrooms, providing flexibility for growing households, guests, or home office needs. The heart of the home is the expansive kitchen, featuring a new granite island, high-end stainless steel appliances, and a JennAir downdraft gas range, all seamlessly connected to the adjoining breakfast nook. Multiple living spaces include a large family room with fireplace, formal living room, and formal dining room, creating the perfect setting for both everyday living and special gatherings. The upper level features new luxury vinyl plank flooring throughout the bedrooms, adding durability and modern appeal. The primary suite has been tastefully remodeled with new vanities and a custom walk-in shower, creating a spa-like retreat. Outdoor living is equally impressive with an expansive deck overlooking the large backyard, complete with a hot tub—perfect for relaxing or entertaining year-round. With its prime Penn Oaks South location, spacious layout, and extensive updates, this home offers comfort, style, and exceptional value in one of York’s most sought-after neighborhoods—now available again at an improved price.
Sold for $539,900
$539,900
691 Marlow Dr, York, PA 17402
4beds
3,500sqft
Single Family Residence
Built in 1979
0.48 Acres Lot
$544,800 Zestimate®
$154/sqft
$3,399 Estimated rent
Home value
$544,800
$512,000 - $577,000
$3,399/mo
Zestimate® history
Owner options
List your home for rent
$3,399/mo
Rent Zestimate®
Find your next renter with Zillow Rental Manager. Plus, with online applications, you can quickly screen prospective tenants – for free.
$3,399/mo
Rent Zestimate®
Refinance and save
$3,648/mo
Est. payment
Refinancing to a lower rate could help reduce your monthly payments and save thousands over the life of the loan.
$3,648/mo
Est. payment
Explore your selling options
Work with a Zillow partner agent
Leverage their expertise and Zillow's premium Showcase listings to get your home seen by more buyers.
Get startedList with your own agent
Get your home in front of millions of buyers by listing it on Zillow.
Learn how to do itSell it yourself
Take full control of how buyers see your home on Zillow by listing For Sale by Owner (FSBO).
List your homeWhat's special
Large private lotHot tubJen-air downdraft gas rangeSpa-like retreatNew granite islandAdjoining breakfast nookFormal dining room
Zillow last checked:
Listing updated:
Listed by:
Catesby Gilbert 717-572-1672,
Mountain Realty ERA Powered
Bought with:
Nathan Krotzer, AB068582
RE/MAX Pinnacle
Source: Bright MLS,MLS#: PAYK2095296
Facts & features
Interior
Bedrooms & bathrooms
- Bedrooms: 4
- Bathrooms: 4
- Full bathrooms: 2
- 1/2 bathrooms: 2
- Main level bathrooms: 1
Rooms
- Room types: Living Room, Dining Room, Primary Bedroom, Bedroom 2, Bedroom 3, Bedroom 4, Kitchen, Family Room, Foyer, Breakfast Room, Bedroom 1, Exercise Room, Utility Room, Bathroom 2, Primary Bathroom, Half Bath
Primary bedroom
- Features: Flooring - Luxury Vinyl Plank, Ceiling Fan(s)
- Level: Upper
- Area: 272 Square Feet
- Dimensions: 16 X 17
Bedroom 1
- Level: Lower
- Area: 130 Square Feet
- Dimensions: 13 X 10
Bedroom 2
- Features: Flooring - Luxury Vinyl Plank
- Level: Upper
- Area: 132 Square Feet
- Dimensions: 11 X 12
Bedroom 3
- Features: Flooring - Luxury Vinyl Plank
- Level: Upper
- Area: 156 Square Feet
- Dimensions: 13 X 12
Bedroom 4
- Features: Flooring - Luxury Vinyl Plank
- Level: Upper
- Area: 132 Square Feet
- Dimensions: 11 X 12
Primary bathroom
- Features: Bathroom - Walk-In Shower, Countertop(s) - Quartz, Double Sink, Flooring - Ceramic Tile, Flooring - Luxury Vinyl Plank, Flooring - Carpet, Primary Bedroom - Dressing Area, Walk-In Closet(s)
- Level: Upper
- Area: 117 Square Feet
- Dimensions: 9 X 13
Bathroom 2
- Features: Bathroom - Tub Shower
- Level: Upper
- Area: 56 Square Feet
- Dimensions: 7 X 8
Breakfast room
- Level: Main
- Area: 99 Square Feet
- Dimensions: 11 X 9
Dining room
- Features: Flooring - Carpet, Cathedral/Vaulted Ceiling
- Level: Main
- Area: 195 Square Feet
- Dimensions: 13 X 15
Exercise room
- Features: Basement - Finished, Flooring - Carpet, Lighting - LED, Lighting - Ceiling
- Level: Lower
- Area: 280 Square Feet
- Dimensions: 14 X 20
Family room
- Features: Fireplace - Wood Burning, Flooring - Carpet, Flooring - Ceramic Tile, Flooring - Luxury Vinyl Plank
- Level: Main
- Area: 432 Square Feet
- Dimensions: 16 X 27
Foyer
- Level: Main
- Area: 165 Square Feet
- Dimensions: 15 X 11
Half bath
- Level: Lower
- Area: 24 Square Feet
- Dimensions: 3 X 8
Half bath
- Level: Main
- Area: 28 Square Feet
- Dimensions: 4 X 7
Kitchen
- Features: Granite Counters, Countertop(s) - Solid Surface, Flooring - Ceramic Tile, Kitchen - Gas Cooking
- Level: Main
- Area: 256 Square Feet
- Dimensions: 16 X 16
Living room
- Features: Fireplace - Wood Burning, Flooring - Carpet, Flooring - Laminate Plank, Flooring - Ceramic Tile
- Level: Main
- Area: 432 Square Feet
- Dimensions: 16 X 27
Utility room
- Level: Lower
- Area: 130 Square Feet
- Dimensions: 10 X 13
Heating
- Forced Air, Natural Gas
Cooling
- Central Air, Electric
Appliances
- Included: Down Draft, Dishwasher, Disposal, Dryer, Exhaust Fan, Freezer, Microwave, Self Cleaning Oven, Oven/Range - Gas, Refrigerator, Stainless Steel Appliance(s), Washer, Water Heater, Gas Water Heater
- Laundry: Main Level, Lower Level
Features
- Bathroom - Tub Shower, Bathroom - Walk-In Shower, Breakfast Area, Ceiling Fan(s), Dining Area, Family Room Off Kitchen, Formal/Separate Dining Room, Kitchen Island, Primary Bath(s), Recessed Lighting, Upgraded Countertops, Walk-In Closet(s), Dry Wall, 9'+ Ceilings
- Flooring: Carpet, Ceramic Tile, Hardwood, Luxury Vinyl, Wood
- Doors: Sliding Glass, Insulated
- Windows: Energy Efficient, Replacement
- Basement: Finished,Heated
- Number of fireplaces: 1
- Fireplace features: Mantel(s), Wood Burning, Brick
Interior area
- Total structure area: 3,500
- Total interior livable area: 3,500 sqft
- Finished area above ground: 2,831
- Finished area below ground: 669
Property
Parking
- Total spaces: 6
- Parking features: Built In, Oversized, Storage, Asphalt, Attached, Driveway
- Attached garage spaces: 2
- Uncovered spaces: 4
- Details: Garage Sqft: 437
Accessibility
- Accessibility features: 2+ Access Exits, Accessible Doors
Features
- Levels: Three
- Stories: 3
- Patio & porch: Deck
- Exterior features: Lighting, Flood Lights, Rain Gutters
- Pool features: None
- Spa features: Hot Tub
Lot
- Size: 0.48 Acres
- Features: Front Yard, Rear Yard
Details
- Additional structures: Above Grade, Below Grade
- Parcel number: 460003201060000000
- Zoning: RESIDENTIAL
- Zoning description: Residential
- Special conditions: Standard
- Other equipment: Negotiable
Construction
Type & style
- Home type: SingleFamily
- Architectural style: Tudor,Traditional
- Property subtype: Single Family Residence
Materials
- Frame, Masonry
- Foundation: Block
- Roof: Asphalt
Condition
- Very Good,Good
- New construction: No
- Year built: 1979
Utilities & green energy
- Electric: 200+ Amp Service
- Sewer: Public Sewer
- Water: Public
- Utilities for property: Cable
Community & HOA
Community
- Subdivision: Penn Oaks South
HOA
- Has HOA: No
Location
- Region: York
- Municipality: SPRINGETTSBURY TWP
Financial & listing details
- Price per square foot: $154/sqft
- Tax assessed value: $275,570
- Annual tax amount: $8,770
- Date on market: 12/20/2025
- Listing agreement: Exclusive Right To Sell
- Listing terms: Conventional,Cash,FHA,VA Loan
- Inclusions: Kitchen Appliances
- Exclusions: Tools In The Shed, Portable Generators (negotiable)
- Ownership: Fee Simple
- Road surface type: Black Top, Paved
Price history
| Date | Event | Price |
|---|---|---|
| 4/23/2026 | Sold | $539,900$154/sqft |
Source:  Bright MLS #PAYK2095296 Report a problem Bright MLS #PAYK2095296 Report a problem | ||
| 3/19/2026 | Pending sale | $539,900$154/sqft |
Source: Bright MLS #PAYK2095296 Report a problem | ||
| 3/15/2026 | Price change | $539,900-1.8%$154/sqft |
Source: Bright MLS #PAYK2095296 Report a problem | ||
| 3/2/2026 | Pending sale | $549,900$157/sqft |
Source: Bright MLS #PAYK2095296 Report a problem | ||
| 1/12/2026 | Price change | $549,900-1.8%$157/sqft |
Source: Bright MLS #PAYK2095296 Report a problem | ||
| 12/20/2025 | Listed for sale | $559,900$160/sqft |
Source: Bright MLS #PAYK2095296 Report a problem | ||
Public tax history
| Year | Property taxes | Tax assessment |
|---|---|---|
| 2025 | $8,583 +2.9% | $275,570 |
| 2024 | $8,342 -0.7% | $275,570 |
| 2023 | $8,397 +9.1% | $275,570 |
| 2022 | $7,697 | $275,570 |
| 2021 | $7,697 | $275,570 |
| 2020 | $7,697 +1.8% | $275,570 |
| 2019 | $7,559 +2.2% | $275,570 |
| 2018 | $7,399 +328.9% | $275,570 |
| 2017 | $1,725 | $275,570 |
| 2016 | -- | $275,570 |
| 2015 | -- | $275,570 |
| 2014 | -- | $275,570 |
| 2013 | -- | $275,570 |
| 2012 | -- | $275,570 |
| 2011 | -- | $275,570 |
| 2010 | -- | $275,570 |
| 2009 | -- | $275,570 |
| 2008 | -- | $275,570 |
| 2007 | -- | $275,570 |
| 2006 | -- | $275,570 +20.6% |
| 2005 | -- | $228,480 |
| 2004 | -- | $228,480 |
| 2003 | -- | $228,480 |
| 2002 | -- | $228,480 |
| 2000 | -- | $228,480 |
| 1999 | -- | $228,480 |
Find assessor info on the county website
Neighborhood: Stonybrook-Wilshire
Nearby homes
- $85,0000.45 Acres685 Marlow Dr, York, PA 17402Sold
- $588,2004 bd3 ba3.4k sqft3760 Silverwood Dr, York, PA 17402Off Market
- $415,0003 bd3 ba2.9k sqft3440 Harrowgate Rd, York, PA 17402Off Market
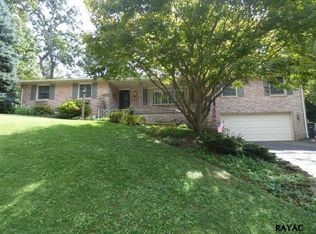
- $4,660-- bd-- ba18k sqft3754 Silverwood Dr, York, PA 17402Off Market
- $374,0003 bd2 ba2.1k sqft3430 Harrowgate Rd, York, PA 17402Off Market
- $85,0000.45 Acres0 Marlow Dr, York, PA 17402Sold
- $393,0003 bd2 ba2.1k sqft680 Marlow Dr, York, PA 17402Off Market
- $33,7700.45 Acres675 Marlow Dr, York, PA 17402Off Market
Nearby schools
GreatSchools rating
- 6/10Stony Brook El SchoolGrades: K-3Distance: 2.1 mi
- 9/10Central York Middle SchoolGrades: 7-8Distance: 2.7 mi
- 9/10Central York High SchoolGrades: 9-12Distance: 4.4 mi
Schools provided by the listing agent
- District: Central York
Source: Bright MLS. This data may not be complete. We recommend contacting the local school district to confirm school assignments for this home.


Get pre-qualified for a loan
At Zillow Home Loans, we can pre-qualify you in as little as 5 minutes with no impact to your credit score.An equal housing lender. NMLS #10287.
Sell for more on Zillow
Get a Zillow Showcase℠ listing at no additional cost and you could sell for .
$544,800
2% more
+$10,896
With Zillow Showcase(estimated)
$555,696
- Pennsylvania
- York County
- York
- 17402
- Stonybrook-Wilshire
- 691 Marlow Dr
Nearby cities
Nearby neighborhoods
Nearby zip codes
Other York Topics
