This charming two-story pool home boasts a variety of creative and functional features. Located in a desirable neighborhood with access to a community pool and playground, this property is perfect for both relaxation and entertainment. The home showcases a new roof and an inviting hot tub (sold as is)and a heated inground pool, making it the ideal spot for outdoor enjoyment. A covered storage area in the backyard provides ample space for your RV, boats, or other outdoor vehicles. The upgraded kitchen is equipped with newer stainless steel appliances, seamlessly opening into the family room for easy living. The living and dining areas offer additional space, including a murphy bed for guests! The foyer provides a welcoming entrance. Upstairs, is a bedroom that could easily serve as an office. Throughout the home, there are creative touches like a climbing wall in the child's bedroom and a built-in upper-level platform bed, creating more room below for a desk. The Lower level is finished with durable LVP flooring while new carpet complements the upstairs rooms. A cozy fireplace adds warmth to the family room, enhancing the inviting atmosphere. This home is full of imaginative details and offers both comfortable living and ample space for recreation.
Closed
$405,000
691 MARTIN LAKES Drive E, Jacksonville, FL 32220
4beds
2,397sqft
Single Family Residence
Built in 2004
0.28 Acres Lot
$396,900 Zestimate®
$169/sqft
$2,807 Estimated rent
Home value
$396,900
$365,000 - $429,000
$2,807/mo
Zestimate® history
Owner options
List your home for rent
$2,807/mo
Rent Zestimate®
Find your next renter with Zillow Rental Manager. Plus, with online applications, you can quickly screen prospective tenants – for free.
$2,807/mo
Rent Zestimate®
Refinance and save
$3,216/mo
Est. payment
Refinancing to a lower rate could help reduce your monthly payments and save thousands over the life of the loan.
$3,216/mo
Est. payment
Explore your selling options
Work with a Zillow partner agent
Leverage their expertise and Zillow's premium Showcase listings to get your home seen by more buyers.
Get startedList with your own agent
Get your home in front of millions of buyers by listing it on Zillow.
Learn how to do itSell it yourself
Take full control of how buyers see your home on Zillow by listing For Sale by Owner (FSBO).
List your homeWhat's special
Cozy fireplaceHeated inground poolNew roofInviting hot tubCovered storage areaClimbing wallDurable lvp flooring
Zillow last checked:
Listing updated:
Listed by:
SUSAN WEDNER 904-269-7117,
COLDWELL BANKER VANGUARD REALTY 904-269-7117
Bought with:
Joe Collerd, 3308901
BERKSHIRE HATHAWAY HOMESERVICES FLORIDA NETWORK REALTY
Source: realMLS,MLS#: 2062340
Facts & features
Interior
Bedrooms & bathrooms
- Bedrooms: 4
- Bathrooms: 3
- Full bathrooms: 3
Heating
- Central, Electric
Cooling
- Central Air, Electric
Appliances
- Included: Dishwasher, Disposal, Electric Range, Electric Water Heater, Microwave, Refrigerator
- Laundry: Electric Dryer Hookup, Lower Level
Features
- Breakfast Bar, Breakfast Nook, Ceiling Fan(s), Entrance Foyer, Kitchen Island, Pantry, Primary Bathroom -Tub with Separate Shower, Master Downstairs, Vaulted Ceiling(s), Walk-In Closet(s)
- Flooring: Carpet, Laminate, Tile
- Number of fireplaces: 1
- Fireplace features: Electric
Interior area
- Total interior livable area: 2,397 sqft
Property
Parking
- Total spaces: 2
- Parking features: Attached, Garage, Garage Door Opener
- Attached garage spaces: 2
Features
- Levels: Two
- Stories: 2
- Patio & porch: Covered, Rear Porch
- Pool features: In Ground
- Fencing: Back Yard
Lot
- Size: 0.28 Acres
- Dimensions: 100 x 120
Details
- Additional structures: Shed(s)
- Parcel number: 0014713010
- Zoning description: Residential
Construction
Type & style
- Home type: SingleFamily
- Architectural style: Traditional
- Property subtype: Single Family Residence
- Attached to another structure: Yes
Materials
- Stucco, Vinyl Siding
- Roof: Shingle
Condition
- Updated/Remodeled
- New construction: No
- Year built: 2004
Utilities & green energy
- Sewer: Public Sewer
- Water: Public
- Utilities for property: Cable Available, Electricity Available, Sewer Connected, Water Available
Community & HOA
Community
- Security: Security Lights, Smoke Detector(s)
- Subdivision: Old Plank Plantation
HOA
- Has HOA: Yes
- Amenities included: Pool, Playground
- HOA fee: $415 annually
- HOA name: Old Plank Plantation
- HOA phone: 904-432-1207
Location
- Region: Jacksonville
Financial & listing details
- Price per square foot: $169/sqft
- Tax assessed value: $348,536
- Annual tax amount: $3,951
- Date on market: 12/31/2024
- Listing terms: Cash,Conventional,FHA,VA Loan
- Road surface type: Asphalt
Price history
| Date | Event | Price |
|---|---|---|
| 1/31/2025 | Sold | $405,000-1.2%$169/sqft |
Source:  realMLS #2062340 Report a problem realMLS #2062340 Report a problem | ||
| 1/24/2025 | Pending sale | $410,000$171/sqft |
Source: realMLS #2062340 Report a problem | ||
| 12/31/2024 | Listed for sale | $410,000+58.3%$171/sqft |
Source: realMLS #2062340 Report a problem | ||
| 7/10/2019 | Sold | $259,000$108/sqft |
Source: realMLS #995718 Report a problem | ||
| 5/27/2019 | Pending sale | $259,000$108/sqft |
Source: FLORIDA HOMES REALTY & MORTGAGE LLC #995718 Report a problem | ||
| 5/17/2019 | Listed for sale | $259,000-2.3%$108/sqft |
Source: FLORIDA HOMES REALTY & MORTGAGE LLC #995718 Report a problem | ||
| 12/27/2005 | Sold | $265,000$111/sqft |
Source: Public Record Report a problem | ||
Public tax history
| Year | Property taxes | Tax assessment |
|---|---|---|
| 2024 | $3,951 +18.4% | $251,465 +16.4% |
| 2023 | $3,338 +9.3% | $216,124 +3% |
| 2022 | $3,053 +0.8% | $209,830 +3% |
| 2021 | $3,029 +1% | $203,719 +1.4% |
| 2020 | $2,999 +34.6% | $200,907 +29.4% |
| 2019 | $2,227 +1.5% | $155,203 +1.9% |
| 2018 | $2,195 | $152,310 +2.1% |
| 2017 | $2,195 +1.4% | $149,178 +2.1% |
| 2016 | $2,164 +0.7% | $146,110 +0.7% |
| 2015 | $2,148 -0.9% | $145,095 +0.8% |
| 2014 | $2,168 | $143,944 +1.5% |
| 2013 | -- | $141,817 -3.6% |
| 2012 | -- | $147,167 -4.8% |
| 2011 | -- | $154,574 -9.3% |
| 2010 | -- | $170,438 -17.8% |
| 2009 | -- | $207,399 +0.5% |
| 2006 | -- | $206,369 +11.6% |
| 2005 | $3,435 | $184,900 |
Find assessor info on the county website
Neighborhood: Whitehouse
Nearby homes
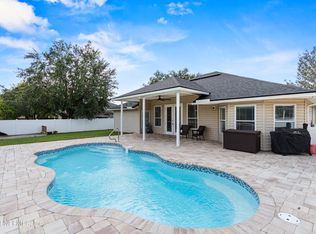
- $352,0003 bd2 ba1.8k sqft683 Martin Lakes Dr E, Jacksonville, FL 32220Sold
- $359,9004 bd3 ba2.3k sqft699 Martin Lakes Dr E, Jacksonville, FL 32220Off Market
- $332,0004 bd2 ba2.1k sqft11201 Wesley Lake Dr, Jacksonville, FL 32220Off Market

- $328,6004 bd2 ba2k sqft11212 Belmont Oaks Dr, Jacksonville, FL 32220Off Market
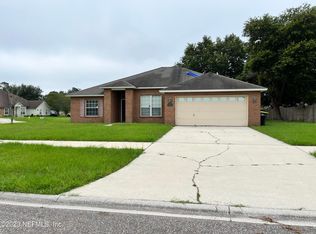
- $277,5003 bd2 ba1.7k sqft675 Martin Lakes Dr E, Jacksonville, FL 32220Off Market
- $295,7003 bd2 ba1.8k sqft11209 Wesley Lake Dr, Jacksonville, FL 32220Off Market
- $409,9005 bd3 ba2.8k sqft676 Martin Lakes Dr E, Jacksonville, FL 32220Pending
- $281,4003 bd2 ba2.1k sqft11220 Belmont Oaks Dr, Jacksonville, FL 32220Off Market
Nearby schools
GreatSchools rating
- 7/10Whitehouse Elementary SchoolGrades: PK-5Distance: 1.1 mi
- 4/10Baldwin Middle-Senior High SchoolGrades: 6-12Distance: 7.9 mi
Schools provided by the listing agent
- Elementary: White House
- Middle: Baldwin
- High: Baldwin
Source: realMLS. This data may not be complete. We recommend contacting the local school district to confirm school assignments for this home.
Get a cash offer in 3 minutes
Find out how much your home could sell for in as little as 3 minutes with a no-obligation cash offer.
Estimated market value
$396,900
Get a cash offer in 3 minutes
Find out how much your home could sell for in as little as 3 minutes with a no-obligation cash offer.
Estimated market value
$396,900
- Florida
- Duval County
- Jacksonville
- 32220
- Whitehouse
- 691 MARTIN LAKES Drive E
Nearby cities
Nearby neighborhoods
Nearby zip codes
Other Jacksonville Topics
