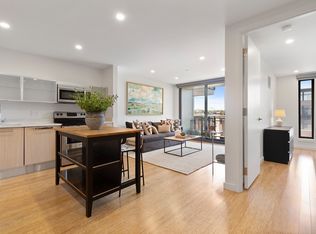
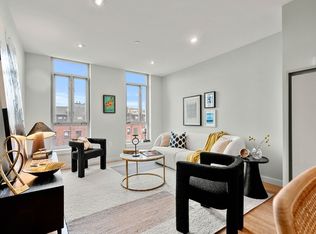
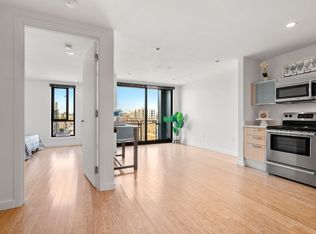
Unmatched skyline views from a truly elevated South End penthouse. This approx. 1,486sf home features 2 bedrooms, 2 full bathrooms, and approx. 1,000sf of private outdoor space with access from every room. Framed by floor-to-ceiling windows, high ceilings, and rich bamboo floors, the expansive main living area offers a seamless indoor-outdoor flow. A sleek kitchen anchors the space with top-of-the-line appliances, high-gloss custom cabinetry, polished stone counters, and an oversized peninsula overlooking the living outdoor area. The primary suite features direct outdoor access, generous closet space, custom built-ins, and a spa-like ensuite bath with double vanity and separate glass-enclosed shower. The second bedroom also offers outdoor access and is served by a second full bath just outside the hallway. Complete with 2 deeded parking spaces, elevator access, and a prime location near the South End’s renowned restaurants, cafes, public transportation, and major highways.
Sold for $1,599,000
$1,599,000
691 Massachusetts Ave Unit 602, Roxbury, MA 02118
2beds
1,486sqft
Condominium, Duplex
Built in 2010
-- sqft lot
$1,590,700 Zestimate®
$1,076/sqft
$4,851 Estimated rent
Home value
$1,590,700
$1.46M - $1.73M
$4,851/mo
Zestimate® history
Owner options
List your home for rent
$4,851/mo
Rent Zestimate®
Find your next renter with Zillow Rental Manager. Plus, with online applications, you can quickly screen prospective tenants – for free.
$4,851/mo
Rent Zestimate®
Refinance and save
$11,122/mo
Est. payment
Refinancing to a lower rate could help reduce your monthly payments and save thousands over the life of the loan.
$11,122/mo
Est. payment
Explore your selling options
Work with a Zillow partner agent
Leverage their expertise and Zillow's premium Showcase listings to get your home seen by more buyers.
Get startedList with your own agent
Get your home in front of millions of buyers by listing it on Zillow.
Learn how to do itSell it yourself
Take full control of how buyers see your home on Zillow by listing For Sale by Owner (FSBO).
List your homeWhat's special
Generous closet spaceUnmatched skyline viewsCustom built-insFloor-to-ceiling windowsHigh ceilingsRich bamboo floorsPolished stone counters
Zillow last checked:
Listing updated:
Listed by:
Ricardo Rodriguez & Associates Group 617-823-0072,
Coldwell Banker Realty - Boston 617-266-4430,
Ricardo Rodriguez 617-823-0072
Bought with:
Carlisle Group
Compass
Source: MLS PIN,MLS#: 73526010
Facts & features
Interior
Bedrooms & bathrooms
- Bedrooms: 2
- Bathrooms: 2
- Full bathrooms: 2
Primary bedroom
- Level: First
Bedroom 2
- Level: Second
Bathroom 1
- Level: Second
Bathroom 2
- Level: First
Dining room
- Level: Second
Kitchen
- Level: Second
Living room
- Level: Second
Heating
- Central
Cooling
- Central Air
Appliances
- Included: Range, Oven, Dishwasher, Disposal, Microwave, Refrigerator, Freezer, Washer, Dryer, Range Hood
- Laundry: Second Floor, In Unit
Features
- Elevator
- Flooring: Tile, Bamboo
- Has basement: No
- Number of fireplaces: 1
- Common walls with other units/homes: No One Above
Interior area
- Total structure area: 1,486
- Total interior livable area: 1,486 sqft
- Finished area above ground: 1,486
Property
Parking
- Total spaces: 2
- Parking features: Under, Heated Garage
- Attached garage spaces: 2
Features
- Patio & porch: Deck - Roof
- Exterior features: Outdoor Gas Grill Hookup, Deck - Roof, Balcony, Decorative Lighting, City View(s), Professional Landscaping, Sprinkler System
- Has view: Yes
- View description: City
Details
- Parcel number: 4871623
- Zoning: CD
- Other equipment: Intercom
Construction
Type & style
- Home type: Condo
- Property subtype: Condominium, Duplex
- Attached to another structure: Yes
Materials
- Roof: Rubber
Condition
- Year built: 2010
Utilities & green energy
- Sewer: Public Sewer
- Water: Public
- Utilities for property: for Gas Range, Outdoor Gas Grill Hookup
Community & HOA
Community
- Security: Intercom
HOA
- Amenities included: Hot Water, Elevator(s)
- Services included: Heat, Gas, Water, Sewer, Insurance, Maintenance Structure, Maintenance Grounds, Snow Removal, Trash, Reserve Funds
- HOA fee: $1,159 monthly
Location
- Region: Roxbury
Financial & listing details
- Price per square foot: $1,076/sqft
- Tax assessed value: $1,493,900
- Annual tax amount: $14,299
- Date on market: 6/25/2026
Price history
| Date | Event | Price |
|---|---|---|
| 7/20/2026 | Sold | $1,599,000$1,076/sqft |
Source: MLS PIN #73526010 Report a problem | ||
| 6/22/2026 | Pending sale | $1,599,000$1,076/sqft |
Source: MLS PIN #73526010 Report a problem | ||
| 6/9/2026 | Contingent | $1,599,000$1,076/sqft |
Source: MLS PIN #73526010 Report a problem | ||
| 5/28/2026 | Listed for sale | $1,599,000+78.7%$1,076/sqft |
Source: MLS PIN #73526010 Report a problem | ||
| 6/7/2013 | Sold | $895,000$602/sqft |
Source: LINK #134318 Report a problem | ||
Public tax history
| Year | Property taxes | Tax assessment |
|---|---|---|
| 2025 | $17,299 +8.9% | $1,493,900 +2.5% |
| 2024 | $15,888 +3.6% | $1,457,600 +2% |
| 2023 | $15,342 -0.3% | $1,428,500 +1% |
| 2022 | $15,391 +4% | $1,414,600 +2% |
| 2021 | $14,798 +5.3% | $1,386,900 +4.2% |
| 2020 | $14,051 +3.2% | $1,330,600 +3% |
| 2019 | $13,613 +6.6% | $1,291,600 +6% |
| 2018 | $12,765 +364.6% | $1,218,000 +5% |
| 2017 | $2,747 -78.8% | $1,160,000 -1.5% |
| 2016 | $12,951 +14.8% | $1,177,400 +26.4% |
| 2015 | $11,278 -3.2% | $931,300 +5% |
| 2013 | $11,654 | $886,900 |
Find assessor info on the county website
Neighborhood: Roxbury
Nearby homes
- $625,0001 bd1 ba607 sqft691 Massachusetts Ave UNIT 506, Roxbury, MA 02118Sold
- $720,0002 bd1 ba742 sqft691 Massachusetts Ave UNIT 507, Roxbury, MA 02118Sold
- $600,0001 bd1 ba616 sqft691 Massachusetts Ave UNIT 502, Roxbury, MA 02118Sold
- $585,0001 bd1 ba837 sqft691 Massachusetts Ave #TOWNHOUSE 102, Boston, MA 02118For Sale

- $1,464,3002 bd2 ba1.3k sqft691 Massachusetts Ave UNIT 601, Boston, MA 02118Off Market
- $553,5001 bd1 ba512 sqft691 Massachusetts Ave UNIT 404, Roxbury, MA 02118Off Market
- $568,7001 bd1 ba618 sqft691 Massachusetts Ave UNIT 306, Roxbury, MA 02118Off Market
- $552,2001 bd1 ba583 sqft691 Massachusetts Ave UNIT 204, Roxbury, MA 02118Off Market
Nearby schools
GreatSchools rating
- 6/10Hurley K-8 SchoolGrades: PK-8Distance: 0.3 mi
- NACarter SchoolGrades: 8-12Distance: 0.6 mi
- 3/10Orchard Gardens K-8 SchoolGrades: PK-8Distance: 0.3 mi
Get a cash offer in 3 minutes
Find out how much your home could sell for in as little as 3 minutes with a no-obligation cash offer.
Estimated market value
$1,590,700
Get a cash offer in 3 minutes
Find out how much your home could sell for in as little as 3 minutes with a no-obligation cash offer.
Estimated market value
$1,590,700
- Massachusetts
- Suffolk County
- Boston
- 02118
- Roxbury
- 691 Massachusetts Ave Unit 602
