Skip main navigation
Sold for $210,000
  • $210,000

    691 Melanie Ln, Altamonte Springs, FL 32701

    2beds
    885sqft
    Condominium
    Built in 1974
    -- sqft lot
    $198,300 Zestimate®
    $237/sqft
    $1,514 Estimated rent

    Home value

    $198,300

    $180,000 - $218,000

    $1,514/mo

    Zestimate® history
    Loading
    Loading...

    Owner options

    List your home for rent

    $1,514/mo

    Rent Zestimate®

    Find your next renter with Zillow Rental Manager. Plus, with online applications, you can quickly screen prospective tenants – for free.

    Learn more

    $1,514/mo

    Rent Zestimate®

    Refinance and save

    $1,862/mo

    Est. payment

    Refinancing to a lower rate could help reduce your monthly payments and save thousands over the life of the loan.

    See today's rates

    $1,862/mo

    Est. payment

    Explore your selling options

    Work with a Zillow partner agent

    Leverage their expertise and Zillow's premium Showcase listings to get your home seen by more buyers.

    Get started

    List with your own agent

    Get your home in front of millions of buyers by listing it on Zillow.

    Learn how to do it

    Sell it yourself

    Take full control of how buyers see your home on Zillow by listing For Sale by Owner (FSBO).

    List your home

    What's special

    Attached carportGranite counter topsSingle-story condoIndoor laundry closetNew vinyl plank flooringNew luxury vinyl flooringStainless steel appliances
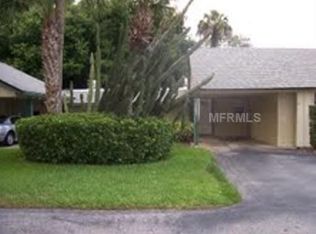
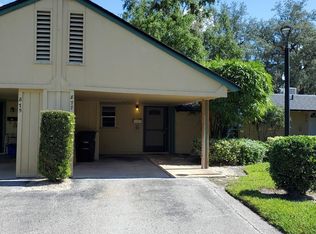
    One or more photo(s) has been virtually staged. Welcome to a relaxed lifestyle in Altamonte Springs FL! Nestled within this cozy community of Ramblewood Condominiums, this delightful 2-bedroom, 1.5-bathroom condo with attached carport offers comfort, convenience, and value, making it the perfect choice for your next residence. The main living area layout seamlessly connects the living, dining, and kitchen areas, creating an inviting atmosphere for gatherings and everyday living. Entertaining is easy with the open-concept kitchen featuring maple cabinetry, granite counter tops, stainless steel appliances, and convenient kitchen island with breakfast bar, opening to the dining area and family room. The family room offers new luxury vinyl flooring and glass sliders that open to a patio in the fenced outdoor space--a perfect setting for relaxation and rejuvenation where you can enjoy your morning coffee or unwind after a long day. The home boasts upgrades, including new granite counter tops in 2024, new stainless-steel dishwasher, updated bathrooms, indoor laundry closet with stackable washer/dryer, AC in 2018, roof in 2020, new vinyl plank flooring, new electrical panel in 2022, and freshly painted interior and exterior in neutral tones. Additional storage space is available in the carport's 16-feet length closet. Residents enjoy maintenance-free living community amenities, including a community pool enhancing the overall lifestyle experience, a clubhouse with planned renovation, landscaping and lawn care, exterior building maintenance, pool maintenance, exterior pest control, and building insurance. This single-story condo is a true gem in the heart of Altamonte Springs. Conveniently situated close to Uptown Altamonte restaurants, shops, entertainment, and Cranes Roost Park, this property offers the best of Altamonte Springs and Maitland living right at your fingertips. Other nearby parks include Eastmonte Park, Maitland Community Park, Minnehaha Park, Lake Lily Park and more. Don't miss the opportunity to call this place home – schedule your private home tour today!

    Zillow last checked:

    Listing updated:

    Listing Provided by:

    Frank Ferrell 407-227-2753,

    FERRELL REALTY, INC. 407-628-3200

    Bought with:

    Glenn Offutt, 3095305

    LAKELAND HOMETOWN PROPERTIES

    Source: Stellar MLS,MLS#: O6243670MLS LogoOriginating MLS: Orlando Regional

    Facts & features

    Interior

    Bedrooms & bathrooms
    • Bedrooms: 2
    • Bathrooms: 2
    • Full bathrooms: 1
    • 1/2 bathrooms: 1
    Primary bedroom
    • Features: Built-in Closet
    • Level: First
    • Dimensions: 12x14
    Bedroom 2
    • Features: Built-in Closet
    • Level: First
    • Dimensions: 11x12
    Balcony porch lanai
    • Level: First
    Dining room
    • Level: First
    • Dimensions: 13x10
    Kitchen
    • Level: First
    • Dimensions: 10x10
    Living room
    • Level: First
    • Dimensions: 13x14
    Heating
    • Central
    Cooling
    • Central Air
    Appliances
    • Included: Convection Oven, Dishwasher, Disposal, Dryer, Electric Water Heater, Microwave, Range, Refrigerator, Washer
    • Laundry: Inside, Laundry Closet
    Features
    • Ceiling Fan(s), Eating Space In Kitchen, Living Room/Dining Room Combo, Open Floorplan, Primary Bedroom Main Floor, Solid Surface Counters, Solid Wood Cabinets, Split Bedroom, Stone Counters, Thermostat
    • Flooring: Ceramic Tile, Engineered Hardwood, Luxury Vinyl
    • Doors: Sliding Doors
    • Windows: Blinds
    • Has fireplace: No
    Interior area
    • Total structure area: 1,163
    • Total interior livable area: 885 sqft

    Property

    Parking
    • Total spaces: 1
    • Parking features: Covered
    • Carport spaces: 1
    • Details: Garage Dimensions: 20x14
    Features
    • Levels: One
    • Stories: 1
    • Patio & porch: Covered, Patio, Porch, Rear Porch
    • Exterior features: Irrigation System, Private Mailbox, Rain Gutters, Storage
    • Fencing: Vinyl
    • Has view: Yes
    • View description: Trees/Woods
    Lot
    • Size: 1,177 sqft
    • Features: Cul-De-Sac, Greenbelt, City Lot, Landscaped, Level, Private
    • Residential vegetation: Trees/Landscaped
    Details
    • Parcel number: 242129523020021C0
    • Zoning: MOR-1
    • Special conditions: None

    Construction

    Type & style
    • Home type: Condo
    • Architectural style: Contemporary
    • Property subtype: Condominium
    • Attached to another structure: Yes
    Materials
    • Stucco, Wood Frame
    • Foundation: Slab
    • Roof: Shingle
    Condition
    • New construction: No
    • Year built: 1974

    Utilities & green energy

    • Sewer: Public Sewer
    • Water: Public
    • Utilities for property: BB/HS Internet Available, Cable Connected, Electricity Connected, Fire Hydrant, Public, Sewer Connected, Street Lights, Underground Utilities, Water Connected

    Community & neighborhood

    Community
    • Community features: Clubhouse, Irrigation-Reclaimed Water, Pool
    Location
    • Region: Altamonte Springs
    • Subdivision: RAMBLEWOOD CONDO

    HOA & financial

    HOA
    • Has HOA: Yes
    • HOA fee: $383 monthly
    • Amenities included: Clubhouse, Maintenance, Pool
    • Services included: Maintenance Structure, Maintenance Grounds, Pool Maintenance, Private Road, Recreational Facilities, Trash
    • Association name: One Source Management Solutions / Alex Lorie
    • Association phone: 407-358-6696
    Other fees
    • Pet fee: $0 monthly
    Other financial information
    • Total actual rent: 0

    Other

    Other facts
    • Listing terms: Cash,Conventional
    • Ownership: Condominium
    • Road surface type: Paved, Asphalt

    Price history

    DateEventPrice
    12/9/2024Sold$210,000-4.1%$237/sqft
    Source: Stellar MLS #O6243670 Report a problem
    10/27/2024Pending sale$219,000$247/sqft
    Source: Stellar MLS #O6243670 Report a problem
    10/15/2024Price change$219,000-2.7%$247/sqft
    Source: Stellar MLS #O6243670 Report a problem
    9/29/2024Listed for sale$225,000+60.7%$254/sqft
    Source: Stellar MLS #O6243670 Report a problem
    6/13/2006Sold$140,000+141.4%$158/sqft
    Source: Public Record Report a problem
    12/31/1998Sold$58,000$66/sqft
    Source: Public Record Report a problem

    Public tax history

    YearProperty taxesTax assessment
    2025$422 -80.5%$85,744 -21.9%
    2024$2,163 +18.6%$109,834 +10%
    2023$1,824 +15.2%$99,849 +10%
    2022$1,584 +10.3%$90,772 +10%
    2021$1,436 +6.1%$82,520 +10%
    2020$1,353 +4.3%$75,018 +10%
    2019$1,297 $68,198 +3.5%
    2018$1,297 +18.2%$65,870 +16.9%
    2017$1,098 +7.3%$56,362 -0.2%
    2016$1,022 +5.5%$56,460
    2015$969 $56,460 +33.3%
    2014$969 +24.6%$42,345 +2.3%
    2013$778 +8.4%$41,404 +4.8%
    2012$717 -9.5%$39,522 -8.7%
    2011$793 -0.9%$43,286
    2010$800 -55.8%$43,286 -56.6%
    2009$1,810 -12.5%$99,746 -15.2%
    2008$2,068 +15.4%$117,625 -9.4%
    2007$1,793 -4.9%$129,858 +28.4%
    2006$1,886 +8.9%$101,158 +12%
    2005$1,731 +31.7%$90,336 +35.2%
    2004$1,315 +12.6%$66,811 +12.7%
    2003$1,167 +286.9%$59,283 +46.8%
    2002$302 +13.5%$40,374 +4.6%
    2000$266 $38,581

    Find assessor info on the county website

    Neighborhood: 32701

    Nearby schools

    GreatSchools rating
    Schools provided by the listing agent
    • Elementary: Lake Orienta Elementary
    • Middle: Milwee Middle
    • High: Lyman High

    Source: Stellar MLS. This data may not be complete. We recommend contacting the local school district to confirm school assignments for this home.

    Get a cash offer in 3 minutes
    Find out how much your home could sell for in as little as 3 minutes with a no-obligation cash offer.
    Estimated market value
    $198,300
    Get a cash offer in 3 minutes
    Find out how much your home could sell for in as little as 3 minutes with a no-obligation cash offer.
    Estimated market value
    $198,300