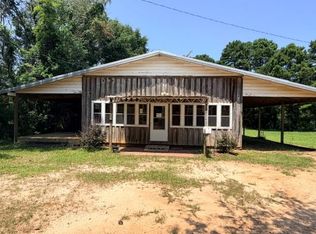
Built in 1950, this 3-bedroom, 2-bath home in downtown Goshen has plenty of space, character, and potential to make it your own. Wood floors run through much of the home, including the living room, dining room, kitchen, and den. The large kitchen and den combination features beautiful countertops with plenty of room for meal prep, cooking, serving, and gathering. You’ll also find a formal dining room, formal living room with fireplace, and a large sunroom overlooking the fenced and private backyard—a great spot to relax and enjoy the view. Outside, there’s a 2-car carport and a storage shed with room for lawn equipment, tools, hobbies, and more. Situated on an almost half-acre corner lot, there’s plenty of outdoor space to enjoy without having too much to maintain. Located in downtown Goshen near Goshen High School, this home offers small-town living while still being convenient to Troy, Luverne, and Brantley. Montgomery and Dothan, as well as Enterprise, Elba, and Greenville, are just a little farther down the road. With spacious rooms, flexible living areas, a private backyard, and so much space for the price, this home is definitely worth a look. Don’t miss the opportunity to make it yours!
For sale
$137,500
691 Montgomery St, Goshen, AL 36035
3beds
1,908sqft
Single Family Residence
Built in 1950
0.27 Acres Lot
$-- Zestimate®
$72/sqft
$-- HOA
What's special
Beautiful countertopsFormal dining roomDining roomAlmost half-acre corner lotKitchen and den combinationPlenty of outdoor spaceFenced and private backyard
- 12 hours |
- 115 |
- 8 |
Zillow last checked:
Listing updated:
Listed by:
Jojo Meredith 334-268-1583,
Meredith + Co Real Estate
Source: Wiregrass BOR,MLS#: 558557Originating MLS: Wiregrass Board Of REALTORS
Facts & features
Interior
Bedrooms & bathrooms
- Bedrooms: 3
- Bathrooms: 2
- Full bathrooms: 2
Heating
- Central, Electric
Cooling
- Central Air, Electric, Window Unit(s)
Appliances
- Included: Dishwasher, Electric Range, Electric Water Heater, Refrigerator, Smooth Cooktop
Features
- Flooring: Tile, Vinyl, Wood
- Number of fireplaces: 1
- Fireplace features: One
Interior area
- Total interior livable area: 1,908 sqft
Property
Parking
- Total spaces: 2
- Parking features: Attached Carport
- Carport spaces: 2
Features
- Levels: One
- Stories: 1
- Patio & porch: Covered, Porch
- Exterior features: Fence, Porch, Storage
- Pool features: None
- Fencing: Privacy
Lot
- Size: 0.27 Acres
- Features: Outside City Limits, Corner Lot
Details
- Additional structures: Storage, Workshop
- Parcel number: 19072640040010000
Construction
Type & style
- Home type: SingleFamily
- Architectural style: One Story
- Property subtype: Single Family Residence
Materials
- Vinyl Siding
Condition
- New construction: No
- Year built: 1950
Utilities & green energy
- Sewer: Septic Tank
- Water: Public
- Utilities for property: Cable Available, Electricity Available, High Speed Internet Available
Community & HOA
Community
- Subdivision: Goshen
HOA
- Has HOA: No
Location
- Region: Goshen
Financial & listing details
- Price per square foot: $72/sqft
- Tax assessed value: $125,460
- Annual tax amount: $398
- Date on market: 8/24/2026
- Cumulative days on market: 2 days
- Listing terms: Cash,Conventional,FHA,USDA Loan,VA Loan
- Electric utility on property: Yes
- Road surface type: Paved
Estimated market value
Not available
Estimated sales range
Not available
Not available
Price history
| Date | Event | Price |
|---|---|---|
| 8/24/2026 | Listed for sale | $137,500+59.9%$72/sqft |
Source:  Pike County BOR #30873 Report a problem Pike County BOR #30873 Report a problem | ||
| 7/29/2019 | Sold | $86,000-8.5%$45/sqft |
Source: Public Record Report a problem | ||
| 5/1/2019 | Listed for sale | $94,000$49/sqft |
Source: ALABAMA REAL ESTATE CONNECTION #22228 Report a problem | ||
Public tax history
| Year | Property taxes | Tax assessment |
|---|---|---|
| 2025 | $398 +7.9% | $125,460 +11.2% |
| 2024 | $369 | $112,780 |
| 2023 | $369 +19.6% | $112,780 +16.7% |
| 2022 | $308 +11.6% | $96,600 +9.8% |
| 2021 | $276 +0.8% | $88,000 |
| 2020 | $274 | -- |
| 2019 | $274 +80.4% | $9,440 +9.3% |
| 2018 | $152 | $8,640 +2.4% |
| 2017 | $152 | $8,440 |
| 2016 | -- | $8,440 -90% |
| 2015 | -- | $84,570 -1.7% |
| 2014 | -- | $86,000 +0% |
| 2013 | -- | $85,990 |
| 2011 | -- | $85,990 -2.1% |
| 2010 | $244 | $87,790 |
| 2009 | $244 | $87,790 |
Find assessor info on the county website
Monthly payment
Est. payment
Payment breakdown
Explore the cost of this home by adjusting the details. Changes won't be saved.Climate risks
Neighborhood: 36035
Nearby schools
GreatSchools rating
- 4/10Goshen Elementary SchoolGrades: PK-6Distance: 1.1 mi
- 5/10Goshen High SchoolGrades: 7-12Distance: 0.3 mi
Schools provided by the listing agent
- Middle: ,
Source: Wiregrass BOR. This data may not be complete. We recommend contacting the local school district to confirm school assignments for this home.
- $88,740-- bd1 ba2.1k sqft735 Montgomery St, Goshen, AL 36035Off Market
- $109,900-- bd1 ba1k sqft133 Academy St, Goshen, AL 36035Off Market
- $1,00081 acres73 Academy St, Goshen, AL 36035Off Market
- $10,0000.36 acres73 Academy St, Goshen, AL 36035Sold
- $59,6003 bd2 ba1.4k sqft27 Conecuh St, Goshen, AL 36035Off Market
- $30,420-- bd1 ba1.2k sqft187 Alabama St, Goshen, AL 36035Off Market
- $3,0000.83 acres777 Montgomery St, Goshen, AL 36035Off Market
- $26,200-- bd-- ba1.2k sqft136 Academy St, Goshen, AL 36035Off Market
Similar homes
- $124,9004 bd3 ba2k sqft27630 Highway 87, Jack, AL 36346For Sale
 MLS ID #26554, Cristy E Byrd, Merrifield & Pilcher Realty. Covington AOR
 - $139,9003 bd2 ba1k sqft32126 State Highway 87, Troy, AL 36079For Sale
 MLS ID #30865, Zack Jones. Pike County BOR
 - $85,0002 bd2 ba1.1k sqft2286 McLeod Rd, Goshen, AL 36035For Sale
 MLS ID #30695, Mark Griffin. Pike County BOR
 - $145,0003 bd1 ba1.1k sqft289 S Forest Ave, Luverne, AL 36049For Sale
 MLS ID #30797, Danny Rolling. Pike County BOR
 - $140,0003 bd2 ba2k sqft119 Holland Bridge Rd, Rutledge, AL 36071For Sale By Owner
- $134,9003 bd2 ba1.9k sqft478 S Main St, Brundidge, AL 36010For SaleMLS ID #558227, Huey Green, Heritage Realty Company, LLC. Wiregrass BOR
- $124,9004 bd2 ba2k sqft322 E 3rd St, Luverne, AL 36049For SaleMLS ID #25628, Danny Rolling. Pike County BOR
- $119,9003 bd2 ba1.1k sqft361 Country Club Dr, Luverne, AL 36049For SaleMLS ID #588531, Stacey Davidson, Realty Central. MAAR
- $134,9003 bd1 ba1.2k sqft997 Butter And Egg Rd, Troy, AL 36081For SaleMLS ID #212350, Michal Thornton, EXP Realty LLC. SAMLS
- $175,0002 bd2 ba1.2k sqft207 S Franklin Dr, Troy, AL 36081For SaleMLS ID #30857, Cade Renfroe. Pike County BOR
- $158,5003 bd2 ba1.5k sqft237 E 3rd St, Luverne, AL 36049For SaleMLS ID #11938373, Mildred 'millie' Johnson, Marlin Real Estate Group LLC. My State MLS
- $85,0002 bd1 ba1.5k sqft301 W 3rd St, Luverne, AL 36049For SaleMLS ID #11945745, Johnathon Gafford, SmallTown Hunting Properties & Real Estate, South Central. My State MLS
- $--2 bd2 ba1.2k sqft456 County Road 315, Elba, AL 36323AuctionAuction.com 1
- $150,0003 bd1 ba1k sqft105 Segars Ln, Troy, AL 36081For SaleMLS ID #30787, Kevin Adams. Pike County BOR
- $165,0003 bd2 ba1.2k sqft355 Enzor Rd, Troy, AL 36079For SaleMLS ID #558310, DEXTER GILLEY, Primus Realty Group dba REMAX Premier. Wiregrass BOR
- $--2 bd2 ba999 sqft1463 State Highway 125, Brundidge, AL 36010AuctionServiceLink Auction
- $--3 bd2 ba1.8k sqft120 Brantley Trl, Grady, AL 36036AuctionServiceLink Auction
- $99,9503 bd2 ba1.1k sqft6628 Highway 87, Troy, AL 36079For SaleMLS ID #558266, Greg Faulk, Marlin Real Estate Group, LLC. Wiregrass BOR
- $99,9503 bd2 ba1.1k sqft87-6628 Troy, Hayden, AL 35079For SaleMLS ID #30749, Greg Faulk. Pike County BOR
- $115,0002 bd2 ba1.3k sqft804 Willow St, Troy, AL 36081For SaleMLS ID #558117, Jojo Meredith, Meredith + Co Real Estate. Wiregrass BOR
