Located in Stillwater Golf & Country Club, Northeast Florida's premier bundled 55+ golf community, where championship golf, Toptracer practice facility, clubhouse dining, fitness and wellness center, pickleball, bocce and groundskeeping are all included -- this upgraded Alexia plan offers effortless, resort-style living on a beautiful preserve homesite.
Featuring 2 bedrooms, 2.5 baths, and a flex room/office with French doors off the kitchen, the home showcases 9' ceilings, 8' doors, designer lighting and ceiling fans, and built-in cabinet organization. The kitchen is enhanced with a stainless steel hood vent and marble mosaic tile backsplash extended to the ceiling above the gas cooktop, creating a clean, custom look. A screened, furnished porch overlooks peaceful wooded views, and the home is offered fully furnished.
Luxury, lifestyle, and low-maintenance living -- all in one exceptional address. You've earned this! Located in Stillwater Golf & Country Club, Northeast Florida's premier bundled 55+ golf course community, this beautifully upgraded and fully furnished Alexia plan invites you to a lifestyle defined by recreation, camaraderie, and low-maintenance living. Homeownership automatically includes membership and access to an 18-hole championship golf course designed by Bobby Weed, complete practice facilities with TopTracer technology, and expansive greens and fairways that serve as a stunning, everyday backdrop.
Stillwater's clubhouse and social heart offer countless opportunities to gather, dine, and connect through weekly events, themed dinners, and member activities. Amenities extend beyond golf to include a resort-style pool and spa, fitness and wellness center, tennis, bocce and pickleball courts, walking trails, and a vibrant social calendar that nurtures connection and community.
691 Murphys Drive backs to a peaceful preserve and presents better than new, featuring designer lighting and ceiling fans, built-in cabinet organization, and a kitchen elevated with a stainless steel hood vent and marble mosaic tile backsplash to the ceiling above the gas cooktop. A screened, furnished porch overlooks wooded views--perfect for relaxation or entertaining. Offered fully furnished with select exclusions, this home embodies effortless, resort-style living.
Note: CDD fee stated in listing is subject to change.
Closed
Zestimate®
$430,000
691 MURPHYS Drive, St. Johns, FL 32259
2beds
1,710sqft
Single Family Residence
Built in 2024
5,662 Square Feet Lot
$430,000 Zestimate®
$251/sqft
$2,724 Estimated rent
Home value
$430,000
$409,000 - $452,000
$2,724/mo
Zestimate® history
Owner options
List your home for rent
$2,724/mo
Rent Zestimate®
Find your next renter with Zillow Rental Manager. Plus, with online applications, you can quickly screen prospective tenants – for free.
$2,724/mo
Rent Zestimate®
Refinance and save
$3,534/mo
Est. payment
Refinancing to a lower rate could help reduce your monthly payments and save thousands over the life of the loan.
$3,534/mo
Est. payment
Explore your selling options
Work with a Zillow partner agent
Leverage their expertise and Zillow's premium Showcase listings to get your home seen by more buyers.
Get startedList with your own agent
Get your home in front of millions of buyers by listing it on Zillow.
Learn how to do itSell it yourself
Take full control of how buyers see your home on Zillow by listing For Sale by Owner (FSBO).
List your homeWhat's special
Resort-style pool and spaCeiling fansBeautiful preserve homesiteDesigner lightingBuilt-in cabinet organizationWalking trails
Zillow last checked:
Listing updated:
Listed by:
JULIA MCCLATCHY 904-323-9123,
FATHOM REALTY FL, LLC. 888-455-6040
Bought with:
RACHEL SENSENY, 3324451
WATSON REALTY CORP
Source: realMLS,MLS#: 2132464
Facts & features
Interior
Bedrooms & bathrooms
- Bedrooms: 2
- Bathrooms: 3
- Full bathrooms: 2
- 1/2 bathrooms: 1
Primary bedroom
- Level: Main
- Area: 2012.8 Square Feet
- Dimensions: 14.80 x 136.00
Bedroom 2
- Level: Main
- Area: 128.7 Square Feet
- Dimensions: 11.00 x 11.70
Dining room
- Level: Main
- Area: 158.4 Square Feet
- Dimensions: 14.40 x 11.00
Kitchen
- Level: Main
- Area: 187.2 Square Feet
- Dimensions: 14.40 x 13.00
Living room
- Level: Main
- Area: 172.8 Square Feet
- Dimensions: 14.40 x 12.00
Office
- Level: Main
- Area: 147.4 Square Feet
- Dimensions: 11.00 x 13.40
Heating
- Electric
Cooling
- Central Air
Appliances
- Included: Double Oven, ENERGY STAR Qualified Dishwasher, Gas Cooktop, Gas Water Heater, Tankless Water Heater
- Laundry: Gas Dryer Hookup, Washer Hookup
Features
- Kitchen Island, Open Floorplan, Pantry, Primary Bathroom - Shower No Tub, Smart Thermostat, Split Bedrooms, Walk-In Closet(s)
- Flooring: Tile
- Furnished: Yes
Interior area
- Total interior livable area: 1,710 sqft
Property
Parking
- Total spaces: 2
- Parking features: Attached, Garage Door Opener
- Attached garage spaces: 2
Features
- Levels: One
- Stories: 1
- Patio & porch: Rear Porch, Screened
- Has view: Yes
- View description: Golf Course, Trees/Woods
Lot
- Size: 5,662 Square Feet
- Features: Sprinklers In Front, Sprinklers In Rear
Details
- Parcel number: 0098622590
Construction
Type & style
- Home type: SingleFamily
- Architectural style: Traditional
- Property subtype: Single Family Residence
Materials
- Fiber Cement
- Roof: Shingle
Condition
- New construction: No
- Year built: 2024
Utilities & green energy
- Sewer: Public Sewer
- Water: Public
- Utilities for property: Electricity Connected, Natural Gas Connected, Sewer Connected, Water Connected
Green energy
- Energy efficient items: HVAC
Community & HOA
Community
- Security: Security Gate
- Senior community: Yes
- Subdivision: Stillwater
HOA
- Has HOA: Yes
- Amenities included: Pool, Other, Clubhouse, Fitness Center, Gated, Golf Course, Maintenance Grounds, Pickleball, Tennis Court(s), Trash
- Services included: Maintenance Grounds, Trash
- HOA fee: $711 monthly
- HOA name: Stillwater Community Assoc.
- HOA phone: 904-527-8564
Location
- Region: Saint Johns
Financial & listing details
- Price per square foot: $251/sqft
- Tax assessed value: $356,564
- Annual tax amount: $6,029
- Date on market: 2/28/2026
- Listing terms: Cash,Conventional,VA Loan
- Road surface type: Asphalt
Price history
| Date | Event | Price |
|---|---|---|
| 6/12/2026 | Sold | $430,000-1.1%$251/sqft |
Source:  realMLS #2132464 Report a problem realMLS #2132464 Report a problem | ||
| 5/6/2026 | Pending sale | $435,000$254/sqft |
Source: realMLS #2132464 Report a problem | ||
| 2/28/2026 | Listed for sale | $435,000-0.1%$254/sqft |
Source: realMLS #2132464 Report a problem | ||
| 8/19/2024 | Sold | $435,500$255/sqft |
Source: Public Record Report a problem | ||
Public tax history
| Year | Property taxes | Tax assessment |
|---|---|---|
| 2025 | $6,030 +34.1% | $249,007 +126.4% |
| 2024 | $4,498 | $110,000 |
Find assessor info on the county website
Neighborhood: 32259
Nearby homes
- $410,9002 bd2 ba2k sqft707 Murphys Dr, Saint Johns, FL 32259Sold
- $438,5003 bd2 ba1.5k sqft675 Murphys Dr, Saint Johns, FL 32259Sold

- $417,4892 bd2 ba1.5k sqft744 Murphys Dr, Saint Johns, FL 32259Sold
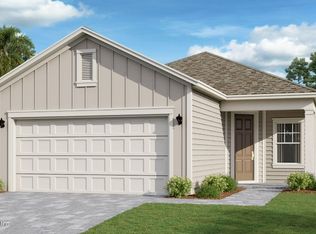
- $460,0003 bd2 ba2.1k sqft713 Murphys Dr, Saint Johns, FL 32259Sold
- $411,4002 bd2 ba2k sqft721 Murphys Dr, Saint Johns, FL 32259Sold
- $399,4892 bd3 ba1.7k sqft676 Murphys Dr, Saint Johns, FL 32259Sold
- $397,1002 bd2 ba1.7k sqft706 Murphys Dr, Saint Johns, FL 32259Sold
- $325,0002 bd2 ba1.5k sqft670 Murphys Dr, Saint Johns, FL 32259Sold
Nearby schools
GreatSchools rating
- 10/10Timberlin Creek Elementary SchoolGrades: PK-5Distance: 1.9 mi
- 7/10Beachside High SchoolGrades: 8-12Distance: 4.3 mi
- 10/10Switzerland Point Middle SchoolGrades: 6-8Distance: 5.2 mi
Get a cash offer in 3 minutes
Find out how much your home could sell for in as little as 3 minutes with a no-obligation cash offer.
Estimated market value
$430,000
Get a cash offer in 3 minutes
Find out how much your home could sell for in as little as 3 minutes with a no-obligation cash offer.
Estimated market value
$430,000
- Florida
- Saint Johns County
- Saint Johns
- 32259
- 691 MURPHYS Drive
Nearby cities
Nearby neighborhoods
Nearby zip codes
Other Saint Johns Topics
