Skip main navigation
Closed
Street View
  • $395,000

    691 N Autumn Cir, Lindenhurst, IL 60046

    4beds
    1,926sqft
    Single Family Residence
    Built in 1994
    10,454.4 Square Feet Lot
    $405,100 Zestimate®
    $205/sqft
    $3,248 Estimated rent

    Home value

    $405,100

    $365,000 - $450,000

    $3,248/mo

    Zestimate® history
    Loading
    Loading...

    Owner options

    List your home for rent

    $3,248/mo

    Rent Zestimate®

    Find your next renter with Zillow Rental Manager. Plus, with online applications, you can quickly screen prospective tenants – for free.

    Learn more

    $3,248/mo

    Rent Zestimate®

    Refinance and save

    $3,279/mo

    Est. payment

    Refinancing to a lower rate could help reduce your monthly payments and save thousands over the life of the loan.

    See today's rates

    $3,279/mo

    Est. payment

    Explore your selling options

    Work with a Zillow partner agent

    Leverage their expertise and Zillow's premium Showcase listings to get your home seen by more buyers.

    Get started

    List with your own agent

    Get your home in front of millions of buyers by listing it on Zillow.

    Learn how to do it

    Sell it yourself

    Take full control of how buyers see your home on Zillow by listing For Sale by Owner (FSBO).

    List your home

    What's special

    Large fenced yardCul-de-sac locationDramatic two-story foyerWalk in closetPrivate bath
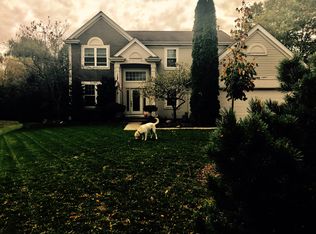
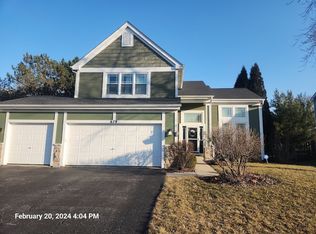
    Don't miss this incredible chance to own a spacious 4-bedroom home in a prime cul-de-sac location. This home offers both privacy and convenience. Inside, you'll find a dramatic two-story foyer, large living and dining rooms, and a cozy family room with fireplace that opens to the eat-in kitchen with breakfast bar. Sliders to brick paver pation and large fenced yard. Recent updates include a roof (2018), fresh interior paint, furnace (2016), A/C (2017), sump pump (2016), brand new carpet in the finished basement, kitchen appliances (2023), and a primary bath facelift (2025). All bedrooms are generously sized, with the primary suite featuring hardwood floors, walk in closet and private bath. Near schools, shopping, dining & entertainment, as well as the YMCA, Auburn Meadows Park, Hastings Lake Forest Preserve, Engle Memorial Park and the Lindenhurst Park District for all your outdoor needs. Peaceful neighborhood, walking/biking/hiking to lush green parks and lakes.

    Zillow last checked:

    Listing updated:

    Listing courtesy of:

    Heidi Peterson, ABR 815-385-6770,

    RE/MAX Plaza

    Bought with:

    Anthony Scifo

    RE/MAX Advisors

    Source: MRED as distributed by MLS GRID,MLS#: 12485590MLS Logo

    Facts & features

    Interior

    Bedrooms & bathrooms
    • Bedrooms: 4
    • Bathrooms: 3
    • Full bathrooms: 2
    • 1/2 bathrooms: 1
    Primary bedroom
    • Features: Flooring (Hardwood), Window Treatments (Blinds, Curtains/Drapes), Bathroom (Full)
    • Level: Second
    • Area: 256 Square Feet
    • Dimensions: 16X16
    Bedroom 2
    • Features: Flooring (Carpet), Window Treatments (Blinds, Curtains/Drapes)
    • Level: Second
    • Area: 120 Square Feet
    • Dimensions: 12X10
    Bedroom 3
    • Features: Flooring (Carpet), Window Treatments (Blinds, Curtains/Drapes)
    • Level: Second
    • Area: 169 Square Feet
    • Dimensions: 13X13
    Bedroom 4
    • Features: Flooring (Carpet), Window Treatments (Blinds, Curtains/Drapes)
    • Level: Second
    • Area: 100 Square Feet
    • Dimensions: 10X10
    Dining room
    • Features: Flooring (Carpet), Window Treatments (Curtains/Drapes)
    • Level: Main
    • Area: 110 Square Feet
    • Dimensions: 11X10
    Family room
    • Features: Flooring (Carpet), Window Treatments (Curtains/Drapes)
    • Level: Main
    • Area: 256 Square Feet
    • Dimensions: 16X16
    Foyer
    • Features: Flooring (Hardwood)
    • Level: Main
    • Area: 72 Square Feet
    • Dimensions: 9X8
    Kitchen
    • Features: Kitchen (Eating Area-Breakfast Bar, Eating Area-Table Space), Flooring (Ceramic Tile), Window Treatments (Blinds)
    • Level: Main
    • Area: 182 Square Feet
    • Dimensions: 14X13
    Laundry
    • Features: Flooring (Vinyl)
    • Level: Main
    • Area: 60 Square Feet
    • Dimensions: 10X6
    Living room
    • Features: Flooring (Carpet), Window Treatments (Curtains/Drapes)
    • Level: Main
    • Area: 156 Square Feet
    • Dimensions: 13X12
    Recreation room
    • Features: Flooring (Carpet)
    • Level: Basement
    • Area: 920 Square Feet
    • Dimensions: 40X23
    Other
    • Level: Basement
    • Area: 165 Square Feet
    • Dimensions: 15X11
    Walk in closet
    • Features: Flooring (Carpet)
    • Level: Second
    • Area: 40 Square Feet
    • Dimensions: 8X5
    Heating
    • Natural Gas, Forced Air
    Cooling
    • Central Air
    Appliances
    • Included: Range, Microwave, Dishwasher, Refrigerator, Washer, Dryer
    • Laundry: Main Level
    Features
    • Walk-In Closet(s)
    • Flooring: Hardwood
    • Windows: Screens
    • Basement: Finished,Full
    • Attic: Unfinished
    • Number of fireplaces: 1
    • Fireplace features: Family Room
    Interior area
    • Total structure area: 2,868
    • Total interior livable area: 1,926 sqft
    • Finished area below ground: 706

    Property

    Parking
    • Total spaces: 2
    • Parking features: Asphalt, Garage Door Opener, Yes, Garage Owned, Attached, Garage
    • Attached garage spaces: 2
    • Has uncovered spaces: Yes
    Accessibility
    • Accessibility features: No Disability Access
    Features
    • Stories: 2
    • Patio & porch: Patio
    Lot
    • Size: 10,454 sqft
    • Dimensions: 52 X 117 X 152 X 117
    • Features: Cul-De-Sac
    Details
    • Parcel number: 02263030230000
    • Special conditions: None
    • Other equipment: Ceiling Fan(s), Sump Pump

    Construction

    Type & style
    • Home type: SingleFamily
    • Architectural style: Traditional
    • Property subtype: Single Family Residence
    Materials
    • Aluminum Siding
    • Foundation: Concrete Perimeter
    • Roof: Asphalt
    Condition
    • New construction: No
    • Year built: 1994

    Utilities & green energy

    • Sewer: Public Sewer
    • Water: Public

    Community & neighborhood

    Community
    • Community features: Park, Curbs, Sidewalks, Street Lights, Street Paved
    Location
    • Region: Lindenhurst
    • Subdivision: Auburn Meadows

    HOA & financial

    HOA
    • Has HOA: Yes
    • HOA fee: $300 annually
    • Services included: Insurance, Other

    Other

    Other facts
    • Listing terms: VA
    • Ownership: Fee Simple

    Price history

    DateEventPrice
    12/17/2025Sold$395,000-1%$205/sqft
    Source: MRED as distributed by MLS GRID #12485590 Report a problem
    10/28/2025Contingent$399,000$207/sqft
    Source: MRED as distributed by MLS GRID #12485590 Report a problem
    10/17/2025Listed for sale$399,000$207/sqft
    Source: MRED as distributed by MLS GRID #12485590 Report a problem
    10/7/2025Contingent$399,000$207/sqft
    Source: MRED as distributed by MLS GRID #12485590 Report a problem
    10/3/2025Listed for sale$399,000+152%$207/sqft
    Source: MRED as distributed by MLS GRID #12485590 Report a problem
    6/11/2013Sold$158,360-4%$82/sqft
    Source: MRED as distributed by MLS GRID #08167403 Report a problem
    1/18/2013Pending sale$165,000$86/sqft
    Source: Prudential Rubloff #08167403 Report a problem
    11/13/2012Price change$165,000-5.7%$86/sqft
    Source: Prudential Rubloff #08167403 Report a problem
    9/27/2012Listed for sale$175,000-21.7%$91/sqft
    Source: Prudential Rubloff #08167403 Report a problem
    8/8/2001Sold$223,500+31.1%$116/sqft
    Source: Public Record Report a problem
    6/23/1995Sold$170,500$89/sqft
    Source: Public Record Report a problem

    Public tax history

    YearProperty taxesTax assessment
    2023$9,796 +8.4%$108,543 +13.2%
    2022$9,035 +5.1%$95,903 +12.9%
    2021$8,594 +2.3%$84,951 +11.2%
    2020$8,401 -8.7%$76,385 -2.2%
    2019$9,200 +5.6%$78,069 -0.9%
    2018$8,712 $78,759 +2.7%
    2017$8,712 -1.1%$76,658 +0.8%
    2016$8,806 +15.5%$76,081 +7.1%
    2015$7,622 -6.5%$71,057 +10%
    2014$8,155 +7.5%$64,584 -10.1%
    2012$7,584 +3.8%$71,855 -5.5%
    2011$7,308 +7.8%$76,072 -3.4%
    2010$6,781 -3.6%$78,773 -11.1%
    2009$7,032 +5%$88,599 +3.1%
    2008$6,699 +2.6%$85,968 -4.1%
    2006$6,531 +0.1%$89,672
    2005$6,527 +5.9%--
    2004$6,161 +4.1%--
    2003$5,920 +8.4%--
    2002$5,460 +2.4%--
    2001$5,334 +26.3%$75,554 +26.5%
    2000$4,223 $59,713

    Find assessor info on the county website

    Neighborhood: 60046

    Nearby schools

    GreatSchools rating
    Schools provided by the listing agent
    • Elementary: Oakland Elementary School
    • Middle: Antioch Upper Grade School
    • High: Lakes Community High School
    • District: 34

    Source: MRED as distributed by MLS GRID. This data may not be complete. We recommend contacting the local school district to confirm school assignments for this home.

    Get a cash offer in 3 minutes
    Find out how much your home could sell for in as little as 3 minutes with a no-obligation cash offer.
    Estimated market value
    $405,100
    Get a cash offer in 3 minutes
    Find out how much your home could sell for in as little as 3 minutes with a no-obligation cash offer.
    Estimated market value
    $405,100